Welcome to this charming ranch-style home nestled in the sought-after Lake Village subdivision near Eastlake! Situated in a peaceful cul-de-sac, this meticulously maintained residence offers many enticing features. Upon entering, you're greeted by stunning Acacia hardwood floors, freshly painted interiors, and new light fixtures and fans. The bright kitchen boasts new quartz countertops, paint, lighting, and stainless-steel appliances, including a JennAir gas stove and double oven. Other quality upgrades include updated windows, Hunter Douglas blinds with blackout curtains and elegant Anderson front and back patio doors. The main floor has three bedrooms, including the primary suite with a beautifully appointed primary bathroom and hall bath both featuring live edge granite countertops. The family room, right off the kitchen is adorned with a fireplace, and seamlessly flows onto the patio and spacious backyard with no rear neighbors. The finished basement adds versatility with a living/rec room, fourth non-conforming bedroom, and a convenient 3/4 bathroom. Additionally, there's space to relocate the washer and dryer from the main floor, an ideal setup for an office or hobby room, and ample storage space. Other recent exterior updates include roof and gutters about 6 years new, refreshed paint and concrete around the driveway and home. Plus, enjoy the convenience of a whole-house humidifier, water filter, two sun tubes for added natural light, and an extra 50-amp panel in the oversized garage which features built-in shelves, while a shed in the backyard provides additional storage options. This location is close to beautiful Eastlake with paths, multiple parks and so much more! With 2 decades of love and care invested by the current owners, this home is ready for its next chapter, yours! Simply move in and embrace the warmth and comfort it has to offer.
Sold for $555,000
$555,000
12861 Josephine Court, Thornton, CO 80241
4beds
2,358sqft
Single Family Residence
Built in 1979
9,100 Square Feet Lot
$552,100 Zestimate®
$235/sqft
$2,977 Estimated rent
Home value
$552,100
$524,000 - $580,000
$2,977/mo
Zestimate® history
Owner options
List your home for rent
$2,977/mo
Rent Zestimate®
Find your next renter with Zillow Rental Manager. Plus, with online applications, you can quickly screen prospective tenants – for free.
$2,977/mo
Rent Zestimate®
Refinance and save
$3,322/mo
Est. payment
Refinancing to a lower rate could help reduce your monthly payments and save thousands over the life of the loan.
$3,322/mo
Est. payment
Explore your selling options
Work with a Zillow partner agent
Leverage their expertise and Zillow's premium Showcase listings to get your home seen by more buyers.
Get startedList with your own agent
Get your home in front of millions of buyers by listing it on Zillow.
Learn how to do itSell it yourself
Take full control of how buyers see your home on Zillow by listing For Sale by Owner (FSBO).
List your homeWhat's special
Zillow last checked:
Listing updated:
Listed by:
Stacey Alyk 303-667-6639 StaceyAlyk@comcast.net,
RE/MAX Momentum
Bought with:
David Besko, 100092518
Keller Williams Realty Urban Elite
Source: REcolorado as distributed by MLS GRID,MLS#: 7046310
Facts & features
Interior
Bedrooms & bathrooms
- Bedrooms: 4
- Bathrooms: 3
- Full bathrooms: 1
- 3/4 bathrooms: 2
- Main level bathrooms: 2
- Main level bedrooms: 3
Primary bedroom
- Level: Main
Bedroom
- Level: Main
Bedroom
- Level: Main
Bedroom
- Description: Non Conforming Window
- Level: Basement
Primary bathroom
- Level: Main
Bathroom
- Level: Main
Bathroom
- Level: Basement
Bonus room
- Level: Basement
Family room
- Level: Main
Kitchen
- Level: Main
Laundry
- Level: Main
Laundry
- Description: Second Laundry Hook Ups
- Level: Basement
Living room
- Level: Main
Office
- Description: Small Office/Hobby Room
- Level: Basement
Heating
- Forced Air
Cooling
- Central Air
Appliances
- Included: Dishwasher, Dryer, Microwave, Oven, Refrigerator, Washer, Water Purifier
Features
- Ceiling Fan(s)
- Flooring: Carpet, Wood
- Basement: Finished
- Number of fireplaces: 1
- Fireplace features: Family Room
Interior area
- Total structure area: 2,358
- Total interior livable area: 2,358 sqft
- Finished area above ground: 1,275
- Finished area below ground: 800
Property
Parking
- Total spaces: 2
- Parking features: Garage - Attached
- Attached garage spaces: 2
Features
- Levels: One
- Stories: 1
- Patio & porch: Patio
Lot
- Size: 9,100 Square Feet
Details
- Parcel number: R0016078
- Special conditions: Standard
Construction
Type & style
- Home type: SingleFamily
- Architectural style: Traditional
- Property subtype: Single Family Residence
Materials
- Frame
- Roof: Composition
Condition
- Year built: 1979
Utilities & green energy
- Sewer: Public Sewer
- Water: Public
Community & HOA
Community
- Subdivision: Lake Village
HOA
- Has HOA: No
Location
- Region: Thornton
Financial & listing details
- Price per square foot: $235/sqft
- Tax assessed value: $506,000
- Annual tax amount: $3,209
- Date on market: 5/22/2024
- Listing terms: Cash,Conventional,FHA,VA Loan
- Exclusions: Seller Personal Items, 2 Safes, Freezers In Basement, Some Outdoor "unique Specimen Rocks" From Travels
- Ownership: Individual
Price history
| Date | Event | Price |
|---|---|---|
| 6/27/2024 | Sold | $555,000+0.9%$235/sqft |
Source:  REcolorado as distributed by MLS GRID #7046310 Report a problem REcolorado as distributed by MLS GRID #7046310 Report a problem | ||
| 5/26/2024 | Pending sale | $549,900$233/sqft |
Source: REcolorado as distributed by MLS GRID #7046310 Report a problem | ||
| 5/22/2024 | Listed for sale | $549,900+141.2%$233/sqft |
Source: REcolorado as distributed by MLS GRID #7046310 Report a problem | ||
| 8/16/2004 | Sold | $228,000+67.8%$97/sqft |
Source: Public Record Report a problem | ||
| 10/3/1995 | Sold | $135,900+10.9%$58/sqft |
Source: Public Record Report a problem | ||
| 11/5/1993 | Sold | $122,500$52/sqft |
Source: Public Record Report a problem | ||
Public tax history
| Year | Property taxes | Tax assessment |
|---|---|---|
| 2025 | $3,242 +1% | $31,630 -9.7% |
| 2024 | $3,209 +13.8% | $35,040 |
| 2023 | $2,819 -3.2% | $35,040 +36.9% |
| 2022 | $2,912 | $25,590 -2.8% |
| 2021 | -- | $26,320 +2.7% |
| 2020 | $2,852 | $25,640 -0.2% |
| 2019 | $2,852 +16% | $25,690 +20.2% |
| 2018 | $2,459 | $21,370 |
| 2017 | $2,459 | $21,370 +27.1% |
| 2016 | -- | $16,810 |
| 2015 | $1,807 | $16,810 +9.5% |
| 2014 | -- | $15,350 |
| 2013 | -- | $15,350 -10.4% |
| 2012 | -- | $17,140 |
| 2011 | -- | $17,140 +2.1% |
| 2010 | -- | $16,790 |
| 2009 | -- | $16,790 -1.6% |
| 2008 | -- | $17,070 |
| 2007 | -- | $17,070 -9.5% |
| 2006 | -- | $18,860 |
| 2005 | -- | $18,860 +0.7% |
| 2004 | -- | $18,730 |
| 2003 | $1,766 +2.2% | $18,730 +8.6% |
| 2002 | $1,728 +5.5% | $17,250 +11.1% |
| 2001 | $1,638 | $15,520 |
Find assessor info on the county website
Neighborhood: Lake Village
Nearby homes
- $529,9005 bd4 ba1.9k sqft12841 Josephine Ct, Thornton, CO 80241Off Market

- $578,2005 bd3 ba2.5k sqft12881 Josephine Ct, Thornton, CO 80241Off Market
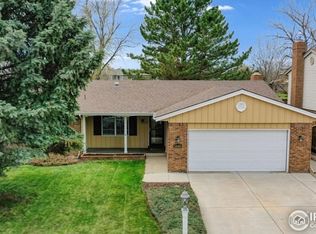
- $504,9003 bd3 ba1.7k sqft12901 Josephine Ct, Thornton, CO 80241Off Market

- $549,5004 bd2 ba2k sqft12831 Josephine Ct, Thornton, CO 80241Off Market
- $589,9005 bd4 ba2.8k sqft12840 Josephine Ct, Thornton, CO 80241Off Market
- $485,5004 bd2 ba1.9k sqft12880 Josephine Ct, Thornton, CO 80241Off Market
- $482,5003 bd2 ba1.4k sqft12900 Josephine Ct, Thornton, CO 80241Off Market
- $541,5004 bd3 ba2.7k sqft12821 Josephine Ct, Thornton, CO 80241Off Market
Nearby schools
GreatSchools rating
- 7/10Tarver Elementary SchoolGrades: PK-5Distance: 0.8 mi
- 4/10Century Middle SchoolGrades: 6-8Distance: 0.5 mi
- 8/10Horizon High SchoolGrades: 9-12Distance: 2 mi
Schools provided by the listing agent
- Elementary: Tarver
- Middle: Century
- High: Horizon
- District: Adams 12 5 Star Schl
Source: REcolorado as distributed by MLS GRID. This data may not be complete. We recommend contacting the local school district to confirm school assignments for this home.
Get a cash offer in 3 minutes
Find out how much your home could sell for in as little as 3 minutes with a no-obligation cash offer.
Estimated market value
$552,100
Get a cash offer in 3 minutes
Find out how much your home could sell for in as little as 3 minutes with a no-obligation cash offer.
Estimated market value
$552,100
- Colorado
- Adams County
- Thornton
- 80241
- Lake Village
- 12861 Josephine Court
Nearby cities
Nearby neighborhoods
Nearby zip codes
Other Thornton Topics
