Professional Photos coming. ESSENTIALLY FOUR YEARS NEW! AN EXTRAORDINARY TRANSFORMATION IN EASTLAKE VILLAGE! NO HOA! This stunning 2-story home underwent an extensive, year-long+ reconstruction, taken down to the studs inside and out and meticulously rebuilt with exceptional craftsmanship and luxury-level finishes rarely found at this price point—even in homes exceeding $1 million! No expense was spared in creating this remarkable residence, offering the quality, sophistication, and modern amenities of a much newer home within an established, highly desirable neighborhood. The comprehensive reconstruction included new roof, roof decking, gutters, Hardie board siding, windows, doors, electrical, plumbing, 95% efficient HVAC system, 80 Gallon hot water heater and high-efficiency ZIP insulation system. Inside, every detail reflects a commitment to quality, from the beautifully skim-finished smooth ceilings and subtle Santa Fe-style wall textures to the elegant five-inch trim, bullnose corners, designer fixtures, and extensive custom lighting. This home offers over 2800 finished square feet, 4 bedrooms, 4 baths, basement office or non-conforming 5th bedroom, 3 egress windows, 3++ oversized car garage, could be a small 5 car or an oversized 3 car with a huge workshop, you decide. Hardwoods on the main, beautiful kitchen with granite counters, soft close doors, stainless appliances, formal dining, living room, amazing family room that opens to the kitchen and the back sunroom. Stunning designer bathrooms, large primary suite with a walk-in closet, secondary closet, and a spa like primary bathroom! 2 laundry locations, 2nd level and basement. All of this and located on a dead-end street! Prof. landscaped yard, concrete edging, large patio and a storage shed with power. To much to list, you will not find a nicer home at this price point! Blocks to Eastlake light rail, parks and preserve, lakes, trails and shopping! Includes appliances and a 1-yr home warranty. Just move in
Coming soon 10/29
$619,900
12841 Josephine Court, Thornton, CO 80241
4beds
2,856sqft
Single Family Residence
Built in 1979
8,400 Square Feet Lot
$-- Zestimate®
$217/sqft
$-- HOA
What's special
- 15 hours
- 254
- 50
Zillow last checked:
Listing updated:
Listed by:
Jim De Steiguer desteiguer@aol.com,
Coldwell Banker Realty 56
Source: REcolorado as distributed by MLS GRID,MLS#: 8971234
Facts & features
Interior
Bedrooms & bathrooms
- Bedrooms: 4
- Bathrooms: 4
- Full bathrooms: 2
- 3/4 bathrooms: 1
- 1/2 bathrooms: 1
- Main level bathrooms: 1
Bedroom
- Features: Primary Suite
- Level: Upper
Bedroom
- Level: Upper
Bedroom
- Level: Upper
Bedroom
- Level: Basement
Bathroom
- Features: En Suite Bathroom
- Level: Upper
Bathroom
- Level: Upper
Bathroom
- Level: Main
Bathroom
- Level: Basement
Heating
- Forced Air
Cooling
- Central Air
Appliances
- Included: Dishwasher, Disposal, Dryer, Microwave, Refrigerator, Self Cleaning Oven, Washer
Features
- Ceiling Fan(s), Eat-in Kitchen, Granite Counters, Primary Suite, Smoke Free, Walk-In Closet(s)
- Flooring: Carpet, Tile, Wood
- Windows: Double Pane Windows, Window Coverings
- Basement: Unfinished
- Number of fireplaces: 1
- Fireplace features: Family Room, Living Room
Interior area
- Total structure area: 2,856
- Total interior livable area: 2,856 sqft
- Finished area above ground: 1,957
- Finished area below ground: 853
Property
Parking
- Total spaces: 3
- Parking features: Asphalt
- Attached garage spaces: 3
Features
- Levels: Two
- Stories: 2
- Patio & porch: Covered, Front Porch, Patio
- Fencing: Full
Lot
- Size: 8,400 Square Feet
- Features: Landscaped, Level, Sprinklers In Front, Sprinklers In Rear
Details
- Parcel number: R0016079
- Special conditions: Standard
Construction
Type & style
- Home type: SingleFamily
- Architectural style: Contemporary
- Property subtype: Single Family Residence
Materials
- Cement Siding, Frame
- Roof: Composition
Condition
- Updated/Remodeled
- Year built: 1979
Details
- Builder name: Bill Wall Homes
- Warranty included: Yes
Utilities & green energy
- Sewer: Public Sewer
- Water: Public
Community & HOA
Community
- Subdivision: Eastlake Village
HOA
- Has HOA: No
Location
- Region: Thornton
Financial & listing details
- Price per square foot: $217/sqft
- Tax assessed value: $509,000
- Annual tax amount: $3,896
- Date on market: 10/29/2026
- Listing terms: Cash,Conventional,FHA,VA Loan
- Exclusions: Personal Items
- Ownership: Individual
Estimated market value
Not available
Estimated sales range
Not available
Not available
Price history
| Date | Event | Price |
|---|---|---|
| 2/20/2020 | Listing removed | $2,250$1/sqft |
Source: RPM Colorado - Corporate Report a problem | ||
| 2/10/2020 | Price change | $2,250-4.3%$1/sqft |
Source: RPM Colorado - Corporate Report a problem | ||
| 1/8/2020 | Listed for rent | $2,350$1/sqft |
Source: RPM Colorado - Corporate Report a problem | ||
| 12/11/2019 | Sold | $430,000+0%$151/sqft |
Source: Public Record Report a problem | ||
| 6/12/2019 | Listing removed | $429,900$151/sqft |
Source: Berkshire Hathaway HomeServices Innovative RE #5355508 Report a problem | ||
| 5/20/2019 | Price change | $429,900-1.2%$151/sqft |
Source: Berkshire Hathaway HomeServices Innovative RE #5355508 Report a problem | ||
| 5/10/2019 | Price change | $434,950-2.3%$152/sqft |
Source: Berkshire Hathaway HomeServices Innovative RE #5355508 Report a problem | ||
| 4/29/2019 | Price change | $445,000-2.3%$156/sqft |
Source: Berkshire Hathaway HomeServices Innovative RE #5355508 Report a problem | ||
| 4/19/2019 | Listed for sale | $455,500+192.9%$159/sqft |
Source: Berkshire Hathaway HomeServices Innovative RE #5355508 Report a problem | ||
| 3/4/1996 | Sold | $155,500$54/sqft |
Source: Public Record Report a problem | ||
Public tax history
| Year | Property taxes | Tax assessment |
|---|---|---|
| 2025 | $3,467 +1% | $31,820 -14.5% |
| 2024 | $3,432 +12.7% | $37,200 |
| 2023 | $3,046 -3.2% | $37,200 +34.5% |
| 2022 | $3,147 | $27,650 -2.8% |
| 2021 | -- | $28,440 +9.4% |
| 2020 | $2,092 | $26,000 -0.2% |
| 2019 | $2,092 +17.7% | $26,050 +15.1% |
| 2018 | $1,777 | $22,640 |
| 2017 | $1,777 | $22,640 +22% |
| 2016 | -- | $18,560 +74.9% |
| 2015 | $1,139 | $10,610 +25% |
| 2014 | -- | $8,490 |
| 2013 | -- | $8,490 -50.8% |
| 2012 | -- | $17,250 |
| 2011 | -- | $17,250 -5.6% |
| 2010 | -- | $18,280 +77.1% |
| 2009 | -- | $10,320 -11% |
| 2008 | -- | $11,600 -40.7% |
| 2007 | -- | $19,550 -9.4% |
| 2006 | -- | $21,590 |
| 2005 | -- | $21,590 +6% |
| 2004 | -- | $20,360 |
| 2003 | $1,940 +2.2% | $20,360 +7.4% |
| 2002 | $1,898 +13.3% | $18,950 +19.4% |
| 2001 | $1,675 | $15,870 |
Find assessor info on the county website
Monthly payment
Est. payment
Payment breakdown
Explore the cost of this home by adjusting the details. Changes won't be saved.Climate risks
Neighborhood: Lake Village
Nearby schools
Schools provided by the listing agent
- Elementary: Tarver
- Middle: Century
- High: Horizon
- District: Adams 12 5 Star Schl
Source: REcolorado as distributed by MLS GRID. This data may not be complete. We recommend contacting the local school district to confirm school assignments for this home.

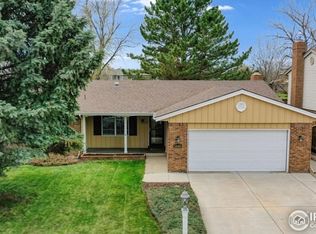

Similar homes
- $535,0003 bd2 ba3k sqft13118 Clayton Court, Thornton, CO 80241For Sale
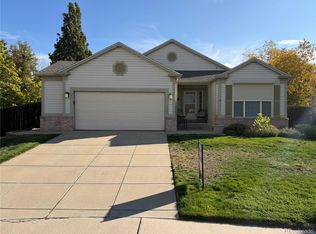
 MLS ID #2303902, Anthony Trujillo, A Trujillo & Company. REcolorado as distributed by MLS GRID
- $670,0004 bd4 ba3.1k sqft1685 E 135th Avenue, Thornton, CO 80241For Sale
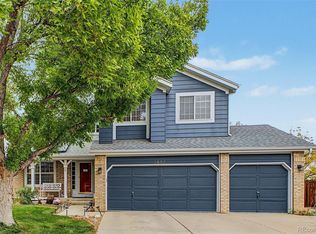 MLS ID #4909987, Benjamin Grodsky, Keller Williams DTC. REcolorado as distributed by MLS GRID
- $670,0003 bd3 ba3k sqft2045 E 128th Drive, Thornton, CO 80241For Sale
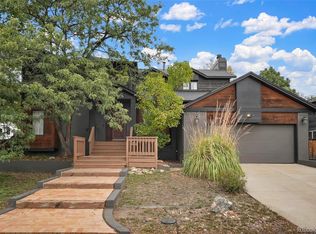 MLS ID #3663488, Nick Evancich, Keller Williams Advantage Realty LLC. REcolorado as distributed by MLS GRID
- $--3 bd2 ba2.3k sqft13143 Saint Paul Cir, Thornton, CO 80241AuctionXome
- $575,0004 bd4 ba2.5k sqft13221 Columbine Circle, Thornton, CO 80241For SaleMLS ID #6568400, Jeff O'Grady, Home Team Advantage. REcolorado as distributed by MLS GRID
- $649,0003 bd4 ba2.8k sqft998 E 133rd Avenue, Thornton, CO 80241For SaleMLS ID #9680609, Valerie Sahlieh, MB Stovall & Assoc. REcolorado as distributed by MLS GRID
- $549,9004 bd3 ba2.8k sqft12924 Saint Paul Court, Thornton, CO 80241For SaleMLS ID #1712269, Jody Bennigsdorf, RE/MAX Alliance. REcolorado as distributed by MLS GRID
- $630,0004 bd4 ba3.5k sqft3084 Signal Creek Boulevard, Thornton, CO 80241For SaleMLS ID #9684373, Deanna Gamboa, Berkshire Hathaway HomeServices Colorado Real Estate, LLC - Brighton. REcolorado as distributed by MLS GRID
- $610,0004 bd4 ba3.2k sqft13549 Jackson Street, Thornton, CO 80241For SaleMLS ID #4614968, Miriaha Ogletree, Navigate Realty. REcolorado as distributed by MLS GRID
- $550,0004 bd4 ba1.9k sqft2479 E 124th Drive, Thornton, CO 80241For SaleMLS ID #7457684, Ashley Tate, Thrive Real Estate Group. REcolorado as distributed by MLS GRID
- $659,0005 bd4 ba4k sqft13440 Detroit Court, Thornton, CO 80241For SaleMLS ID #6957221, Bridgett Renee Bantner, Ornelas Property Management LLC. REcolorado as distributed by MLS GRID
- $599,0004 bd3 ba3.2k sqft4212 E 130th Drive, Thornton, CO 80241For SaleMLS ID #2852841, Kathleen Barlow, West and Main Homes Inc. REcolorado as distributed by MLS GRID
- $549,9004 bd3 ba2.2k sqft2195 E 126th Way, Thornton, CO 80241For SaleMLS ID #8563816, Kerry Reeves, HomeSmart Realty. REcolorado as distributed by MLS GRID
- $550,0004 bd3 ba2.9k sqft2547 E 124th Place, Thornton, CO 80241For SaleMLS ID #6106841, Steven Sumey, Guide Real Estate. REcolorado as distributed by MLS GRID
- $575,0005 bd4 ba3.2k sqft12357 Fillmore Ct, Thornton, CO 80241For Sale
 MLS ID #1069357, Tony Thurman, Resident Realty North Metro. IRES as distributed by MLS GRID
- $659,9005 bd4 ba3.1k sqft13200 Elizabeth Street, Thornton, CO 80241For SaleMLS ID #5868388, Duane Sauer, Coldwell Banker Realty 56. REcolorado as distributed by MLS GRID
- $614,9003 bd3 ba3.2k sqft12536 Albion Street, Thornton, CO 80241For SaleMLS ID #9687696, Kathryn Rau, West and Main Homes Inc. REcolorado as distributed by MLS GRID
- $571,5004 bd4 ba2.6k sqft12914 Dexter Way, Thornton, CO 80241For SaleMLS ID #5893156, Janet Romero, The Creative Realty Group. REcolorado as distributed by MLS GRID
- $585,0003 bd4 ba2.7k sqft13442 Jackson Drive, Thornton, CO 80241For SaleMLS ID #6728767, Parvin Gottsch, Coldwell Banker Realty 56. REcolorado as distributed by MLS GRID
- $630,0005 bd5 ba4k sqft13533 Detroit Street, Thornton, CO 80241For SaleMLS ID #9520693, Bryant Henderson, Keller Williams DTC. REcolorado as distributed by MLS GRID
