This 2 story house has been newly refreshed and is ready for you to make it your home! Relax on the covered front porch with your morning cup of coffee, or watch the sunset from your back patio! Walk into the home onto NEW LVP Flooring throughout all main living areas! Nice OPEN Floorplan with great sightlines and TONS of room for entertaining between the Dining Area, Kitchen, Breakfast Nook, and Great Room! Stunning modern light fixtures and ceiling fans throughout! The kitchen is show-stopping with Walnut shaker cabinets, granite countertops, wet bar, tile backsplash, BIG island w/bar seating, SS Dishwasher, Microwave, and Range! WOW! Primary Suite on the main floor hosts plush carpet, BIG walk-in closet, and full bath w/granite vanity & walk-in shower! UP: The entire upstairs has plush carpeting for comfort & style! Loft area provides additional space for entertaining, a play room, office- whatever you need! 2 of the guest bedrooms share the jack-and-jill bathroom w/single granite vanity & tub/shoer combo. Jr Primary Suite hosts nice sized closet and full bathroom w/single granite vanity & tub/shower combo. SO many GREAT features in this home, the photos don't do it justice- come see it today!
Closed
$379,900
12863 Mustang Dr Unit 148, Midland, NC 28107
4beds
2,631sqft
Single Family Residence
Built in 2014
0.17 Acres Lot
$379,100 Zestimate®
$144/sqft
$2,350 Estimated rent
Home value
$379,100
$360,000 - $398,000
$2,350/mo
Zestimate® history
Owner options
List your home for rent
$2,350/mo
Rent Zestimate®
Find your next renter with Zillow Rental Manager. Plus, with online applications, you can quickly screen prospective tenants – for free.
$2,350/mo
Rent Zestimate®
Refinance and save
$2,452/mo
Est. payment
Refinancing to a lower rate could help reduce your monthly payments and save thousands over the life of the loan.
$2,452/mo
Est. payment
Explore your selling options
Work with a Zillow partner agent
Leverage their expertise and Zillow's premium Showcase listings to get your home seen by more buyers.
Get startedList with your own agent
Get your home in front of millions of buyers by listing it on Zillow.
Learn how to do itSell it yourself
Take full control of how buyers see your home on Zillow by listing For Sale by Owner (FSBO).
List your homeWhat's special
Covered front porchBreakfast nookWet barGranite countertopsPlush carpetTile backsplashBig walk-in closet
Zillow last checked:
Listing updated:
Listed by:
Cherie Burris cherieburris@gmail.com,
RE/MAX Executive
Bought with:
Edie Barry
Keller Williams South Park
Source: Canopy MLS as distributed by MLS GRID,MLS#: 4368814
Facts & features
Interior
Bedrooms & bathrooms
- Bedrooms: 4
- Bathrooms: 4
- Full bathrooms: 3
- 1/2 bathrooms: 1
- Main level bedrooms: 1
Primary bedroom
- Level: Main
Bedroom s
- Level: Upper
Bedroom s
- Level: Upper
Bathroom half
- Level: Main
Bathroom full
- Level: Main
Bathroom full
- Level: Upper
Other
- Level: Upper
Breakfast
- Level: Main
Dining room
- Level: Main
Great room
- Level: Main
Kitchen
- Level: Main
Laundry
- Level: Main
Loft
- Level: Upper
Heating
- Central, Electric, Heat Pump, Natural Gas
Cooling
- Ceiling Fan(s), Central Air, Electric, Heat Pump
Appliances
- Included: Dishwasher, Electric Range, Electric Water Heater, Microwave, Plumbed For Ice Maker, Self Cleaning Oven
- Laundry: Common Area, Electric Dryer Hookup, Laundry Room, Main Level, Washer Hookup
Features
- Attic Other, Breakfast Bar, Kitchen Island, Open Floorplan, Pantry, Walk-In Closet(s), Wet Bar
- Flooring: Carpet, Tile, Vinyl
- Doors: Insulated Door(s)
- Windows: Insulated Windows
- Has basement: No
- Attic: Other
Interior area
- Total structure area: 2,631
- Total interior livable area: 2,631 sqft
- Finished area above ground: 2,631
- Finished area below ground: 0
Property
Parking
- Total spaces: 6
- Parking features: Driveway, Attached Garage, Garage Door Opener, Garage Faces Front, Garage on Main Level
- Attached garage spaces: 2
- Uncovered spaces: 4
- Details: There are no Garage Door Remotes. The Buyer will need to purchase a universal one.
Features
- Levels: Two
- Stories: 2
- Patio & porch: Covered, Front Porch, Patio
Lot
- Size: 0.17 Acres
- Features: Wooded
Details
- Parcel number: 55448692000000
- Zoning: SFR
- Special conditions: Standard
Construction
Type & style
- Home type: SingleFamily
- Architectural style: Transitional
- Property subtype: Single Family Residence
Materials
- Cedar Shake, Vinyl
- Foundation: Slab
- Roof: Composition
Condition
- New construction: No
- Year built: 2014
Details
- Builder model: Primary Bedroom on the Main Floor
Utilities & green energy
- Sewer: Public Sewer
- Water: City
- Utilities for property: Electricity Connected
Community & HOA
Community
- Features: Sidewalks, Street Lights
- Security: Carbon Monoxide Detector(s), Smoke Detector(s)
- Subdivision: Saddlebrook
HOA
- Has HOA: Yes
- HOA fee: $143 semi-annually
- HOA name: Saddlebrook Homeowner’s Association of Midland, In
Location
- Region: Midland
Financial & listing details
- Price per square foot: $144/sqft
- Tax assessed value: $385,160
- Date on market: 4/13/2026
- Cumulative days on market: 5 days
- Listing terms: Cash,Conventional,VA Loan
- Electric utility on property: Yes
- Road surface type: Concrete, Paved
Price history
| Date | Event | Price |
|---|---|---|
| 5/20/2026 | Sold | $379,900-1.3%$144/sqft |
Source:  Canopy MLS as distributed by MLS GRID #4368814 Report a problem Canopy MLS as distributed by MLS GRID #4368814 Report a problem | ||
| 4/13/2026 | Listed for sale | $385,000+95.2%$146/sqft |
Source: Canopy MLS as distributed by MLS GRID #4368814 Report a problem | ||
| 6/23/2014 | Sold | $197,190$75/sqft |
Source: Canopy MLS as distributed by MLS GRID #3021313 Report a problem | ||
Public tax history
Tax history is unavailable.
Neighborhood: 28107
Nearby homes
- $380,0004 bd4 ba2.6k sqft12863 Mustang Dr, Midland, NC 28107Sold
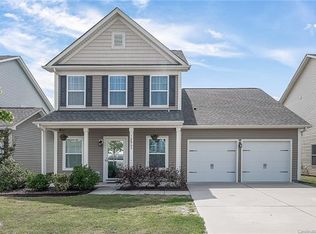
- $363,2003 bd3 ba2.4k sqft12859 Mustang Dr, Midland, NC 28107Off Market

- $360,1004 bd2 ba2.1k sqft12867 Mustang Dr, Midland, NC 28107Off Market
- $332,3003 bd2 ba1.9k sqft12855 Mustang Dr, Midland, NC 28107Off Market
- $428,0004 bd3 ba3.1k sqft12871 Mustang Dr, Midland, NC 28107Off Market
- $355,3003 bd2 ba2.3k sqft12851 Mustang Dr, Midland, NC 28107Off Market
- $329,9003 bd2 ba1.8k sqft12879 Mustang Dr, Midland, NC 28107Sold
- $348,7003 bd3 ba2.2k sqft12860 Mustang Dr, Midland, NC 28107Off Market
Nearby schools
GreatSchools rating
- 10/10Bethel ElementaryGrades: PK-5Distance: 1.3 mi
- 5/10C. C. Griffin Middle SchoolGrades: 6-8Distance: 6.3 mi
- 4/10Central Cabarrus HighGrades: 9-12Distance: 9.3 mi
Schools provided by the listing agent
- Elementary: Bethel
- Middle: C.C. Griffin
- High: Central Cabarrus
Source: Canopy MLS as distributed by MLS GRID. This data may not be complete. We recommend contacting the local school district to confirm school assignments for this home.
Get a cash offer in 3 minutes
Find out how much your home could sell for in as little as 3 minutes with a no-obligation cash offer.
Estimated market value
$379,100
Get a cash offer in 3 minutes
Find out how much your home could sell for in as little as 3 minutes with a no-obligation cash offer.
Estimated market value
$379,100
- North Carolina
- Cabarrus County
- Midland
- 28107
- 12863 Mustang Dr Unit 148
Nearby cities
Nearby zip codes
Other Midland Topics
