Skip main navigation
Closed
  • $329,900

    12879 Mustang Dr, Midland, NC 28107

    3beds
    1,810sqft
    Single Family Residence
    Built in 2013
    0.22 Acres Lot
    $329,400 Zestimate®
    $182/sqft
    $1,990 Estimated rent

    Home value

    $329,400

    $313,000 - $346,000

    $1,990/mo

    Zestimate® history
    Loading
    Loading...

    Owner options

    List your home for rent

    $1,990/mo

    Rent Zestimate®

    Find your next renter with Zillow Rental Manager. Plus, with online applications, you can quickly screen prospective tenants – for free.

    Learn more

    $1,990/mo

    Rent Zestimate®

    Refinance and save

    $2,044/mo

    Est. payment

    Refinancing to a lower rate could help reduce your monthly payments and save thousands over the life of the loan.

    See today's rates

    $2,044/mo

    Est. payment

    Explore your selling options

    Work with a Zillow partner agent

    Leverage their expertise and Zillow's premium Showcase listings to get your home seen by more buyers.

    Get started

    List with your own agent

    Get your home in front of millions of buyers by listing it on Zillow.

    Learn how to do it

    Sell it yourself

    Take full control of how buyers see your home on Zillow by listing For Sale by Owner (FSBO).

    List your home

    What's special

    Abundant natural lightingFresh paintSeparate shower with shelvingSpacious family roomLarge kitchenCenter islandSplit-bedroom floor plan
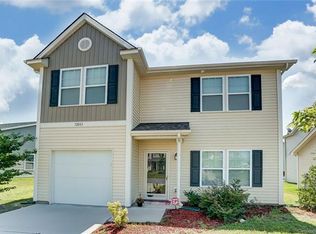
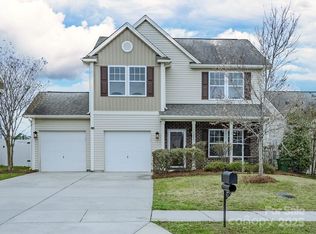
    Come see this adorable one story home in blooming Midland, just a short distance to the beautiful Rob Wallace Park! 3bed/2bath with fresh paint and LVP flooring.This split-bedroom floor plan gives extra privacy between the master and secondary bedrooms. A spacious family room offers abundant natural lighting & overlooks a large kitchen complete with a center island and walk-in pantry. Granite countertops, SS appliances and tile backsplash - perfect for entertaining! Retreat into your massive primary bedroom featuring huge walk-in closet. Primary bath includes LVP flooring, a large garden tub & separate shower with shelving. Spacious secondary bedrooms offer freshly steam-cleaned carpets and great closets. Laundry room features large counter space for sorting, along with a storage closet and shelving. Cozy patio brings you to your large, flat backyard with 6’ vinyl privacy fencing with a back gate opening to a huge common area. 2 car garage with epoxy flooring & lots of extra shelving

    Zillow last checked:

    Listing updated:

    Listed by:

    Ralph Harvey 855-456-4945,

    Listwithfreedom.com Inc

    Bought with:

    Angala Macy

    The Macy Group

    Source: Canopy MLS as distributed by MLS GRID,MLS#: 4369577MLS Logo

    Facts & features

    Interior

    Bedrooms & bathrooms
    • Bedrooms: 3
    • Bathrooms: 2
    • Full bathrooms: 2
    • Main level bedrooms: 3
    Primary bedroom
    • Level: Main
    Bedroom s
    • Level: Main
    • Area: 110 Square Feet
    • Dimensions: 10' 0" X 11' 0"
    Bedroom s
    • Level: Main
    Bathroom full
    • Level: Main
    Bathroom full
    • Level: Main
    Family room
    • Level: Main
    Kitchen
    • Level: Main
    • Area: 252 Square Feet
    • Dimensions: 14' 0" X 18' 0"
    Laundry
    • Level: Main
    Living room
    • Level: Main
    • Area: 374 Square Feet
    • Dimensions: 22' 0" X 17' 0"
    Utility room
    • Level: Main
    Heating
    • Central, Electric
    Cooling
    • Ceiling Fan(s), Central Air
    Appliances
    • Included: Dishwasher, Disposal, Electric Range, Microwave, Wall Oven
    • Laundry: Laundry Room
    Features
    • Kitchen Island, Pantry, Walk-In Closet(s), Walk-In Pantry
    • Flooring: Carpet, Tile, Vinyl
    • Has basement: No
    Interior area
    • Total structure area: 1,810
    • Total interior livable area: 1,810 sqft
    • Finished area above ground: 1,810
    • Finished area below ground: 0

    Property

    Parking
    • Total spaces: 2
    • Parking features: Attached Garage, Garage Door Opener, Garage on Main Level
    • Attached garage spaces: 2
    Features
    • Levels: One
    • Stories: 1
    • Fencing: Back Yard,Fenced,Full
    Lot
    • Size: 0.22 Acres
    • Dimensions: 80 x 154 x 43 x 163
    • Features: Corner Lot
    Details
    • Parcel number: 55448680260000
    • Zoning: SFR
    • Special conditions: Standard

    Construction

    Type & style
    • Home type: SingleFamily
    • Property subtype: Single Family Residence
    Materials
    • Vinyl
    • Foundation: Slab
    • Roof: Composition
    Condition
    • New construction: No
    • Year built: 2013

    Utilities & green energy

    • Sewer: Public Sewer
    • Water: City
    • Utilities for property: Cable Available, Cable Connected, Electricity Connected

    Community & HOA

    Community
    • Features: Sidewalks, Other
    • Subdivision: Saddlebrook
    HOA
    • Has HOA: Yes
    • HOA fee: $72 quarterly
    • HOA name: Saddlebrook HOA
    • HOA phone: 704-875-7299
    Location
    • Region: Midland

    Financial & listing details

    • Price per square foot: $182/sqft
    • Tax assessed value: $341,920
    • Annual tax amount: $2,653
    • Date on market: 4/14/2026
    • Cumulative days on market: 6 days
    • Listing terms: Cash,Conventional,FHA,VA Loan
    • Electric utility on property: Yes
    • Road surface type: Concrete, Paved

    Price history

    DateEventPrice
    5/28/2026Sold$329,900$182/sqft
    Source: Canopy MLS as distributed by MLS GRID #4369577 Report a problem
    4/21/2026Pending sale$329,900$182/sqft
    Source: Canopy MLS as distributed by MLS GRID #4369577 Report a problem
    4/14/2026Listed for sale$329,900+4.7%$182/sqft
    Source: Canopy MLS as distributed by MLS GRID #4369577 Report a problem
    12/22/2022Sold$315,000-3.1%$174/sqft
    Source: Canopy MLS as distributed by MLS GRID #3925544 Report a problem
    12/4/2022Pending sale$325,000$180/sqft
    Source: Canopy MLS as distributed by MLS GRID #3925544 Report a problem
    12/1/2022Price change$325,000-3%$180/sqft
    Source: Canopy MLS as distributed by MLS GRID #3925544 Report a problem
    11/28/2022Listed for sale$335,000+59.5%$185/sqft
    Source: Canopy MLS as distributed by MLS GRID #3925544 Report a problem
    6/26/2019Sold$210,000$116/sqft
    Source: Canopy MLS as distributed by MLS GRID #3503564 Report a problem
    5/18/2019Pending sale$210,000$116/sqft
    Source: Senter & Company LLC #3503564 Report a problem
    5/17/2019Listed for sale$210,000+32.9%$116/sqft
    Source: Senter & Company LLC #3503564 Report a problem
    2/26/2014Sold$158,000+496.2%$87/sqft
    Source: Public Record Report a problem
    12/2/2013Sold$26,500$15/sqft
    Source: Public Record Report a problem

    Public tax history

    YearProperty taxesTax assessment
    2025$2,653 $341,920
    2024$2,653 +31.7%$341,920 +63%
    2023$2,014 $209,820
    2022$2,014 $209,820
    2021$2,014 +29%$209,820 +29%
    2019$1,561 +6.7%$162,610
    2018$1,463 $162,610
    2017$1,463 $162,610 +23.6%
    2016$1,463 $131,580 +138.7%
    2015$1,463 $55,130
    2014-- $55,130
    Find assessor info on the county website

    Neighborhood: 28107

    Nearby schools

    GreatSchools rating
    Schools provided by the listing agent
    • Elementary: Bethel
    • Middle: C.C. Griffin
    • High: Central Cabarrus

    Source: Canopy MLS as distributed by MLS GRID. This data may not be complete. We recommend contacting the local school district to confirm school assignments for this home.

    Get a cash offer in 3 minutes
    Find out how much your home could sell for in as little as 3 minutes with a no-obligation cash offer.
    Estimated market value
    $329,400
    Get a cash offer in 3 minutes
    Find out how much your home could sell for in as little as 3 minutes with a no-obligation cash offer.
    Estimated market value
    $329,400