Welcome to your Saddlebrook dream home. Experience unparalleled luxury, comfort, and a backyard oasis! Benefit from Energy-Efficient Solar Panels, a $23K improvement provided at no extra cost. The beautiful open floor plan is designed to impress, featuring a spacious great room filled with natural light. The large open kitchen, complete with a breakfast bar, will be appreciated by any chef. The flex room is an ideal space for an office, sitting room, or playroom, & the upgraded drop zone off the garage adds convenience. The second floor offers a remarkable retreat, with the owner's suite that includes a large walk-in closet, an en-suite bathroom with a walk-in shower, garden tub, & dual vanities. The home boasts four generously sized bedrooms & a second-floor laundry room. Rob Wallace Park is just across the street from your new neighborhood, offering trails, a fishing pond, playground, & more. Enjoy the desired country living yet an easy commute to Charlotte, Concord, & Monroe.
Closed
$370,000
12887 Mustang Dr, Midland, NC 28107
4beds
2,141sqft
Single Family Residence
Built in 2014
0.18 Acres Lot
$358,900 Zestimate®
$173/sqft
$2,147 Estimated rent
Home value
$358,900
$341,000 - $377,000
$2,147/mo
Zestimate® history
Owner options
List your home for rent
$2,147/mo
Rent Zestimate®
Find your next renter with Zillow Rental Manager. Plus, with online applications, you can quickly screen prospective tenants – for free.
$2,147/mo
Rent Zestimate®
Refinance and save
$2,360/mo
Est. payment
Refinancing to a lower rate could help reduce your monthly payments and save thousands over the life of the loan.
$2,360/mo
Est. payment
Explore your selling options
Work with a Zillow partner agent
Leverage their expertise and Zillow's premium Showcase listings to get your home seen by more buyers.
Get startedList with your own agent
Get your home in front of millions of buyers by listing it on Zillow.
Learn how to do itSell it yourself
Take full control of how buyers see your home on Zillow by listing For Sale by Owner (FSBO).
List your homeWhat's special
Backyard oasisBreakfast barLarge open kitchenFlex roomWalk-in showerOpen floor planSecond-floor laundry room
Zillow last checked:
Listing updated:
Listed by:
Julia Savage julia@reliableagency.com,
Reliable Realty LLC
Bought with:
Jeremy Peet
Keller Williams South Park
Source: Canopy MLS as distributed by MLS GRID,MLS#: 4243007
Facts & features
Interior
Bedrooms & bathrooms
- Bedrooms: 4
- Bathrooms: 3
- Full bathrooms: 2
- 1/2 bathrooms: 1
Primary bedroom
- Features: En Suite Bathroom, Garden Tub, Walk-In Closet(s)
- Level: Upper
Office
- Level: Main
Heating
- Forced Air
Cooling
- Central Air
Appliances
- Included: Dishwasher, Electric Range, Microwave, Refrigerator
- Laundry: Laundry Room, Upper Level
Features
- Has basement: No
Interior area
- Total structure area: 2,141
- Total interior livable area: 2,141 sqft
- Finished area above ground: 2,141
- Finished area below ground: 0
Property
Parking
- Total spaces: 2
- Parking features: Attached Garage, Garage Faces Front, Garage on Main Level
- Attached garage spaces: 2
Features
- Levels: Two
- Stories: 2
- Fencing: Back Yard,Privacy
Lot
- Size: 0.18 Acres
- Features: Level
Details
- Parcel number: 55448589060000
- Zoning: SFR
- Special conditions: Standard
Construction
Type & style
- Home type: SingleFamily
- Property subtype: Single Family Residence
Materials
- Brick Partial, Vinyl
- Foundation: Slab
Condition
- New construction: No
- Year built: 2014
Utilities & green energy
- Sewer: Public Sewer
- Water: City
Community & HOA
Community
- Subdivision: Saddlebrook
HOA
- Has HOA: Yes
- HOA fee: $135 semi-annually
- HOA name: Superior Association Managment, LLC
- HOA phone: 704-875-7299
Location
- Region: Midland
Financial & listing details
- Price per square foot: $173/sqft
- Tax assessed value: $338,300
- Annual tax amount: $2,625
- Date on market: 4/4/2025
- Cumulative days on market: 2 days
- Listing terms: Cash,Conventional,VA Loan
- Road surface type: Concrete, Paved
Price history
| Date | Event | Price |
|---|---|---|
| 4/22/2025 | Sold | $370,000+0.3%$173/sqft |
Source:  Canopy MLS as distributed by MLS GRID #4243007 Report a problem Canopy MLS as distributed by MLS GRID #4243007 Report a problem | ||
| 4/4/2025 | Listed for sale | $369,000+110.9%$172/sqft |
Source: Canopy MLS as distributed by MLS GRID #4243007 Report a problem | ||
| 8/26/2014 | Sold | $175,000$82/sqft |
Source: Public Record Report a problem | ||
Public tax history
| Year | Property taxes | Tax assessment |
|---|---|---|
| 2025 | $2,625 | $338,300 |
| 2024 | $2,625 +19.7% | $338,300 +48.1% |
| 2023 | $2,193 | $228,410 |
| 2022 | $2,193 | $228,410 |
| 2021 | $2,193 +27.2% | $228,410 +27.2% |
| 2019 | $1,724 +6.7% | $179,600 |
| 2018 | $1,616 | $179,600 |
| 2017 | $1,616 | $179,600 +22.7% |
| 2016 | $1,616 | $146,330 +631.6% |
| 2015 | $1,616 | $20,000 |
| 2014 | -- | $20,000 |
Find assessor info on the county website
Neighborhood: 28107
Nearby homes
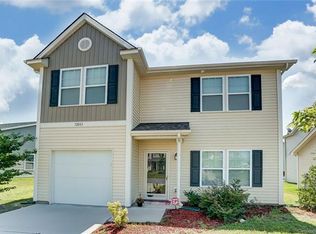
- $337,7003 bd3 ba2.1k sqft12883 Mustang Dr, Midland, NC 28107Off Market
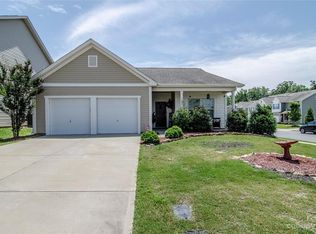
- $315,0003 bd2 ba1.6k sqft12891 Mustang Dr, Midland, NC 28107Sold
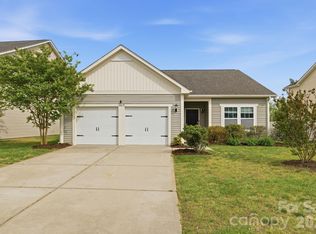
- $329,9003 bd2 ba1.8k sqft12879 Mustang Dr, Midland, NC 28107Sold
- $335,4003 bd2 ba2k sqft3311 Saddlebrook Dr, Midland, NC 28107Off Market
- $429,3004 bd3 ba3.1k sqft12871 Mustang Dr, Midland, NC 28107Off Market
- $343,4003 bd2 ba2k sqft3315 Saddlebrook Dr, Midland, NC 28107Off Market
- $356,2004 bd3 ba2.1k sqft12892 Mustang Dr, Midland, NC 28107Off Market
- $326,0003 bd2 ba2k sqft12884 Mustang Dr, Midland, NC 28107Off Market
Nearby schools
GreatSchools rating
- 10/10Bethel ElementaryGrades: PK-5Distance: 1.3 mi
- 5/10C. C. Griffin Middle SchoolGrades: 6-8Distance: 6.3 mi
- 4/10Central Cabarrus HighGrades: 9-12Distance: 9.4 mi
Get a cash offer in 3 minutes
Find out how much your home could sell for in as little as 3 minutes with a no-obligation cash offer.
Estimated market value
$358,900
Get a cash offer in 3 minutes
Find out how much your home could sell for in as little as 3 minutes with a no-obligation cash offer.
Estimated market value
$358,900
- North Carolina
- Cabarrus County
- Midland
- 28107
- 12887 Mustang Dr
Nearby cities
Nearby zip codes
Other Midland Topics
