**Seller offering buyer interest rate buy down!! Welcome to this impeccably maintained and uniquely designed south end-unit townhome nestled in the sought-after Green Mountain neighborhood. Meticulous original owner and upgrades galore, this home exudes turnkey perfection. Stepping through the front door, you're greeted by an inviting and luminous open floorplan, accentuated by a state-of-the-art wifi-controlled automatic glass garage door leading seamlessly from the living room to the patio, offering an unparalleled indoor/outdoor living experience. Complete with an electric-operated sun-screen, this feature ensures optimal comfort by allowing sun shade or cool airflow while the door is either up or down. The high ceilings and exposed steel beams provide a captivating blend of industrial chic and contemporary allure. The well-appointed kitchen showcases slab quartz countertops, stainless steel appliances, a stylish tile backsplash, a pantry, a generous island, and ambient above and below cabinet lighting. Convenience is key with a powder room conveniently located on the main floor. Ascending the extra-wide staircase, you'll discover a spacious master suite boasting a large en suite bathroom and walk-in closet, accompanied by a guest bedroom, loft (perfect for an office especially since home has CAT5 internet), and a full bathroom. Flooded with natural light, this south-facing unit creates a warm and inviting atmosphere throughout. The garage is a car enthusiast's dream, featuring epoxy floors, enhanced lighting, and an oversized garage door and layout with a side garage door opener. Situated close to grocery stores, shops, and restaurants, and with easy access to the great outdoors including hiking and biking trails at Green Mountain, Bear Creek Lake Park, and Red Rocks, this home offers the perfect blend of convenience and recreation. Commuting downtown for work or leisure is effortless with the light rail station just 5 minutes away.
Sold for $630,000
$630,000
12863 W Nevada Place, Lakewood, CO 80228
2beds
1,463sqft
Townhouse
Built in 2019
1,365 Square Feet Lot
$540,100 Zestimate®
$431/sqft
$2,941 Estimated rent
Home value
$540,100
$513,000 - $567,000
$2,941/mo
Zestimate® history
Owner options
List your home for rent
$2,941/mo
Rent Zestimate®
Find your next renter with Zillow Rental Manager. Plus, with online applications, you can quickly screen prospective tenants – for free.
$2,941/mo
Rent Zestimate®
Refinance and save
$3,998/mo
Est. payment
Refinancing to a lower rate could help reduce your monthly payments and save thousands over the life of the loan.
$3,998/mo
Est. payment
Explore your selling options
Work with a Zillow partner agent
Leverage their expertise and Zillow's premium Showcase listings to get your home seen by more buyers.
Get startedList with your own agent
Get your home in front of millions of buyers by listing it on Zillow.
Learn how to do itSell it yourself
Take full control of how buyers see your home on Zillow by listing For Sale by Owner (FSBO).
List your homeWhat's special
Industrial chicGreen mountain neighborhoodCool airflowClose to grocery storesHigh ceilingsEnhanced lightingExposed steel beams
Zillow last checked:
Listing updated:
Listed by:
Anna Centron 303-906-5793 acentron@livsothebysrealty.com,
LIV Sotheby's International Realty
Bought with:
Scott Eckhoff, 100075238
5281 Exclusive Homes Realty
Source: REcolorado as distributed by MLS GRID,MLS#: 6183636
Facts & features
Interior
Bedrooms & bathrooms
- Bedrooms: 2
- Bathrooms: 3
- Full bathrooms: 1
- 3/4 bathrooms: 1
- 1/2 bathrooms: 1
- Main level bathrooms: 1
Primary bedroom
- Level: Upper
Bedroom
- Level: Upper
Primary bathroom
- Level: Upper
Bathroom
- Level: Upper
Bathroom
- Level: Main
Dining room
- Level: Main
Kitchen
- Level: Main
Living room
- Level: Main
Loft
- Level: Upper
Heating
- Forced Air
Cooling
- Central Air
Appliances
- Included: Dishwasher, Disposal, Dryer, Gas Water Heater, Microwave, Oven, Range, Refrigerator, Washer
Features
- Ceiling Fan(s), High Ceilings, High Speed Internet, Kitchen Island, Open Floorplan, Pantry, Primary Suite, Quartz Counters, Walk-In Closet(s), Wired for Data
- Flooring: Carpet, Tile, Wood
- Windows: Double Pane Windows
- Has basement: No
- Common walls with other units/homes: End Unit
Interior area
- Total structure area: 1,463
- Total interior livable area: 1,463 sqft
- Finished area above ground: 1,463
Property
Parking
- Total spaces: 2
- Parking features: Garage - Attached
- Attached garage spaces: 2
Features
- Levels: Two
- Stories: 2
- Entry location: Ground
- Patio & porch: Patio
- Exterior features: Lighting, Rain Gutters
- Fencing: Full
- Has view: Yes
- View description: Mountain(s)
Lot
- Size: 1,365 Square Feet
- Features: Corner Lot, Landscaped, Near Public Transit, Sprinklers In Front
Details
- Parcel number: 505827
- Special conditions: Standard
Construction
Type & style
- Home type: Townhouse
- Architectural style: Contemporary
- Property subtype: Townhouse
- Attached to another structure: Yes
Materials
- Brick, Vinyl Siding
- Roof: Composition
Condition
- Updated/Remodeled
- Year built: 2019
Utilities & green energy
- Electric: 220 Volts, 220 Volts in Garage
- Sewer: Public Sewer
- Water: Public
- Utilities for property: Cable Available, Electricity Connected, Internet Access (Wired), Natural Gas Available, Natural Gas Connected, Phone Available
Community & HOA
Community
- Security: Carbon Monoxide Detector(s), Security System, Smoke Detector(s), Video Doorbell
- Subdivision: Green Mountain Plaza
HOA
- Has HOA: Yes
- Services included: Reserve Fund, Insurance, Irrigation, Maintenance Grounds, Maintenance Structure, Recycling, Road Maintenance, Sewer, Snow Removal, Trash, Water
- HOA fee: $365 monthly
- HOA name: Dakota Terrace
- HOA phone: 720-377-0100
Location
- Region: Lakewood
Financial & listing details
- Price per square foot: $431/sqft
- Tax assessed value: $572,318
- Annual tax amount: $2,657
- Date on market: 3/8/2024
- Listing terms: Cash,Conventional,FHA,Other,VA Loan
- Exclusions: Seller`s Personal Property, Mounted Tvs, Garage Cabinets, Garage Work Bench, And Tire Rack In Garage.
- Ownership: Individual
- Electric utility on property: Yes
- Road surface type: Alley Paved, Paved
Price history
| Date | Event | Price |
|---|---|---|
| 5/2/2024 | Sold | $630,000-0.8%$431/sqft |
Source:  REcolorado as distributed by MLS GRID #6183636 Report a problem REcolorado as distributed by MLS GRID #6183636 Report a problem | ||
| 3/25/2024 | Pending sale | $635,000$434/sqft |
Source: REcolorado as distributed by MLS GRID #6183636 Report a problem | ||
| 3/8/2024 | Listed for sale | $635,000+46.4%$434/sqft |
Source: REcolorado as distributed by MLS GRID #6183636 Report a problem | ||
| 12/26/2018 | Sold | $433,882$297/sqft |
Source: Public Record Report a problem | ||
Public tax history
| Year | Property taxes | Tax assessment |
|---|---|---|
| 2025 | $3,130 +0.5% | $35,770 +3.6% |
| 2024 | $3,113 +17.2% | $34,523 |
| 2023 | $2,657 -1.4% | $34,523 +19.8% |
| 2022 | $2,695 +3.7% | $28,806 -2.8% |
| 2021 | $2,600 | $29,635 +3.2% |
| 2020 | $2,600 +1.3% | $28,711 |
| 2019 | $2,566 +671.3% | $28,711 +697.5% |
| 2018 | $333 | $3,600 -43.2% |
| 2017 | $333 | $6,337 |
Find assessor info on the county website
Neighborhood: Green Mountain Village
Nearby homes
- $509,2003 bd3 ba1.5k sqft12855 W Nevada Pl, Lakewood, CO 80228Off Market
- $503,3003 bd3 ba1.4k sqft12851 W Nevada Pl, Lakewood, CO 80228Off Market
- $515,0003 bd3 ba1.4k sqft12859 W Nevada Pl, Lakewood, CO 80228Pending

- $483,1003 bd3 ba1.5k sqft12799 W Nevada Pl, Lakewood, CO 80228Off Market
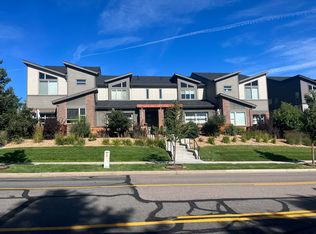
- $540,0003 bd3 ba1.8k sqft12803 W Nevada Pl, Lakewood, CO 80228Off Market
- $483,3003 bd3 ba1.4k sqft12795 W Nevada Pl, Lakewood, CO 80228Off Market
- $700-- bd-- ba-- sqft12380 W Alameda Pkwy, Lakewood, CO 80228Off Market
- $358,4003 bd3 ba1.4k sqft12843 W Nevada Pl, Denver, CO 80228Off Market
Nearby schools
GreatSchools rating
- 5/10Foothills Elementary SchoolGrades: PK-5Distance: 0.4 mi
- 6/10Dunstan Middle SchoolGrades: 6-8Distance: 1.1 mi
- 8/10Green Mountain High SchoolGrades: 9-12Distance: 0.5 mi
Schools provided by the listing agent
- Elementary: Green Mountain
- Middle: Dunstan
- High: Green Mountain
- District: Jefferson County R-1
Source: REcolorado as distributed by MLS GRID. This data may not be complete. We recommend contacting the local school district to confirm school assignments for this home.
Get a cash offer in 3 minutes
Find out how much your home could sell for in as little as 3 minutes with a no-obligation cash offer.
Estimated market value
$540,100
Get a cash offer in 3 minutes
Find out how much your home could sell for in as little as 3 minutes with a no-obligation cash offer.
Estimated market value
$540,100
- Colorado
- Jefferson County
- Lakewood
- 80228
- Green Mountain Village
- 12863 W Nevada Place
Nearby cities
Nearby neighborhoods
Nearby zip codes
Other Lakewood Topics
