Colorado weekends start here. Wake up with 2,400 acres of Green Mountain trails and open space just steps from your front door, catch a show at Red Rocks, and be on I-70 in minutes when the mountains call. Built in 2019, this modern townhome is for people who’d rather spend weekends exploring than maintaining a house.
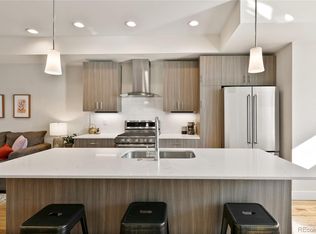
The standout feature is a rare full roll-up glass door that opens the living room to a private patio, creating an indoor-outdoor living experience you almost never find in a townhome. Inside, 9-foot ceilings, hardwood floors, granite countertops, stainless appliances, and an open-concept layout make everyday living and entertaining effortless. Upstairs are three spacious bedrooms, including flexible space for guests or a home office. An oversized two-car garage with 18-foot ceilings easily stores bikes, skis, camping gear, and everything that comes with an active Colorado lifestyle. Lock the door, let the HOA handle the exterior, and enjoy Colorado the way it’s meant to be.
Pending
Price cut: $20K (7/1)
$515,000
12859 W Nevada Place, Lakewood, CO 80228
3beds
1,453sqft
:
Get pre-qualified$3,600/mo
Townhouse
Built in 2019
-- sqft lot
$-- Zestimate®
$354/sqft
$415/mo HOA
What's special
- 43 days |
- 453 |
- 35 |
Zillow last checked:
Listing updated:
Listed by:
Barret Blondeau 225-416-6130 sales@falaya.com,
Falaya LLC
Source: REcolorado as distributed by MLS GRID,MLS#: 7104330
Facts & features
Interior
Bedrooms & bathrooms
- Bedrooms: 3
- Bathrooms: 3
- Full bathrooms: 2
- 1/2 bathrooms: 1
- Main level bathrooms: 1
Bedroom
- Level: Upper
- Area: 207.69 Square Feet
- Dimensions: 12.9 x 16.1
Bedroom
- Features: Primary Suite
- Level: Upper
- Area: 145.6 Square Feet
- Dimensions: 10.4 x 14
Bedroom
- Level: Upper
Bathroom
- Level: Main
Bathroom
- Level: Upper
Bathroom
- Level: Upper
- Area: 145.6 Square Feet
- Dimensions: 10.4 x 14
Dining room
- Level: Main
- Area: 102.94 Square Feet
- Dimensions: 9.11 x 11.3
Great room
- Level: Main
- Area: 152.76 Square Feet
- Dimensions: 10.11 x 15.11
Laundry
- Level: Upper
Heating
- Forced Air
Cooling
- Central Air
Appliances
- Included: Dishwasher, Disposal, Dryer, Microwave, Refrigerator, Washer
Features
- Granite Counters, Kitchen Island, Open Floorplan, Pantry, Primary Suite, Smart Thermostat
- Has basement: No
Interior area
- Total structure area: 1,453
- Total interior livable area: 1,453 sqft
- Finished area above ground: 1,453
Property
Parking
- Total spaces: 2
- Parking features: Insulated Garage, Lighted
- Attached garage spaces: 2
Features
- Levels: Two
- Stories: 2
- Patio & porch: Patio
Lot
- Features: Greenbelt, Near Public Transit
Details
- Parcel number: 505828
- Special conditions: Standard
Construction
Type & style
- Home type: Townhouse
- Architectural style: Urban Contemporary
- Property subtype: Townhouse
Materials
- Brick, Frame, Wood Siding
- Roof: Composition
Condition
- Year built: 2019
Utilities & green energy
- Sewer: Public Sewer
- Water: Public
Community & HOA
Community
- Security: Smoke Detector(s)
- Subdivision: Dakota Terrace
HOA
- Has HOA: Yes
- HOA fee: $415 monthly
- HOA name: Dakota Terrace LLC
- HOA phone: 720-377-0100
Location
- Region: Lakewood
Financial & listing details
- Price per square foot: $354/sqft
- Tax assessed value: $581,906
- Annual tax amount: $3,531
- Date on market: 6/18/2026
- Listing terms: Cash,Conventional,FHA,VA Loan
- Exclusions: None
- Ownership: Individual
- Road surface type: Paved
Estimated market value
Not available
Estimated sales range
Not available
Not available
Price history
| Date | Event | Price |
|---|---|---|
| 7/21/2026 | Pending sale | $515,000$354/sqft |
Source:  REcolorado as distributed by MLS GRID #7104330 Report a problem REcolorado as distributed by MLS GRID #7104330 Report a problem | ||
| 7/1/2026 | Price change | $515,000-3.7%$354/sqft |
Source: REcolorado as distributed by MLS GRID #7104330 Report a problem | ||
| 6/18/2026 | Listed for sale | $535,000+32.1%$368/sqft |
Source: REcolorado as distributed by MLS GRID #7104330 Report a problem | ||
| 9/24/2024 | Listing removed | $2,950$2/sqft |
Source: Zillow Rentals Report a problem | ||
| 9/18/2024 | Price change | $2,950-1.7%$2/sqft |
Source: Zillow Rentals Report a problem | ||
| 9/4/2024 | Price change | $3,000-3.2%$2/sqft |
Source: Zillow Rentals Report a problem | ||
| 8/29/2024 | Listed for rent | $3,100$2/sqft |
Source: Zillow Rentals Report a problem | ||
| 4/5/2024 | Listing removed | -- |
Source: Zillow Rentals Report a problem | ||
| 3/22/2024 | Listed for rent | $3,100+13.1%$2/sqft |
Source: Zillow Rentals Report a problem | ||
| 4/28/2021 | Listing removed | -- |
Source: Zillow Rental Network Premium Report a problem | ||
| 4/14/2021 | Price change | $2,740-3.5%$2/sqft |
Source: Zillow Rental Network Premium Report a problem | ||
| 3/31/2021 | Listed for rent | $2,840$2/sqft |
Source: Zillow Rental Network Premium Report a problem | ||
| 2/13/2019 | Listing removed | $404,950$279/sqft |
Source: HANOVER REALTY #5014864 Report a problem | ||
| 2/7/2019 | Pending sale | $404,950$279/sqft |
Source: HANOVER REALTY #5014864 Report a problem | ||
| 2/7/2019 | Listed for sale | $404,950-0.6%$279/sqft |
Source: HANOVER REALTY #5014864 Report a problem | ||
| 1/8/2019 | Sold | $407,502$280/sqft |
Source: Public Record Report a problem | ||
Public tax history
| Year | Property taxes | Tax assessment |
|---|---|---|
| 2025 | $3,171 +0.5% | $36,370 +4% |
| 2024 | $3,155 +17% | $34,979 |
| 2023 | $2,696 -1.4% | $34,979 +19.7% |
| 2022 | $2,734 +3.5% | $29,221 -2.8% |
| 2021 | $2,642 | $30,062 +3% |
| 2020 | $2,642 +1.3% | $29,179 |
| 2019 | $2,608 +683.9% | $29,179 +710.5% |
| 2018 | $333 | $3,600 -43.1% |
| 2017 | $333 | $6,332 |
Find assessor info on the county website
Monthly payment
Est. payment
Payment breakdown
Explore the cost of this home by adjusting the details. Changes won't be saved.Climate risks
Neighborhood: Green Mountain Village
Nearby schools
GreatSchools rating
- 5/10Foothills Elementary SchoolGrades: PK-5Distance: 0.4 mi
- 6/10Dunstan Middle SchoolGrades: 6-8Distance: 1.1 mi
- 8/10Green Mountain High SchoolGrades: 9-12Distance: 0.5 mi
Schools provided by the listing agent
- Elementary: Foothills
- Middle: Dunstan
- High: Green Mountain
- District: Jefferson County R-1
Source: REcolorado as distributed by MLS GRID. This data may not be complete. We recommend contacting the local school district to confirm school assignments for this home.
- $501,4003 bd3 ba1.4k sqft12851 W Nevada Pl, Lakewood, CO 80228Off Market
- $509,2003 bd3 ba1.5k sqft12855 W Nevada Pl, Lakewood, CO 80228Off Market
- $630,0002 bd3 ba1.4k sqft12863 W Nevada Pl, Lakewood, CO 80228Sold

- $481,7003 bd3 ba1.4k sqft12835 W Nevada Pl, Lakewood, CO 80228Off Market

- $495,1003 bd3 ba1.4k sqft12831 W Nevada Pl, Lakewood, CO 80228Off Market
- $487,4003 bd3 ba1.4k sqft12839 W Nevada Pl, Lakewood, CO 80228Off Market
- $357,2003 bd3 ba1.4k sqft12843 W Nevada Pl, Denver, CO 80228Off Market
- $483,3003 bd3 ba1.4k sqft12843 W Nevada Pl, Lakewood, CO 80228Off Market
A local agent can set up tours, give advice and negotiate with sellers.
Similar homes
- $500,0004 bd3 ba1.4k sqft1187 S Navajo St, Denver, CO 80223For Sale

 MLS ID #1065399, Taylor Wilson, Compass-Denver. IRES as distributed by MLS GRID
 - $545,0002 bd2 ba1.2k sqft1452 Quitman St, Denver, CO 80204For Sale
 MLS ID #1065331, Brady Efting, Compass-Denver. IRES as distributed by MLS GRID
 - $700,0003 bd3 ba2k sqft2489 S Orion Street, Lakewood, CO 80228For Sale

 MLS ID #9206002, Jennifer Rafter, Compass - Denver. REcolorado as distributed by MLS GRID
 - $495,0002 bd4 ba1.3k sqft1480 Wolff Street #115, Denver, CO 80204For Sale
 MLS ID #7640554, Larry Elwood, City West Real Estate. REcolorado as distributed by MLS GRID
 - $549,5003 bd3 ba1.5k sqft6305 King Court, Denver, CO 80221For SaleMLS ID #5835589, The Highland Team, Compass - Denver. REcolorado as distributed by MLS GRID
- $480,0003 bd3 ba1.7k sqft6647 N Pecos Street, Denver, CO 80221For SaleMLS ID #3472178, Lydia Golesh, Keller Williams DTC. REcolorado as distributed by MLS GRID
- $499,9003 bd3 ba1.5k sqft11424 W Belleview Drive, Littleton, CO 80127For SaleMLS ID #8878794, Monica Cespedes, Keller Williams Realty Downtown LLC. REcolorado as distributed by MLS GRID
- $509,9003 bd3 ba1.6k sqft508 E Dry Creek Place, Littleton, CO 80122For SaleMLS ID #7048758, Scott Oelstrom, HomeSmart. REcolorado as distributed by MLS GRID
- $500,0002 bd3 ba1.4k sqft1435 Irving St, Denver, CO 80204For SaleMLS ID #1054824, Brennen Salz, Salz Home Solutions Realty. IRES as distributed by MLS GRID
- $425,0002 bd2 ba1.1k sqft2092 S Upham Way, Denver, CO 80227For SaleMLS ID #4905904, MaryBeth Taunton, Compass - Denver. REcolorado as distributed by MLS GRID
- $549,0002 bd3 ba1.6k sqft9002 E 50th Drive, Denver, CO 80238For SaleMLS ID #4043740, Karen Brown, LoKation Real Estate. REcolorado as distributed by MLS GRID
- $500,0003 bd3 ba1.3k sqft19589 W 93rd Dr #A, Arvada, CO 80007For SaleMLS ID #1058935, Jaimiann Hogan, Live West Realty. IRES as distributed by MLS GRID
- $490,0003 bd3 ba1.1k sqft243 S Osceola Street, Denver, CO 80219For SaleMLS ID #5111120, Tamara Heuckroth, Your Castle Real Estate Inc. REcolorado as distributed by MLS GRID
- $565,0004 bd3 ba2k sqft5154 Vivian Street, Wheat Ridge, CO 80033For SaleMLS ID #9575109, Kendra Lanterman, West and Main Homes Inc. REcolorado as distributed by MLS GRID
- $574,0002 bd3 ba1.5k sqft3265 W 17th Avenue, Denver, CO 80204For SaleMLS ID #6399697, Levi Rose, Valor Real Estate, LLC. REcolorado as distributed by MLS GRID
- $564,0003 bd3 ba1.5k sqft2922 W 26th Avenue #1, Denver, CO 80211For SaleMLS ID #3399480, Ernie Duran, Keller Williams Integrity Real Estate LLC. REcolorado as distributed by MLS GRID
- $550,0003 bd4 ba1.6k sqft1370 Lowell Boulevard #1, Denver, CO 80204New ConstructionMLS ID #9219107, Andrew Darlington, Your Castle Real Estate Inc. REcolorado as distributed by MLS GRID
- $485,0002 bd3 ba1.5k sqft624 E Hinsdale Avenue, Littleton, CO 80122For SaleMLS ID #4492083, Jennifer Parson, LIV Sotheby's International Realty. REcolorado as distributed by MLS GRID
- $549,0002 bd4 ba1.3k sqft3511 S Marion Street #A, Englewood, CO 80113New ConstructionMLS ID #9678454, Guy Nahmiach, Keller Williams Realty Urban Elite. REcolorado as distributed by MLS GRID
- $490,0003 bd3 ba1.4k sqft7934 Slate River Street #D, Littleton, CO 80125New ConstructionMLS ID #6037832, Cody Walker, eXp Realty, LLC. REcolorado as distributed by MLS GRID
