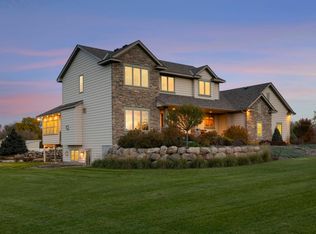
Don't miss out on this incredible opportunity in Otsego!! Outside this property features almost 11 acres of land, 3/4 mile walking trails through the property with a bridge that crosses the Otsego Creek running through the property, property is also located just a block from the Prairie Park-splash pad, skating, walking trails, dog park, archery and basketball/baseball facilities!! Additional exterior features include a massive 39x60 detached/heated/insulated/finished garage that features 3 - 8' overhead doors and 12' overhead door, attached 2 1/2 stall heated/insulated/finished garage, large deck space with Trex decking to entertain on or take in the natural views and wildlife, covered porch, 12 zone sprinkler system, fenced in garden, fenced pasture space for animals, apple trees and a maintenance free exterior!! Inside this home features almost 3,800 square feet of finished living space with an additional 1,200 square feet that is ready to be finished in the basement!! Inside features include 4BR/3BA, an incredible great room space with gas burning fireplace and in floor heat!! The main level also features a nice living room space, custom kitchen with stainless appliances, formal dining space, breakfast nook and a den/office space!! The upper level features a massive primary suite with walk in closets, tile shower and claw foot bathtub, 3 additional bedrooms, a full bath, large bonus room over the garage and large laundry room!! Recent updates include a new roof in 2023, new carpet throughout the house, new washer/dryer, exterior lighting, detached garage interior was recently finished with insulation/drywall/paint/gas heater/industrial fans and lighting, new patio door and epoxy garage floors. This property is a must see!!
Closed
Zillow last checked:
Listing updated:
Bought with:
Ron West
RE/MAX Results
Source: NorthstarMLS as distributed by MLS GRID,MLS#: 6571881
Price history
| Date | Event | Price |
|---|---|---|
| 9/27/2024 | Sold | $950,000-2.6%$192/sqft |
Source:  NorthstarMLS as distributed by MLS GRID #6571881 Report a problem NorthstarMLS as distributed by MLS GRID #6571881 Report a problem | ||
| 9/19/2024 | Pending sale | $974,900$197/sqft |
Source: NorthstarMLS as distributed by MLS GRID #6571881 Report a problem | ||
| 9/4/2024 | Price change | $974,900-2.5%$197/sqft |
Source: NorthstarMLS as distributed by MLS GRID #6571881 Report a problem | ||
| 8/23/2024 | Price change | $999,900-4.8%$202/sqft |
Source: NorthstarMLS as distributed by MLS GRID #6571881 Report a problem | ||
| 8/12/2024 | Price change | $1,050,000-4.5%$212/sqft |
Source: NorthstarMLS as distributed by MLS GRID #6571881 Report a problem | ||
| 7/29/2024 | Price change | $1,100,000-4.3%$222/sqft |
Source: NorthstarMLS as distributed by MLS GRID #6571881 Report a problem | ||
| 7/24/2024 | Listed for sale | $1,150,000+522%$232/sqft |
Source: NorthstarMLS as distributed by MLS GRID #6571881 Report a problem | ||
| 10/14/2003 | Sold | $184,900$37/sqft |
Source: Public Record Report a problem | ||
Get a cash offer in 3 minutes
Find out how much your home could sell for in as little as 3 minutes with a no-obligation cash offer.
Estimated market value
$985,700
