Rare opportunity to own 7+ acre horse/hobby farm in Otsego, just steps from the amazing Pririe Park. This stunning 5 bed, 4 bath custom built 2 story is less than a block from the splash pad, skating, trails, dog park, archery and basketball/baseball facilities. This facility has a groomed 120x220 outdoor arena, 3 horse shelters (2 in dry lots) , a 20x24 storage building, insulated 31x23 (4) stall barn, attached 31x23 radiant heated shop and 2 manure bunkers. Perfect set up for your own private farm OR the separate gravel driveway to the barns to start a horse business (indoor board currently at $650/month). This home also has an office in the lower level and main level, a perfect set up for a home based business with the walkout next to the office space. Add a pool or indoor area for the ultimate property. Enjoy viewing this estate and relaxing in the detached, window lined 3 season porch that overlooks the entire parcel. You will not find a better set up horse/hobby farm in the state.
Closed
$999,999
12868 90th St NE, Otsego, MN 55330
5beds
3,606sqft
Single Family
Built in 2004
7.28 Acres Lot
$1,012,900 Zestimate®
$277/sqft
$3,949 Estimated rent
Home value
$1,012,900
$922,000 - $1.11M
$3,949/mo
Zestimate® history
Owner options
List your home for rent
$3,949/mo
Rent Zestimate®
Find your next renter with Zillow Rental Manager. Plus, with online applications, you can quickly screen prospective tenants – for free.
$3,949/mo
Rent Zestimate®
Refinance and save
$6,185/mo
Est. payment
Refinancing to a lower rate could help reduce your monthly payments and save thousands over the life of the loan.
$6,185/mo
Est. payment
Explore your selling options
Work with a Zillow partner agent
Leverage their expertise and Zillow's premium Showcase listings to get your home seen by more buyers.
Get startedList with your own agent
Get your home in front of millions of buyers by listing it on Zillow.
Learn how to do itSell it yourself
Take full control of how buyers see your home on Zillow by listing For Sale by Owner (FSBO).
List your homeWhat's special
Overlooks the entire parcel
Zillow last checked:
Listing updated:
Bought with:
5
Source: NorthstarMLS as distributed by MLS GRID,MLS#: 6684455
Facts & features
Interior
Bedrooms & bathrooms
- Bedrooms: 5
- Bathrooms: 4
- Full bathrooms: 1
- 3/4 bathrooms: 2
- 1/2 bathrooms: 1
Bedroom
- Level: Upper
- Area: 234 Square Feet
- Dimensions: 18x13
Bedroom 2
- Level: Upper
- Area: 156 Square Feet
- Dimensions: 13x12
Bedroom 3
- Level: Upper
- Area: 120 Square Feet
- Dimensions: 12x10
Bedroom 4
- Level: Upper
- Area: 121 Square Feet
- Dimensions: 11x11
Bedroom 5
- Level: Lower
- Area: 144 Square Feet
- Dimensions: 12x12
Primary bathroom
- Level: Upper
- Area: 99 Square Feet
- Dimensions: 11x9
Other
- Level: Lower
- Area: 378 Square Feet
- Dimensions: 27x14
Deck
- Level: Main
- Area: 234 Square Feet
- Dimensions: 18x13
Dining room
- Level: Main
- Area: 156 Square Feet
- Dimensions: 13x12
Family room
- Level: Lower
- Area: 255 Square Feet
- Dimensions: 17x15
Other
- Level: Lower
- Area: 84 Square Feet
- Dimensions: 12x7
Kitchen
- Level: Main
- Area: 210 Square Feet
- Dimensions: 15x14
Laundry
- Level: Main
- Area: 56 Square Feet
- Dimensions: 8x7
Living room
- Level: Main
- Area: 304 Square Feet
- Dimensions: 19x16
Office
- Level: Main
- Area: 156 Square Feet
- Dimensions: 13x12
Storage
- Level: Lower
- Area: 108 Square Feet
- Dimensions: 12x9
Other
- Level: Main
- Area: 210 Square Feet
- Dimensions: 15x14
Heating
- Forced Air
Cooling
- Central Air
Appliances
- Included: Air-To-Air Exchanger, Dishwasher, Dryer, ENERGY STAR Qualified Appliances, Humidifier, Gas Water Heater, Microwave, Range, Refrigerator, Stainless Steel Appliance(s), Washer, Water Softener Owned
- Laundry: Laundry Room, Main Level, Sink
Features
- Basement: Block,Daylight,Finished,Full,Storage Space,Walk-Out Access
- Number of fireplaces: 2
- Fireplace features: Family Room, Masonry, Gas, Living Room, Stone
Interior area
- Total structure area: 3,606
- Total interior livable area: 3,606 sqft
- Finished area above ground: 2,388
- Finished area below ground: 1,162
Property
Parking
- Total spaces: 3
- Parking features: Attached, Detached Garage, Gravel, Concrete, Insulated Garage
- Attached garage spaces: 3
- Details: Garage Dimensions (32x24)
Accessibility
- Accessibility features: None
Features
- Levels: Two
- Stories: 2
- Patio & porch: Composite Decking, Covered, Deck, Enclosed, Front Porch, Patio
- Fencing: Electric,Full,Split Rail,Vinyl
Lot
- Size: 7.28 Acres
- Dimensions: 1177 x 400 x 620
- Features: Corner Lot, Suitable for Horses, Tree Coverage - Light
- Topography: Gently Rolling,High Ground,Level,Pasture,Walkout
Details
- Additional structures: Garage(s), Barn(s), Lean-To, Arena, Pole Building, Workshop, Stable(s), Storage Shed
- Foundation area: 1218
- Parcel number: 118091001040
- Zoning description: Residential-Single Family
- Horse amenities: Tack Room
Construction
Type & style
- Home type: SingleFamily
- Property subtype: Single Family
Condition
- New construction: No
- Year built: 2004
Utilities & green energy
- Electric: Circuit Breakers
- Gas: Natural Gas
- Sewer: Private Sewer, Septic System Compliant - Yes
- Water: Private, Well
Community & HOA
Community
- Subdivision: Hidden Creek Trails
HOA
- Has HOA: No
Location
- Region: Otsego
Financial & listing details
- Price per square foot: $277/sqft
- Tax assessed value: $787,200
- Annual tax amount: $9,062
- Date on market: 3/14/2025
- Cumulative days on market: 254 days
Price history
| Date | Event | Price |
|---|---|---|
| 4/22/2025 | Sold | $999,999$277/sqft |
Source:  NorthstarMLS as distributed by MLS GRID #6684455 Report a problem NorthstarMLS as distributed by MLS GRID #6684455 Report a problem | ||
| 3/28/2025 | Pending sale | $999,999$277/sqft |
Source: NorthstarMLS as distributed by MLS GRID #6684455 Report a problem | ||
| 3/14/2025 | Listed for sale | $999,999$277/sqft |
Source: NorthstarMLS as distributed by MLS GRID #6684455 Report a problem | ||
| 9/30/2024 | Listing removed | $999,999-7%$277/sqft |
Source: NorthstarMLS as distributed by MLS GRID #6493843 Report a problem | ||
| 9/24/2024 | Price change | $1,075,000-2.3%$298/sqft |
Source: NorthstarMLS as distributed by MLS GRID #6493843 Report a problem | ||
| 7/20/2024 | Price change | $1,100,000-4.3%$305/sqft |
Source: NorthstarMLS as distributed by MLS GRID #6493843 Report a problem | ||
| 6/8/2024 | Price change | $1,150,000-2.1%$319/sqft |
Source: NorthstarMLS as distributed by MLS GRID #6493843 Report a problem | ||
| 5/10/2024 | Price change | $1,175,000-2.1%$326/sqft |
Source: NorthstarMLS as distributed by MLS GRID #6493843 Report a problem | ||
| 3/7/2024 | Listed for sale | $1,200,000+122.2%$333/sqft |
Source: NorthstarMLS as distributed by MLS GRID #6493843 Report a problem | ||
| 5/29/2014 | Sold | $540,000$150/sqft |
Source:  Lake Superior Area Realtors as distributed by MLS GRID #2140322 Report a problem Lake Superior Area Realtors as distributed by MLS GRID #2140322 Report a problem | ||
| 2/23/2014 | Sold | $540,000+343%$150/sqft |
Source: Agent Provided Report a problem | ||
| 3/10/2004 | Sold | $121,900$34/sqft |
Source: Public Record Report a problem | ||
Public tax history
| Year | Property taxes | Tax assessment |
|---|---|---|
| 2025 | $8,914 -1.6% | $787,200 +4.4% |
| 2024 | $9,062 +6% | $754,000 -4.8% |
| 2023 | $8,546 -2.9% | $791,900 +18.5% |
| 2022 | $8,801 +1% | $668,300 +8.6% |
| 2021 | $8,712 +11.3% | $615,400 +2.9% |
| 2020 | $7,824 -63.8% | $598,300 +2.1% |
| 2019 | $21,624 +176.4% | $586,100 +2.5% |
| 2018 | $7,824 +11.7% | $571,800 +9.4% |
| 2017 | $7,006 +4.6% | $522,900 |
| 2016 | $6,700 | -- |
| 2015 | $6,700 +8.9% | -- |
| 2014 | $6,150 +21.1% | -- |
| 2013 | $5,078 -0.5% | -- |
| 2012 | $5,102 +2.9% | -- |
| 2011 | $4,957 0% | -- |
| 2010 | $4,959 -1.9% | -- |
| 2009 | $5,056 +9% | -- |
| 2008 | $4,639 -0.1% | -- |
| 2007 | $4,642 -2.3% | -- |
| 2006 | $4,749 +408.4% | -- |
| 2005 | $934 -13.7% | -- |
| 2004 | $1,083 | -- |
Find assessor info on the county website
Neighborhood: 55330
Nearby homes
- $804,6003 bd-- ba2.9k sqft13030 90th St NE, Otsego, MN 55330Off Market
- $959,6003 bd4 ba3.5k sqft9152 Naber Ave NE, Otsego, MN 55330Off Market
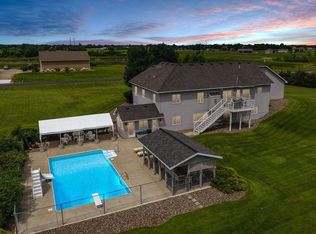
- $799,9005 bd4 ba3.9k sqft9009 Naber Ave NE, Otsego, MN 55330Off Market
- $---- bd-- ba-- sqft12865 90th St NE, Elk River, MN 55330Off Market
- $950,0004 bd3 ba4.9k sqft12865 90th St NE, Otsego, MN 55330Sold
- $1,609,0006 bd6 ba7.8k sqft9157 Naber Ave NE, Otsego, MN 55330Off Market
- $---- bd-- ba-- sqft8997 Naber Ave NE, Elk River, MN 55330Off Market
- $1,014,2004 bd3 ba4.1k sqft8997 Naber Ave NE, Otsego, MN 55330Off Market
Nearby schools
GreatSchools rating
- 8/10Prairie View Middle SchoolGrades: 5-8Distance: 1 mi
- 10/10Rogers Senior High SchoolGrades: 9-12Distance: 6.2 mi
- 8/10Otsego Elementary SchoolGrades: K-4Distance: 2.9 mi
Get a cash offer in 3 minutes
Find out how much your home could sell for in as little as 3 minutes with a no-obligation cash offer.
Estimated market value
$1,012,900
Get a cash offer in 3 minutes
Find out how much your home could sell for in as little as 3 minutes with a no-obligation cash offer.
Estimated market value
$1,012,900
- Minnesota
- Wright County
- Otsego
- 55330
- 12868 90th St NE
Nearby cities
Nearby zip codes
Other Otsego Topics
