Tucked on a quiet cul-de-sac, this 1999-built home pairs timeless craftsman lines with the systems buyers actually care about. A dramatic two-story great room with transom windows and hardwood floors anchors the main level, while a main-floor room with an egress window, closet, and direct hallway access was purpose-built by the original owners for one-level living as they age in place — ready today as a guest suite, home office, or true multi-generational bedroom, alongside an adjacent ¾ bath. Upstairs, an oversized primary suite frames the evergreen backdrop with a five-piece bath and walk-in closet, while a skylit double-vanity full bath serves the secondary bedrooms. Meticulously maintained with a whole-house Kohler generator, A/C, newer furnace and water heater, structured wiring, and annual service history. Outside, a stamped-concrete patio anchors one of the larger yards in the neighborhood — level, new fencing, and built for summer evenings. Oversized 3-car garage plus dedicated side parking for the boat or trailer. Newport High School, Tyee Middle, and Somerset Elementary (buyer to verify), with quick access to Factoria, I-90, and I-405.
Sold
Listed by: Windermere Prof Partners • Mark Bergman • 253-297-5520
Bought with: ShopProp Inc.
$1,725,000
12865 SE 47th Place, Bellevue, WA 98006
4beds
2,730sqft
Single Family Residence
Built in 1999
8,877 Square Feet Lot
$1,709,700 Zestimate®
$632/sqft
$4,559 Estimated rent
Home value
$1,709,700
$1.59M - $1.85M
$4,559/mo
Zestimate® history
Owner options
List your home for rent
$4,559/mo
Rent Zestimate®
Find your next renter with Zillow Rental Manager. Plus, with online applications, you can quickly screen prospective tenants – for free.
$4,559/mo
Rent Zestimate®
Refinance and save
$11,280/mo
Est. payment
Refinancing to a lower rate could help reduce your monthly payments and save thousands over the life of the loan.
$11,280/mo
Est. payment
Explore your selling options
Work with a Zillow partner agent
Leverage their expertise and Zillow's premium Showcase listings to get your home seen by more buyers.
Get startedList with your own agent
Get your home in front of millions of buyers by listing it on Zillow.
Learn how to do itSell it yourself
Take full control of how buyers see your home on Zillow by listing For Sale by Owner (FSBO).
List your homeWhat's special
Hardwood floorsOversized primary suiteWalk-in closetTransom windowsTimeless craftsman linesBuilt for summer eveningsQuiet cul-de-sac
Zillow last checked:
Listing updated:
Listed by:
Mark Bergman 253-297-5520 markbergman@windermere.com,
Windermere Prof Partners
Bought with:
Robert Luecke, 18615
ShopProp Inc.
Source: NWMLS as distributed by MLS GRID,MLS#: 2548420
Facts & features
Interior
Bedrooms & bathrooms
- Bedrooms: 4
- Bathrooms: 3
- Full bathrooms: 2
- 3/4 bathrooms: 1
- Main level bathrooms: 1
- Main level bedrooms: 1
Primary bedroom
- Level: Second
Bedroom
- Level: Second
Bedroom
- Level: Second
Bedroom
- Level: Main
Bathroom full
- Level: Second
Bathroom full
- Level: Second
Bathroom three quarter
- Level: Main
Dining room
- Level: Main
Entry hall
- Level: Main
Family room
- Level: Main
Kitchen with eating space
- Level: Main
Living room
- Level: Main
Utility room
- Level: Main
Heating
- Fireplace, Forced Air, Natural Gas
Cooling
- Has cooling: Yes
Appliances
- Included: Dishwasher, Microwave, Refrigerator, Stove(s)/Range(s), Dishwasher(s), Microwave(s), Refrigerator(s), Water Heater: Gas, Water Heater Location: Garage
Features
- Bath Off Primary, Dining Room
- Flooring: Ceramic Tile, Hardwood, Vinyl, Carpet
- Doors: French Doors
- Windows: Dbl Pane/Storm Window, Skylight(s)
- Basement: None
- Number of fireplaces: 2
- Fireplace features: Gas, Main Level: 2, Fireplace
Interior area
- Total structure area: 2,730
- Total interior livable area: 2,730 sqft
Property
Parking
- Total spaces: 3
- Parking features: Attached Garage, RV Parking
- Has attached garage: Yes
- Covered spaces: 3
Features
- Levels: Two
- Stories: 2
- Entry location: Main
- Patio & porch: Bath Off Primary, Dbl Pane/Storm Window, Dining Room, Fireplace, French Doors, Skylight(s), Vaulted Ceiling(s), Walk-In Closet(s), Water Heater, Wired for Generator
Lot
- Size: 8,877 Square Feet
- Features: Corner Lot, Cul-De-Sac, Curbs, Dead End Street, Paved, Sidewalk, Cable TV, Fenced-Partially, Gas Available, High Speed Internet, Patio, RV Parking
- Topography: Level,Partial Slope
Details
- Parcel number: 1624059334
- Special conditions: Standard
- Other equipment: Wired for Generator
Construction
Type & style
- Home type: SingleFamily
- Architectural style: Craftsman,2 Story
- Property subtype: Single Family Residence
Materials
- Brick, Cement Planked, Wood Products, Cement Plank
- Foundation: Poured Concrete
- Roof: Composition
Condition
- Year built: 1999
- Major remodel year: 1999
Utilities & green energy
- Electric: Company: PSE
- Sewer: Sewer Connected, Company: City of Bellevue
- Water: Private, Company: City of Bellevue
- Utilities for property: Xfinity, Xfinity
Community & HOA
Community
- Subdivision: Somerset
Location
- Region: Bellevue
Financial & listing details
- Price per square foot: $632/sqft
- Tax assessed value: $2,006,000
- Annual tax amount: $14,919
- Date on market: 7/21/2026
- Listing terms: Conventional,FHA,VA Loan
- Inclusions: Dishwasher(s), Microwave(s), Refrigerator(s), Stove(s)/Range(s)
Price history
| Date | Event | Price |
|---|---|---|
| 8/31/2026 | Sold | $1,725,000$632/sqft |
Source:  NWMLS as distributed by MLS GRID #2548420 Report a problem NWMLS as distributed by MLS GRID #2548420 Report a problem | ||
| 7/24/2026 | Pending sale | $1,725,000$632/sqft |
Source: NWMLS as distributed by MLS GRID #2548420 Report a problem | ||
| 7/21/2026 | Listed for sale | $1,725,000+332.7%$632/sqft |
Source: NWMLS as distributed by MLS GRID #2548420 Report a problem | ||
| 11/22/1999 | Sold | $398,625$146/sqft |
Source: Public Record Report a problem | ||
Public tax history
| Year | Property taxes | Tax assessment |
|---|---|---|
| 2025 | $14,919 +27.3% | $2,006,000 +25.6% |
| 2024 | $11,719 -6.2% | $1,597,000 |
| 2023 | $12,490 -8% | $1,597,000 -16.7% |
| 2022 | $13,579 +21.4% | $1,918,000 +40.8% |
| 2021 | $11,187 +3.8% | $1,362,000 +12% |
| 2020 | $10,774 +4.6% | $1,216,000 +3% |
| 2019 | $10,300 +3.2% | $1,181,000 -2.7% |
| 2018 | $9,984 +17.3% | $1,214,000 +31.4% |
| 2017 | $8,508 +33.7% | $924,000 +11.9% |
| 2016 | $6,365 | $826,000 +8.8% |
| 2015 | $6,365 | $759,000 +6% |
| 2014 | $6,365 | $716,000 +12.6% |
| 2013 | $6,365 | $636,000 +14.8% |
| 2012 | -- | $554,000 -3.8% |
| 2011 | -- | $576,000 -2.2% |
| 2010 | -- | $589,000 |
| 2009 | -- | $589,000 +3.5% |
| 2007 | -- | $569,000 +3.5% |
| 2006 | -- | $550,000 +8.3% |
| 2005 | -- | $508,000 +23.9% |
| 2001 | $3,901 +344.7% | $410,000 +394% |
| 2000 | $877 | $83,000 |
Find assessor info on the county website
Neighborhood: Somerset
Nearby homes
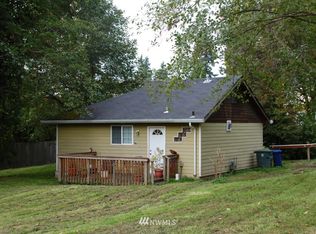
- $718,3002 bd-- ba830 sqft4757 130th Ave SE, Bellevue, WA 98006Off Market
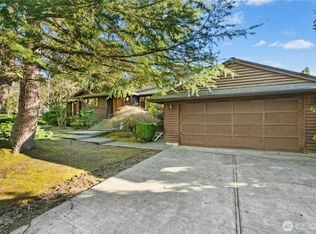
- $2,380,0005 bd5 ba3.1k sqft4717 130th Ave SE, Bellevue, WA 98006Sold
- $1,800,0003 bd3 ba1.8k sqft12939 SE 46th Ln, Bellevue, WA 98006Sold
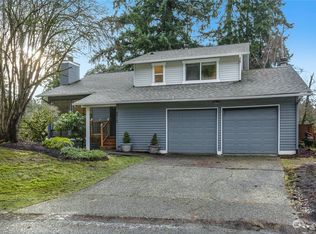
- $1,550,0004 bd3 ba1.8k sqft4815 131st Ave SE, Bellevue, WA 98006Sold
- $1,360,0004 bd3 ba2.2k sqft13012 SE 47th St, Bellevue, WA 98006Sold
- $3,210,0007 bd4 ba5.8k sqft4762 130th Ave SE, Bellevue, WA 98006Sold
- $1,650,0004 bd3 ba2.3k sqft13103 SE 47th St, Bellevue, WA 98006Sold
- $970,0004 bd3 ba1.9k sqft4805 131st Pl SE, Bellevue, WA 98006Sold
Nearby schools
GreatSchools rating
- 10/10Somerset Elementary SchoolGrades: K-5Distance: 0.8 mi
- 10/10Tyee Middle SchoolGrades: 6-8Distance: 1 mi
- 10/10Newport Senior High SchoolGrades: 9-12Distance: 0.5 mi
Schools provided by the listing agent
- Elementary: Somerset Elem
- Middle: Tyee Mid
- High: Newport Snr High
Source: NWMLS as distributed by MLS GRID. This data may not be complete. We recommend contacting the local school district to confirm school assignments for this home.
Get a cash offer in 3 minutes
Find out how much your home could sell for in as little as 3 minutes with a no-obligation cash offer.
Estimated market value
$1,709,700
Get a cash offer in 3 minutes
Find out how much your home could sell for in as little as 3 minutes with a no-obligation cash offer.
Estimated market value
$1,709,700
- Washington
- King County
- Bellevue
- 98006
- Somerset
- 12865 SE 47th Place
