Assumable loan available Welcome to this beautiful 4-bedroom, 2.5-bath single-family home located in the highly desirable Stonebridge subdivision. Designed with modern living in mind, this home features an open floor plan with a seamless flow from the kitchen to the living room and dining area—perfect for everyday living and entertaining alike. The kitchen is a chef’s delight, complete with sleek stainless steel appliances, ample cabinetry, and direct access to the heart of the home. Step into the spacious living area, ideal for cozy nights or hosting guests. Upstairs, the generously sized primary bedroom ensuite offers a peaceful retreat with oversized walk-in closet space and a private bath. Enjoy quiet mornings or evening chats on the charming covered front porch. Low maintenance and professionally landscaped backyard invites you to enjoy outdoor time including BBQ and playtime. Outside, you’re just moments away from the Meridian Ranch Recreation Center, Antler Creek Golf Course, and walking trails. This home offers the ideal combination of comfort, location, and lifestyle! Click the Virtual Tour link to view the 3D walkthrough.
Sold for $465,000
$465,000
12868 Stone Valley Dr, Peyton, CO 80831
4beds
2,268sqft
Single Family Residence
Built in 2021
7,967 Square Feet Lot
$463,000 Zestimate®
$205/sqft
$2,413 Estimated rent
Home value
$463,000
$440,000 - $486,000
$2,413/mo
Zestimate® history
Owner options
List your home for rent
$2,413/mo
Rent Zestimate®
Find your next renter with Zillow Rental Manager. Plus, with online applications, you can quickly screen prospective tenants – for free.
$2,413/mo
Rent Zestimate®
Refinance and save
$2,800/mo
Est. payment
Refinancing to a lower rate could help reduce your monthly payments and save thousands over the life of the loan.
$2,800/mo
Est. payment
Explore your selling options
Work with a Zillow partner agent
Leverage their expertise and Zillow's premium Showcase listings to get your home seen by more buyers.
Get startedList with your own agent
Get your home in front of millions of buyers by listing it on Zillow.
Learn how to do itSell it yourself
Take full control of how buyers see your home on Zillow by listing For Sale by Owner (FSBO).
List your homeWhat's special
Charming covered front porchOversized walk-in closet spaceAmple cabinetry
Zillow last checked:
Listing updated:
Listed by:
Raoul De Sota 303-895-1932,
Orchard Brokerage LLC
Bought with:
Non Member
Non Member
Source: elevateMLS,MLS#: 4865728
Facts & features
Interior
Bedrooms & bathrooms
- Bedrooms: 4
- Bathrooms: 3
- Full bathrooms: 2
- 1/2 bathrooms: 1
Other
- Level: Upper
Heating
- Forced Air, Natural Gas
Cooling
- Other
Appliances
- Included: Cooktop, Dishwasher, Disposal, Microwave, Oven, Range, Refrigerator
- Laundry: Main Level
Features
- Vaulted Ceiling(s), Pantry
- Flooring: Carpet, Other
- Has basement: No
Interior area
- Total structure area: 2,268
- Total interior livable area: 2,268 sqft
- Finished area above ground: 2,268
- Finished area below ground: 0
Property
Parking
- Total spaces: 3
- Parking features: Attached
- Attached garage spaces: 3
Features
- Levels: Two
- Stories: 2
- Patio & porch: Concrete
Lot
- Size: 7,967 Square Feet
- Features: Level
Details
- Parcel number: 4229215009
Construction
Type & style
- Home type: SingleFamily
- Property subtype: Single Family Residence
Materials
- Wood Siding, Concrete
- Foundation: Not Applicable
- Roof: Composite Shingle
Condition
- Existing Home
- New construction: No
- Year built: 2021
Utilities & green energy
- Water: Municipal
- Utilities for property: Cable Available, Electricity Connected, Natural Gas Connected
Community & HOA
HOA
- Has HOA: Yes
- Services included: Snow Removal, Trash Removal
- HOA fee: $68 monthly
Location
- Region: Peyton
Financial & listing details
- Price per square foot: $205/sqft
- Tax assessed value: $507,713
- Annual tax amount: $3,099
- Date on market: 12/22/2025
- Listing terms: Assumable,Cash,Conventional,FHA,VA Loan
- Electric utility on property: Yes
Price history
| Date | Event | Price |
|---|---|---|
| 5/11/2026 | Sold | $465,000-3.1%$205/sqft |
Source:  elevateMLS #4865728 Report a problem elevateMLS #4865728 Report a problem | ||
| 3/11/2026 | Pending sale | $479,900$212/sqft |
Source:  REcolorado as distributed by MLS GRID #8266342 Report a problem REcolorado as distributed by MLS GRID #8266342 Report a problem | ||
| 2/16/2026 | Price change | $479,900-1.6%$212/sqft |
Source: REcolorado as distributed by MLS GRID #8266342 Report a problem | ||
| 1/7/2026 | Price change | $487,900-1.4%$215/sqft |
Source: REcolorado as distributed by MLS GRID #8266342 Report a problem | ||
| 11/19/2025 | Price change | $495,000-1.6%$218/sqft |
Source: REcolorado as distributed by MLS GRID #8266342 Report a problem | ||
| 10/9/2025 | Listed for sale | $503,000$222/sqft |
Source: REcolorado as distributed by MLS GRID #8266342 Report a problem | ||
| 7/4/2025 | Listing removed | $503,000$222/sqft |
Source: REcolorado as distributed by MLS GRID #8266342 Report a problem | ||
| 6/13/2025 | Listed for sale | $503,000+27.7%$222/sqft |
Source: REcolorado as distributed by MLS GRID #8266342 Report a problem | ||
| 8/31/2024 | Listing removed | $393,766-1.7%$174/sqft |
Source: elevateMLS #6417372 Report a problem | ||
| 8/31/2021 | Sold | $400,511+1.7%$177/sqft |
Source: Public Record Report a problem | ||
| 1/20/2021 | Pending sale | $393,766$174/sqft |
Source: Keller Williams Premier Realty LLC #6417372 Report a problem | ||
| 1/19/2021 | Contingent | $393,766$174/sqft |
Source: elevateMLS #6417372 Report a problem | ||
| 1/11/2021 | Listed for sale | $393,766$174/sqft |
Source: Keller Williams Premier Realty #6417372 Report a problem | ||
Public tax history
| Year | Property taxes | Tax assessment |
|---|---|---|
| 2024 | $2,975 +14.8% | $34,010 |
| 2023 | $2,591 +22.3% | $34,010 +32.5% |
| 2022 | $2,118 | $25,670 +23.2% |
| 2021 | -- | $20,830 +117.7% |
| 2020 | $1,101 +5.5% | $9,570 |
| 2019 | $1,044 | $9,570 +14.3% |
| 2018 | -- | $8,370 +1479.2% |
| 2017 | $922 | $530 |
Find assessor info on the county website
Neighborhood: 80831
Nearby homes
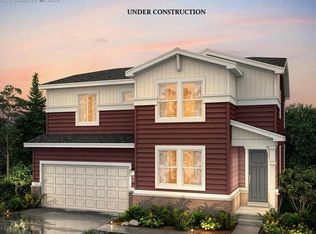
- $530,6005 bd3 ba3.1k sqft12876 Stone Valley Dr, Peyton, CO 80831Off Market
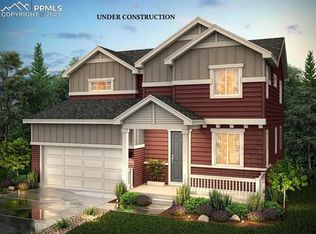
- $502,5004 bd3 ba2.8k sqft12860 Stone Valley Dr, Peyton, CO 80831Off Market
- $458,4003 bd2 ba2k sqft12884 Stone Valley Dr, Peyton, CO 80831Off Market
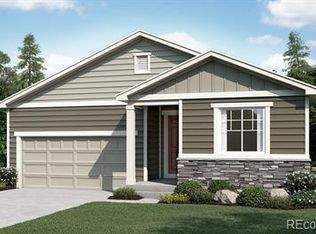
- $417,9003 bd2 ba1.5k sqft12852 Stone Valley Dr, Peyton, CO 80831Off Market
- $513,600-- bd-- ba-- sqft10113 Rainbow Bridge Dr, Elbert, CO 80106Off Market
- $546,5004 bd4 ba3.5k sqft12892 Stone Valley Dr, Peyton, CO 80831Off Market
- $437,3003 bd2 ba1.7k sqft12844 Stone Valley Dr, Peyton, CO 80831Off Market
- $615,9003 bd3 ba3.4k sqft12875 Stone Valley Dr, Peyton, CO 80831Sold
Nearby schools
GreatSchools rating
- 7/10Woodmen Hills Elementary SchoolGrades: PK-5Distance: 2 mi
- 5/10Falcon Middle SchoolGrades: 6-8Distance: 1.8 mi
- 5/10Falcon High SchoolGrades: 9-12Distance: 0.6 mi
Schools provided by the listing agent
- Elementary: Woodmen Hills
- Middle: Falcon
- High: Falcon
- District: District 49
Source: elevateMLS. This data may not be complete. We recommend contacting the local school district to confirm school assignments for this home.
Get a cash offer in 3 minutes
Find out how much your home could sell for in as little as 3 minutes with a no-obligation cash offer.
Estimated market value
$463,000
Get a cash offer in 3 minutes
Find out how much your home could sell for in as little as 3 minutes with a no-obligation cash offer.
Estimated market value
$463,000
- Colorado
- El Paso County
- Peyton
- 80831
- 12868 Stone Valley Dr
Nearby cities
Nearby zip codes
Other Peyton Topics
