MOVE IN READY! Location, Location, Location! A beautiful homesite that backs against open space with wide open views! This home has a walkout level basement that is bright and open with 9' ceilings that walks out to a patio area and large rear yard! The main level of this home has a home office at the entry which is a great place to accept guests as you work from home. The entry opens into a large great room, dining room and kitchen area with breakfast bar and gourmet kitchen. The kitchen has a gas cooktop, built in oven/microwave combo, dishwasher, stainless chimney hood and large island great for family gatherings. The laundry room is located near the kitchen and garage entry making it convenient, yet secluded from site. The great room is surrounded with large windows, includes a fireplace and has a door out to the deck overlooking the open space. The primary bedroom suite is on the main level with beautiful views through the wall of windows and includes an attached bathroom with walk-in closet. The bathroom offers an oversized shower with mud-set pan and a freestanding tub. In the basement there are two large bedrooms, a shared bathroom and large rec room which can easily provide space for a home theater, a pool table, or other home game tables providing a great entertainment area.
Sold for $615,900
$615,900
12875 Stone Valley Dr, Peyton, CO 80831
3beds
3,416sqft
Single Family Residence
Built in 2023
8,276 Square Feet Lot
$593,200 Zestimate®
$180/sqft
$2,845 Estimated rent
Home value
$593,200
$564,000 - $623,000
$2,845/mo
Zestimate® history
Owner options
List your home for rent
$2,845/mo
Rent Zestimate®
Find your next renter with Zillow Rental Manager. Plus, with online applications, you can quickly screen prospective tenants – for free.
$2,845/mo
Rent Zestimate®
Refinance and save
$2,903/mo
Est. payment
Refinancing to a lower rate could help reduce your monthly payments and save thousands over the life of the loan.
$2,903/mo
Est. payment
Explore your selling options
Work with a Zillow partner agent
Leverage their expertise and Zillow's premium Showcase listings to get your home seen by more buyers.
Get startedList with your own agent
Get your home in front of millions of buyers by listing it on Zillow.
Learn how to do itSell it yourself
Take full control of how buyers see your home on Zillow by listing For Sale by Owner (FSBO).
List your homeWhat's special
Zillow last checked:
Listing updated:
Listed by:
Rhonda McDonald 719-271-5055,
Creekstone Properties
Bought with:
Leacia Martinez
Exp Realty LLC
Source: elevateMLS,MLS#: 9370561
Facts & features
Interior
Bedrooms & bathrooms
- Bedrooms: 3
- Bathrooms: 3
- Full bathrooms: 2
- 1/2 bathrooms: 1
Basement
- Area: 1708
Heating
- Forced Air
Cooling
- Central Air
Appliances
- Included: 220v in Kitchen, Dishwasher, Disposal, Gas in Kitchen, Exhaust Fan, Microwave, Oven
- Laundry: Main Level
Features
- 9Ft + Ceilings, Breakfast Bar
- Flooring: Carpet, Ceramic Tile, Wood Laminate
- Basement: Full,Partially Finished
- Has fireplace: Yes
- Fireplace features: Gas
Interior area
- Total structure area: 3,416
- Total interior livable area: 3,416 sqft
- Finished area above ground: 1,708
- Finished area below ground: 1,708
Property
Parking
- Total spaces: 3
- Parking features: Tandem, Oversized
- Garage spaces: 3
Features
- Has view: Yes
- View description: Mountain(s), View of Pikes Peak
Lot
- Size: 8,276 Square Feet
- Features: Backs to Open Space
Details
- Parcel number: 4229218022
Construction
Type & style
- Home type: SingleFamily
- Architectural style: Ranch
- Property subtype: Single Family Residence
Materials
- Masonite, Framed on Lot
- Roof: Composite Shingle
Condition
- Under Construction
- New construction: Yes
- Year built: 2023
Details
- Builder model: #1680
- Builder name: Creekstone Homes
Utilities & green energy
- Water: Municipal
- Utilities for property: Natural Gas Connected
Community & HOA
Community
- Features: Clubhouse, Community Center, Dog Park, Fitness Center, Golf, Hiking or Biking Trails, Parks or Open Space, Playground, Pool
HOA
- Services included: Covenant Enforcement, Management, Trash Removal
- HOA fee: $68 monthly
Location
- Region: Peyton
Financial & listing details
- Price per square foot: $180/sqft
- Tax assessed value: $508,962
- Annual tax amount: $1,101
- Date on market: 2/8/2024
- Listing terms: Cash,Conventional,FHA,VA Loan
Price history
| Date | Event | Price |
|---|---|---|
| 2/5/2024 | Sold | $615,900+3%$180/sqft |
Source:  elevateMLS #9370561 Report a problem elevateMLS #9370561 Report a problem | ||
| 12/19/2023 | Price change | $598,000-10.7%$175/sqft |
Source: elevateMLS #9370561 Report a problem | ||
| 10/11/2023 | Listed for sale | $669,900+11.9%$196/sqft |
Source: elevateMLS #9370561 Report a problem | ||
| 7/25/2023 | Listing removed | -- |
Source: elevateMLS #9370561 Report a problem | ||
| 5/25/2023 | Price change | $598,800-7.6%$175/sqft |
Source: elevateMLS #9370561 Report a problem | ||
| 5/11/2023 | Price change | $647,900-5.8%$190/sqft |
Source: elevateMLS #9370561 Report a problem | ||
| 4/17/2023 | Price change | $687,450+9.1%$201/sqft |
Source: elevateMLS #9370561 Report a problem | ||
| 3/7/2023 | Price change | $629,900-4.8%$184/sqft |
Source: elevateMLS #9370561 Report a problem | ||
| 10/7/2022 | Price change | $661,750-3.6%$194/sqft |
Source: elevateMLS #9370561 Report a problem | ||
| 6/28/2022 | Listed for sale | $686,749+1.5%$201/sqft |
Source: elevateMLS #9370561 Report a problem | ||
| 6/16/2022 | Listing removed | -- |
Source: elevateMLS #1002622 Report a problem | ||
| 5/19/2022 | Price change | $676,749+0.4%$198/sqft |
Source: elevateMLS #1002622 Report a problem | ||
| 5/12/2022 | Price change | $673,749-1.5%$197/sqft |
Source: elevateMLS #1002622 Report a problem | ||
| 3/7/2022 | Price change | $683,749+1.5%$200/sqft |
Source: elevateMLS #1002622 Report a problem | ||
| 2/12/2022 | Price change | $673,749+1.2%$197/sqft |
Source: elevateMLS #1002622 Report a problem | ||
| 2/3/2022 | Listed for sale | $665,749+547.3%$195/sqft |
Source: elevateMLS #1002622 Report a problem | ||
| 12/9/2020 | Sold | $102,850$30/sqft |
Source: Public Record Report a problem | ||
Public tax history
| Year | Property taxes | Tax assessment |
|---|---|---|
| 2024 | $2,983 +233.6% | $34,100 |
| 2023 | $894 -57.8% | $34,100 +63.7% |
| 2022 | $2,118 | $20,830 |
| 2021 | -- | $20,830 +117.7% |
| 2020 | $1,101 +5.5% | $9,570 |
| 2019 | $1,044 | $9,570 +14.3% |
| 2018 | -- | $8,370 +1479.2% |
| 2017 | $922 | $530 |
Find assessor info on the county website
Neighborhood: 80831
Nearby homes
- $602,5004 bd3 ba2.9k sqft12867 Stone Valley Dr, Peyton, CO 80831Off Market

- $734,4394 bd3 ba3.7k sqft12883 Stone Valley Dr, Peyton, CO 80831Sold

- $562,8004 bd2 ba2.2k sqft12891 Stone Valley Dr, Peyton, CO 80831Off Market
- $389,6003 bd2 ba1.4k sqft12859 Stone Valley Dr, Peyton, CO 80831Off Market
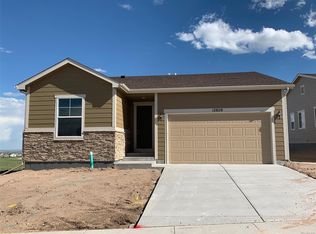
- $458,4003 bd2 ba2k sqft12884 Stone Valley Dr, Peyton, CO 80831Off Market
- $530,6005 bd3 ba3.1k sqft12876 Stone Valley Dr, Peyton, CO 80831Off Market
- $546,5004 bd4 ba3.5k sqft12892 Stone Valley Dr, Peyton, CO 80831Off Market
- $443,2003 bd1 ba1.7k sqft12851 Stone Valley Dr, Peyton, CO 80831Off Market
Nearby schools
GreatSchools rating
- 7/10Woodmen Hills Elementary SchoolGrades: PK-5Distance: 1.9 mi
- 5/10Falcon Middle SchoolGrades: 6-8Distance: 1.8 mi
- 5/10Falcon High SchoolGrades: 9-12Distance: 0.6 mi
Schools provided by the listing agent
- District: Falcon-49
Source: elevateMLS. This data may not be complete. We recommend contacting the local school district to confirm school assignments for this home.
Get a cash offer in 3 minutes
Find out how much your home could sell for in as little as 3 minutes with a no-obligation cash offer.
Estimated market value
$593,200
Get a cash offer in 3 minutes
Find out how much your home could sell for in as little as 3 minutes with a no-obligation cash offer.
Estimated market value
$593,200
- Colorado
- El Paso County
- Peyton
- 80831
- 12875 Stone Valley Dr
Nearby cities
Nearby zip codes
Other Peyton Topics
