Introducing the "Little Gem," a 4-bedroom, 3-bathroom ranch-style residence that effortlessly lives up to its name and then some. Nestled in the heart of Meridian Ranch, this exquisite home beckons with a perfect blend of modern design and functional comfort. With a full walk-out basement and a thoughtful floor plan, every inch of this property has been crafted with attention to detail. Enter through the front door, the main level welcomes you with a sense of warmth and sophistication. A flexible room just off the foyer provides the perfect opportunity for a home office, study, or additional bedroom. The kitchen is a culinary haven, featuring solid stone countertops, a stainless steel appliance package, and an oversized island that doubles as a gathering place. Adjacent to the kitchen, the great room invites relaxation with its open layout and seamless connection to the patio, creating an indoor-outdoor living experience with gas hook up on walk out deck. The main level hosts the luxurious primary suite, featuring an adjoining spa-like bathroom. This indulgent space includes two distinct vanities, large walk-in closet, a freestanding tub, a spacious walk-in shower with a convenient seat, and a separate area for the lavatory. Venturing downstairs, the fully finished lower level expands the possibilities of this already impressive home. Two additional bedrooms await, connected by a Jack and Jill bathroom, providing a perfect retreat. The lower level also boasts a generously sized recreational area, ideal for entertaining, gatherings, or creating the ultimate home theater. There is also pre-plumbing for a wet bar in basement. This flexible space adapts to your needs, making it the heart of the home for various activities. Additionally, there is the possibility to complete the Junior Suite with pre-plumb bath in the basement, currently functioning seamlessly as an unutilized storage space. 3-car tandem garage, ensuring ample space for vehicles, storage, or a workshop.
Sold for $734,439
$734,439
12883 Stone Valley Dr, Peyton, CO 80831
4beds
3,750sqft
Single Family Residence
Built in 2023
7,566 Square Feet Lot
$669,100 Zestimate®
$196/sqft
$3,057 Estimated rent
Home value
$669,100
$636,000 - $703,000
$3,057/mo
Zestimate® history
Owner options
List your home for rent
$3,057/mo
Rent Zestimate®
Find your next renter with Zillow Rental Manager. Plus, with online applications, you can quickly screen prospective tenants – for free.
$3,057/mo
Rent Zestimate®
Refinance and save
$4,350/mo
Est. payment
Refinancing to a lower rate could help reduce your monthly payments and save thousands over the life of the loan.
$4,350/mo
Est. payment
Explore your selling options
Work with a Zillow partner agent
Leverage their expertise and Zillow's premium Showcase listings to get your home seen by more buyers.
Get startedList with your own agent
Get your home in front of millions of buyers by listing it on Zillow.
Learn how to do itSell it yourself
Take full control of how buyers see your home on Zillow by listing For Sale by Owner (FSBO).
List your homeWhat's special
Modern designFunctional comfortRanch - style residenceExquisite homeLuxurious primary suiteJunior suiteJack and jill bathroom
Zillow last checked:
Listing updated:
Listed by:
Monica Breckenridge ABR CDPE CLHMS GRI MRP PSA RSPS SFR SRES 719-888-7465,
Pink Realty Inc,
Amy Kreidler MRP 719-988-3369
Bought with:
Tammy Becht
Stoneridge Real Estate Group
Source: elevateMLS,MLS#: 6412646
Facts & features
Interior
Bedrooms & bathrooms
- Bedrooms: 4
- Bathrooms: 3
- Full bathrooms: 2
- 3/4 bathrooms: 1
Basement
- Area: 1875
Heating
- Forced Air, Natural Gas
Cooling
- Central Air
Appliances
- Included: Dishwasher, Disposal, Double Oven, Gas in Kitchen, Microwave
- Laundry: Electric Hook-up, Main Level
Features
- 9Ft + Ceilings, Great Room, Breakfast Bar, High Speed Internet
- Flooring: Carpet
- Basement: Full,Partially Finished
- Has fireplace: Yes
- Fireplace features: Gas
Interior area
- Total structure area: 3,750
- Total interior livable area: 3,750 sqft
- Finished area above ground: 1,875
- Finished area below ground: 1,875
Property
Parking
- Total spaces: 3
- Parking features: Tandem, Even with Main Level, Garage Door Opener, Oversized, Concrete Driveway
- Garage spaces: 3
Accessibility
- Accessibility features: Hand Rails, Stairs to back entrance, Stairs to front entrance
Features
- Patio & porch: Covered, See Prop Desc Remarks
- Fencing: Back Yard,See Remarks
- Has view: Yes
- View description: City, Mountain(s), View of Pikes Peak
Lot
- Size: 7,566 Square Feet
- Features: Backs to Open Space, Level, Sloped, Hiking Trail, Near Fire Station, Near Park, Near Schools, Near Shopping Center, HOA Required $, No Landscaping
Details
- Parcel number: 4229218021
Construction
Type & style
- Home type: SingleFamily
- Architectural style: Ranch
- Property subtype: Single Family Residence
Materials
- Stucco, Framed on Lot
- Foundation: Walk Out
- Roof: Composite Shingle
Condition
- Under Construction
- New construction: Yes
- Year built: 2023
Details
- Builder model: A Little Gem
- Builder name: Creekstone Homes
Utilities & green energy
- Water: Assoc/Distr
Community & HOA
Community
- Features: Clubhouse, Community Center, Dining, Dog Park, Fitness Center, Golf, Hiking or Biking Trails, Parks or Open Space, Playground, Pool, Shops, Spa, Green Areas, Recreation Room
HOA
- Services included: Trash Removal, See Show/Agent Remarks
- HOA fee: $68 monthly
Location
- Region: Peyton
Financial & listing details
- Price per square foot: $196/sqft
- Tax assessed value: $512,962
- Annual tax amount: $3,010
- Date on market: 4/6/2024
- Listing terms: Cash,Conventional,FHA,VA Loan
Price history
| Date | Event | Price |
|---|---|---|
| 4/5/2024 | Sold | $734,439-0.1%$196/sqft |
Source:  elevateMLS #6412646 Report a problem elevateMLS #6412646 Report a problem | ||
| 3/7/2024 | Contingent | $735,439$196/sqft |
Source: elevateMLS #6412646 Report a problem | ||
| 2/16/2024 | Listed for sale | $735,439+0.1%$196/sqft |
Source: elevateMLS #6412646 Report a problem | ||
| 2/14/2024 | Listing removed | $734,439$196/sqft |
Source: elevateMLS #8905231 Report a problem | ||
| 10/6/2023 | Price change | $734,439-0.1%$196/sqft |
Source: elevateMLS #8905231 Report a problem | ||
| 10/5/2023 | Price change | $734,900-5.2%$196/sqft |
Source: elevateMLS #8905231 Report a problem | ||
| 9/28/2023 | Listed for sale | $774,900+6.9%$207/sqft |
Source: elevateMLS #8905231 Report a problem | ||
| 7/25/2023 | Listing removed | -- |
Source: elevateMLS #8905231 Report a problem | ||
| 4/17/2023 | Price change | $724,900+4.3%$193/sqft |
Source: elevateMLS #8905231 Report a problem | ||
| 3/7/2023 | Price change | $694,900-5.9%$185/sqft |
Source: elevateMLS #8905231 Report a problem | ||
| 1/29/2023 | Listed for sale | $738,439+0.4%$197/sqft |
Source: elevateMLS #8905231 Report a problem | ||
| 6/20/2022 | Listing removed | -- |
Source: elevateMLS #9523737 Report a problem | ||
| 5/19/2022 | Price change | $735,439+0.4%$196/sqft |
Source: elevateMLS #9523737 Report a problem | ||
| 5/12/2022 | Price change | $732,439-1.3%$195/sqft |
Source: elevateMLS #9523737 Report a problem | ||
| 4/28/2022 | Listed for sale | $742,439+628.5%$198/sqft |
Source: elevateMLS #9523737 Report a problem | ||
| 7/6/2021 | Sold | $101,920$27/sqft |
Source: Public Record Report a problem | ||
Public tax history
| Year | Property taxes | Tax assessment |
|---|---|---|
| 2024 | $3,011 +235.9% | $34,370 |
| 2023 | $896 -57.7% | $34,370 +65% |
| 2022 | $2,118 | $20,830 |
| 2021 | -- | $20,830 +117.7% |
| 2020 | $1,101 +5.5% | $9,570 |
| 2019 | $1,044 | $9,570 +14.3% |
| 2018 | -- | $8,370 +1479.2% |
| 2017 | $922 | $530 |
Find assessor info on the county website
Neighborhood: 80831
Nearby homes
- $560,9004 bd2 ba2.2k sqft12891 Stone Valley Dr, Peyton, CO 80831Off Market
- $615,9003 bd3 ba3.4k sqft12875 Stone Valley Dr, Peyton, CO 80831Sold
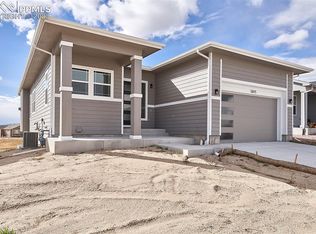
- $544,6004 bd4 ba3.5k sqft12892 Stone Valley Dr, Peyton, CO 80831Off Market
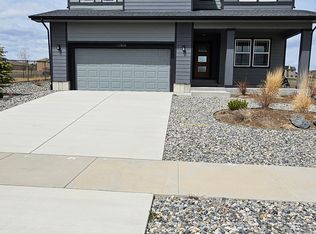
- $457,0003 bd2 ba2k sqft12884 Stone Valley Dr, Peyton, CO 80831Off Market
- $477,2004 bd3 ba2.2k sqft12900 Stone Valley Dr, Peyton, CO 80831Off Market
- $585,9004 bd3 ba2.7k sqft12899 Stone Valley Dr, Peyton, CO 80831Sold
- $602,5004 bd3 ba2.9k sqft12867 Stone Valley Dr, Peyton, CO 80831Off Market
- $527,6005 bd3 ba3.1k sqft12876 Stone Valley Dr, Peyton, CO 80831Off Market
Nearby schools
GreatSchools rating
- 7/10Woodmen Hills Elementary SchoolGrades: PK-5Distance: 1.9 mi
- 5/10Falcon Middle SchoolGrades: 6-8Distance: 1.9 mi
- 5/10Falcon High SchoolGrades: 9-12Distance: 0.6 mi
Schools provided by the listing agent
- Elementary: Meridian Ranch
- Middle: Falcon
- High: Falcon
- District: Falcon-49
Source: elevateMLS. This data may not be complete. We recommend contacting the local school district to confirm school assignments for this home.
Get a cash offer in 3 minutes
Find out how much your home could sell for in as little as 3 minutes with a no-obligation cash offer.
Estimated market value
$669,100
Get a cash offer in 3 minutes
Find out how much your home could sell for in as little as 3 minutes with a no-obligation cash offer.
Estimated market value
$669,100
- Colorado
- El Paso County
- Peyton
- 80831
- 12883 Stone Valley Dr
Nearby cities
Nearby zip codes
Other Peyton Topics
