Skip main navigation
Sold for $420,000
  • $420,000

    1287 E Basalt Dr, Green Valley, AZ 85614

    2beds
    1,508sqft
    Single Family Residence
    Built in 2021
    6,534 Square Feet Lot
    $398,300 Zestimate®
    $279/sqft
    $2,064 Estimated rent

    Home value

    $398,300

    $378,000 - $418,000

    $2,064/mo

    Zestimate® history
    Loading
    Loading...

    Owner options

    List your home for rent

    $2,064/mo

    Rent Zestimate®

    Find your next renter with Zillow Rental Manager. Plus, with online applications, you can quickly screen prospective tenants – for free.

    Learn more

    $2,064/mo

    Rent Zestimate®

    Refinance and save

    $2,519/mo

    Est. payment

    Refinancing to a lower rate could help reduce your monthly payments and save thousands over the life of the loan.

    See today's rates

    $2,519/mo

    Est. payment

    Explore your selling options

    Work with a Zillow partner agent

    Leverage their expertise and Zillow's premium Showcase listings to get your home seen by more buyers.

    Get started

    List with your own agent

    Get your home in front of millions of buyers by listing it on Zillow.

    Learn how to do it

    Sell it yourself

    Take full control of how buyers see your home on Zillow by listing For Sale by Owner (FSBO).

    List your home

    What's special

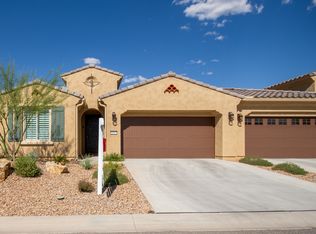
    Live the Robson Resort Lifestyle in this stunning and UNIQUE STAND-ALONE Ocotillo Villa Model,Robson Villa living provides maintenance free living. Constructed in 2021, this home is nestled at the end of a serene cul-de-sac, making it the ideal spot for those who appreciate the PRIVACY and VIEWS. Boasting 1508 square feet, this fully furnished beauty has been heavily upgraded and offers two bedrooms, two baths, and a fantastic custom-built office with dual desks and ample cabinet space. The light and airy great room seamlessly integrates the beautiful kitchen, showcasing gorgeous quartz countertops, a breakfast bar island, brand new stainless-steel appliances, and upgraded cabinets with under cabinet lighting and pullout shelving. The open floor plan is perfect for today's modern lifestyle, as it seamlessly blends the kitchen into the living and dining areas. The Master suite offers plantation shutters and a luxurious ensuite bathroom complete with double sinks, designer master shower, and a custom closet that maximizes space. The desirable split floor plan offers privacy for guests, who will adore the second bedroom with mountain views and a guest bath with quartz counters and a shower/tub combo. Step outside and take in the views from the serene private backyard, complete with a porch, dual electric shades, a grass area, and a BBQ. A large wash area separates you from your back neighbors, providing an unobstructed view of the gorgeous surroundings. Additional features include modern lighting, ceiling fans, plantation shutters and laminated wood flooring in bedrooms & office and all the essentials, from bedding and towels to kitchen dishes and cookware. The two-car garage is fully equipped with a storage rack and even a golf cart, making it a breeze to explore the nearby amenities, such as the Madera Clubhouse, Quail Creek Golf Club, The Grill at Quail Creek, The Anza Athletic Club/Pool, and the new Creative Arts and Technology Center. This stunning home is an absolute must-see!

    Zillow last checked:

    Listing updated:

    Listed by:

    Sofia Gil 520-490-1370,

    Realty Executives Arizona Territory

    Bought with:

    Coldwell Banker Realty

    Source: MLS of Southern Arizona,MLS#: 22410115MLS Logo

    Facts & features

    Interior

    Bedrooms & bathrooms
    • Bedrooms: 2
    • Bathrooms: 2
    • Full bathrooms: 2
    Heating
    • Natural Gas
    Cooling
    • Central Air, Ceiling Fan(s)
    Appliances
    • Included: Dishwasher, Refrigerator, Electric Range, Microwave
    • Laundry: Laundry Room, Washer, Dryer
    Features
    • Kitchen Island, Entrance Foyer, Walk-In Closet(s)
    • Flooring: Ceramic Tile, Engineered Hardwood
    • Windows: Double Pane Windows, Plantation Shutters
    • Has fireplace: No
    • Fireplace features: None
    • Furnished: Yes
    Interior area
    • Total structure area: 1,508
    • Total interior livable area: 1,508 sqft

    Property

    Parking
    • Total spaces: 2
    • Parking features: Garage Door Opener
    • Attached garage spaces: 2
    Accessibility
    • Accessibility features: None
    Features
    • Levels: One
    • Stories: 1
    • Patio & porch: Covered, Paver, Enclosed
    • Has spa: Yes
    • Spa features: None
    • Fencing: Block
    • Has view: Yes
    • View description: Mountain(s), Sunset, Sunrise
    Lot
    • Size: 6,534 Square Feet
    • Dimensions: 6,447 sqft
    • Features: Decorative Gravel, Adjacent to Wash, Corner Lot, Cul-De-Sac
    Details
    • Parcel number: 304550690
    • Zoning: Sahuarita - SP
    • Special conditions: None

    Construction

    Type & style
    • Home type: SingleFamily
    • Architectural style: Ranch
    • Property subtype: Single Family Residence
    Materials
    • Frame - Stucco
    • Roof: Tile
    Condition
    • Year built: 2021

    Utilities & green energy

    • Sewer: Sewer Connected
    • Water: Water Company

    Community & HOA

    Community
    • Features: Pool, Spa, Golf, Tennis Court(s), Rec Center, Athletic Facilities, Paved Street, Sidewalks, Walking Trail, Pickleball
    • Security: Smoke Detector(s), Wrought Iron Security Door
    • Senior community: Yes
    • Subdivision: Quail Creek II (1-77)
    HOA
    • Has HOA: Yes
    Location
    • Region: Green Valley

    Financial & listing details

    • Price per square foot: $279/sqft
    • Tax assessed value: $346,262
    • Annual tax amount: $2,980
    • Date on market: 5/17/2024
    • Cumulative days on market: 27 days
    • Listing terms: VA Loan,Conventional,Cash
    • Road surface type: Paved

    Price history

    DateEventPrice
    6/3/2024Sold$420,000-4.5%$279/sqft
    Source: MLS of Southern Arizona #22410115 Report a problem
    5/26/2024Pending sale$440,000$292/sqft
    Source: MLS of Southern Arizona #22410115 Report a problem
    5/17/2024Listed for sale$440,000$292/sqft
    Source: MLS of Southern Arizona #22410115 Report a problem
    5/11/2024Contingent$440,000$292/sqft
    Source: MLS of Southern Arizona #22410115 Report a problem
    4/23/2024Listed for sale$440,000+10%$292/sqft
    Source: MLS of Southern Arizona #22410115 Report a problem
    4/11/2022Sold$399,900$265/sqft
    Source: MLS of Southern Arizona #22205800 Report a problem
    3/14/2022Pending sale$399,900$265/sqft
    Source: MLS of Southern Arizona #22205800 Report a problem
    3/7/2022Contingent$399,900$265/sqft
    Source: MLS of Southern Arizona #22205800 Report a problem
    3/5/2022Listed for sale$399,900+16.9%$265/sqft
    Source: MLS of Southern Arizona #22205800 Report a problem
    7/12/2021Sold$342,231$227/sqft
    Source: Public Record Report a problem

    Public tax history

    YearProperty taxesTax assessment
    2025$2,986 +0.2%$34,626 +3.6%
    2024$2,980 +7.4%$33,431 +14.8%
    2023$2,775 +274.2%$29,125 +429.8%
    2022$741 +195.1%$5,497 +1.7%
    2021$251 $5,404
    Find assessor info on the county website

    Neighborhood: 85614

    Nearby schools

    GreatSchools rating
    Schools provided by the listing agent
    • Elementary: Continental
    • Middle: Continental
    • High: Walden Grove

    Source: MLS of Southern Arizona. This data may not be complete. We recommend contacting the local school district to confirm school assignments for this home.

    Get a cash offer in 3 minutes
    Find out how much your home could sell for in as little as 3 minutes with a no-obligation cash offer.
    Estimated market value
    $398,300
    Get a cash offer in 3 minutes
    Find out how much your home could sell for in as little as 3 minutes with a no-obligation cash offer.
    Estimated market value
    $398,300