Beautiful new construction by Creative Homes in the Oak Hill community of River Falls. This thoughtfully designed Slab on grade home features an open layout with a spacious great room that flows into the kitchen and dinette, perfect for everyday living and entertaining.
The private owner’s suite offers a large bedroom, private bath, and walk in closet. Two additional bedrooms and a full bath provide flexible space for guests, a home office, or hobbies.
Additional highlights include main level laundry, a welcoming foyer, and a 4-car garage. Conveniently located near parks, trails, shopping, dining, and everyday amenities. Schedule your showing today.
Closed
$466,505
1287 Marlene Ave, River Falls, WI 54022
3beds
1,672sqft
Single Family
Built in 2026
0.31 Acres Lot
$469,000 Zestimate®
$279/sqft
$2,592 Estimated rent
Home value
$469,000
$413,000 - $535,000
$2,592/mo
Zestimate® history
Owner options
List your home for rent
$2,592/mo
Rent Zestimate®
Find your next renter with Zillow Rental Manager. Plus, with online applications, you can quickly screen prospective tenants – for free.
$2,592/mo
Rent Zestimate®
Refinance and save
$3,253/mo
Est. payment
Refinancing to a lower rate could help reduce your monthly payments and save thousands over the life of the loan.
$3,253/mo
Est. payment
Explore your selling options
Work with a Zillow partner agent
Leverage their expertise and Zillow's premium Showcase listings to get your home seen by more buyers.
Get startedList with your own agent
Get your home in front of millions of buyers by listing it on Zillow.
Learn how to do itSell it yourself
Take full control of how buyers see your home on Zillow by listing For Sale by Owner (FSBO).
List your homeWhat's special
Main level laundryTwo additional bedroomsLarge bedroomSpacious great roomWelcoming foyerOpen layoutWalk in closet
Zillow last checked:
Listing updated:
Listed by:
Sophia Sturm 651-301-9759,
New Home Star
Bought with:
Nicholas (Nick) Junker
Redfin Corporation
Source: NorthstarMLS as distributed by MLS GRID,MLS#: 7036018
Facts & features
Interior
Bedrooms & bathrooms
- Bedrooms: 3
- Bathrooms: 2
- Full bathrooms: 2
Bedroom
- Level: Main
- Area: 186.33 Square Feet
- Dimensions: 13 x 14'4
Bedroom 2
- Level: Main
- Area: 164 Square Feet
- Dimensions: 13'8 x 12
Bedroom 3
- Level: Main
- Area: 151.67 Square Feet
- Dimensions: 13 x 11'8
Dining room
- Level: Main
- Area: 118.13 Square Feet
- Dimensions: 10'6 x 11'3
Living room
- Level: Main
- Area: 226.24 Square Feet
- Dimensions: 15'2 x 14'11
Heating
- Forced Air
Cooling
- Central Air
Features
- Basement: None
- Number of fireplaces: 1
Interior area
- Total structure area: 1,672
- Total interior livable area: 1,672 sqft
- Finished area above ground: 1,672
- Finished area below ground: 0
Property
Parking
- Total spaces: 4
- Parking features: Attached
- Attached garage spaces: 4
Accessibility
- Accessibility features: None
Features
- Levels: One
- Stories: 1
Lot
- Size: 0.31 Acres
- Dimensions: 127 x 105
Details
- Foundation area: 1672
- Parcel number: 276011211346
- Zoning description: Residential-Single Family
Construction
Type & style
- Home type: SingleFamily
- Property subtype: Single Family
Condition
- New construction: Yes
- Year built: 2026
Details
- Builder name: CREATIVE HOMES INC
Utilities & green energy
- Gas: Natural Gas
- Sewer: City Sewer/Connected
- Water: City Water/Connected
Community & HOA
Community
- Subdivision: Oak Hill
HOA
- Has HOA: Yes
- Services included: Professional Mgmt
- HOA fee: $125 annually
- HOA name: Bordertown Realty
- HOA phone: 715-386-6000
Location
- Region: River Falls
Financial & listing details
- Price per square foot: $279/sqft
- Date on market: 3/12/2026
- Cumulative days on market: 28 days
- Date available: 04/14/2026
Price history
| Date | Event | Price |
|---|---|---|
| 6/12/2026 | Sold | $466,505-2.8%$279/sqft |
Source:  NorthstarMLS as distributed by MLS GRID #7036018 Report a problem NorthstarMLS as distributed by MLS GRID #7036018 Report a problem | ||
| 4/9/2026 | Pending sale | $479,900$287/sqft |
Source: NorthstarMLS as distributed by MLS GRID #7036018 Report a problem | ||
| 3/19/2026 | Price change | $479,900-2%$287/sqft |
Source: NorthstarMLS as distributed by MLS GRID #7036018 Report a problem | ||
| 3/12/2026 | Price change | $489,900+0.2%$293/sqft |
Source: NorthstarMLS as distributed by MLS GRID #7036018 Report a problem | ||
| 2/24/2026 | Listed for sale | $489,000$292/sqft |
Source:  Creative Homes Report a problem Creative Homes Report a problem | ||
Public tax history
Tax history is unavailable.
Neighborhood: 54022
Nearby homes
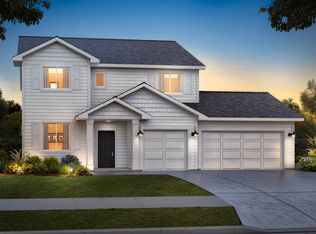
- $502,1004 bd3 ba2.3k sqft1309 Compton Ave, River Falls, WI 54022Off Market
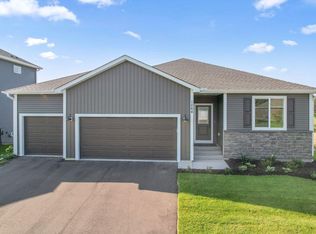
- $468,9003 bd2 ba3k sqft1264 Compton Ave, River Falls, WI 54022Sold
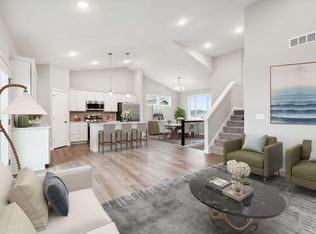
- $446,5003 bd3 ba1.7k sqft1238 Compton Ave, River Falls, WI 54022Sold
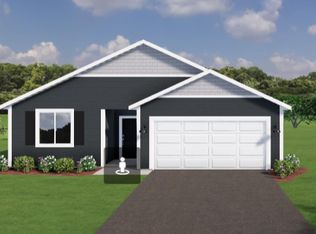
- $435,7403 bd2 ba1.6k sqft1276 Marlene Ave, River Falls, WI 54022Sold
- $459,9003 bd3 ba2k sqft1323 Compton Ave, River Falls, WI 54022Sold
- $441,0003 bd2 ba1.6k sqft1297 Compton Ave, River Falls, WI 54022Sold
- $419,0003 bd2 ba1.6k sqft1271 Compton Ave, River Falls, WI 54022Sold
- $439,9004 bd3 ba2k sqft1335 Compton Ave, River Falls, WI 54022Sold
Nearby schools
GreatSchools rating
- 6/10Westside Elementary SchoolGrades: PK-5Distance: 0.4 mi
- 7/10Meyer Middle SchoolGrades: 6-8Distance: 1.4 mi
- 9/10River Falls High SchoolGrades: 9-12Distance: 1.9 mi
Get a cash offer in 3 minutes
Find out how much your home could sell for in as little as 3 minutes with a no-obligation cash offer.
Estimated market value
$469,000
Get a cash offer in 3 minutes
Find out how much your home could sell for in as little as 3 minutes with a no-obligation cash offer.
Estimated market value
$469,000
- Wisconsin
- Pierce County
- River Falls
- 54022
- 1287 Marlene Ave
Nearby cities
Nearby zip codes
Other River Falls Topics
