Tucked into the heart of Romanelli, 1287 W 71st Terrace is the kind of home that quietly raises the bar the moment you walk in. At the center of it all? An upscale kitchen that truly steals the show, from a gorgeous quartzite island, custom cabinetry, statement lighting, luxury window treatments and Thermador appliances ready for everything from weeknight dinners to wine fueled gatherings. The layout flows effortlessly, giving you generous prep space, amazing storage, and the feeling you won’t ever want to leave. The kitchen leads to a mudroom, hearth room with sliding doors to a private backyard built for indoor outdoor entertaining, and a 2 car garage. The flow around the main level is straight out of a design magazine. Downstairs, find another space to relax and entertain in the finished basement with built-ins. The unfinished portion includes sturdy shelving wonderful for storage. Upstairs, you’ll find 4 warm, light-filled living spaces that balance charm and modern updates. Comfortable bedrooms offer peaceful retreats, with an oversized primary suite. The yard is beautifully landscaped and includes a sprinkler system. All of this in a prime Kansas City location close to Brookside, Waldo favorites, parks, and local shops.
Sold
Price Unknown
1287 W 71st Ter, Kansas City, MO 64114
4beds
2,821sqft
Single Family Residence
Built in 1941
7,090 Square Feet Lot
$741,900 Zestimate®
$--/sqft
$3,361 Estimated rent
Home value
$741,900
$675,000 - $816,000
$3,361/mo
Zestimate® history
Owner options
List your home for rent
$3,361/mo
Rent Zestimate®
Find your next renter with Zillow Rental Manager. Plus, with online applications, you can quickly screen prospective tenants – for free.
$3,361/mo
Rent Zestimate®
Refinance and save
Refinancing to a lower rate could help reduce your monthly payments and save thousands over the life of the loan.
Explore your selling options
Work with a Zillow partner agent
Leverage their expertise and Zillow's premium Showcase listings to get your home seen by more buyers.
Get startedList with your own agent
Get your home in front of millions of buyers by listing it on Zillow.
Learn how to do itSell it yourself
Take full control of how buyers see your home on Zillow by listing For Sale by Owner (FSBO).
List your homeWhat's special
Zillow last checked:
Listing updated:
Listed by:
Stacy Porto 816-401-6514,
ReeceNichols -The Village,
Stacy Porto Team 816-401-6514,
ReeceNichols -The Village
Bought with:
Whitney Stadler, SP00054441
Compass Realty Group
Source: Heartland MLS as distributed by MLS GRID,MLS#: 2601444
Facts & features
Interior
Bedrooms & bathrooms
- Bedrooms: 4
- Bathrooms: 3
- Full bathrooms: 2
- 1/2 bathrooms: 1
Primary bedroom
- Level: Second
- Area: 207 Square Feet
- Dimensions: 23 x 9
Bedroom 2
- Features: Carpet
- Level: Second
- Area: 160 Square Feet
- Dimensions: 16 x 10
Bedroom 3
- Features: Carpet
- Level: Second
- Area: 144 Square Feet
- Dimensions: 16 x 9
Bedroom 4
- Level: Second
Dining room
- Level: First
- Area: 168 Square Feet
- Dimensions: 14 x 12
Family room
- Features: Carpet
- Level: First
- Area: 342 Square Feet
- Dimensions: 19 x 18
Half bath
- Level: First
Kitchen
- Level: First
- Area: 110 Square Feet
- Dimensions: 11 x 10
Living room
- Features: Fireplace
- Level: First
- Area: 336 Square Feet
- Dimensions: 21 x 16
Recreation room
- Features: Carpet
- Level: Basement
- Area: 230 Square Feet
- Dimensions: 23 x 10
Heating
- Forced Air
Cooling
- Electric
Appliances
- Included: Dishwasher, Refrigerator
- Laundry: In Basement
Features
- Ceiling Fan(s)
- Flooring: Wood
- Basement: Finished,Stone/Rock
- Number of fireplaces: 1
- Fireplace features: Living Room, Wood Burning
Interior area
- Total structure area: 2,821
- Total interior livable area: 2,821 sqft
- Finished area above ground: 1,951
- Finished area below ground: 870
Property
Parking
- Total spaces: 2
- Parking features: Detached, Garage Door Opener
- Garage spaces: 2
Features
- Patio & porch: Deck, Screened
- Fencing: Partial
Lot
- Size: 7,090 Square Feet
- Features: City Lot
Details
- Parcel number: 47430022100000000
Construction
Type & style
- Home type: SingleFamily
- Architectural style: Tudor
- Property subtype: Single Family Residence
Materials
- Brick Trim, Stucco
- Roof: Composition
Condition
- Year built: 1941
Utilities & green energy
- Sewer: Public Sewer
- Water: Public
Community & HOA
Community
- Subdivision: Ward Park
HOA
- Has HOA: No
Location
- Region: Kansas City
Financial & listing details
- Tax assessed value: $421,090
- Annual tax amount: $6,711
- Date on market: 2/20/2026
- Ownership: Private
Price history
| Date | Event | Price |
|---|---|---|
| 3/24/2026 | Sold | -- |
Source:  Heartland MLS as distributed by MLS GRID #2601444 Report a problem Heartland MLS as distributed by MLS GRID #2601444 Report a problem | ||
| 2/23/2026 | Pending sale | $689,000$244/sqft |
Source: Heartland MLS as distributed by MLS GRID #2601444 Report a problem | ||
| 2/20/2026 | Listed for sale | $689,000$244/sqft |
Source:  ReeceNichols Real Estate #2601444 Report a problem ReeceNichols Real Estate #2601444 Report a problem | ||
| 6/30/1997 | Sold | -- |
Source: Agent Provided Report a problem | ||
Public tax history
| Year | Property taxes | Tax assessment |
|---|---|---|
| 2025 | $6,711 +14.5% | $80,007 +7.7% |
| 2024 | $5,863 +1% | $74,290 |
| 2023 | $5,808 -2.2% | $74,290 +2.9% |
| 2022 | $5,939 +0.3% | $72,200 |
| 2021 | $5,919 +12.5% | $72,200 +13.9% |
| 2020 | $5,261 +2.1% | $63,375 |
| 2019 | $5,152 | $63,375 +26.3% |
| 2018 | $5,152 +23.7% | $50,196 |
| 2017 | $4,164 +4.7% | $50,196 +0.8% |
| 2016 | $3,977 +1.4% | $49,788 +2% |
| 2014 | $3,923 +4.9% | $48,811 |
| 2013 | $3,739 +0.5% | $48,811 +7% |
| 2012 | $3,722 +0.1% | $45,600 |
| 2011 | $3,718 +0.8% | $45,600 |
| 2010 | $3,686 -3.5% | $45,600 |
| 2009 | $3,822 +0.5% | $45,600 -4% |
| 2008 | $3,804 -0.9% | $47,500 |
| 2007 | $3,839 +0% | $47,500 |
| 2006 | $3,838 +55.5% | $47,500 |
| 2005 | $2,468 +0.1% | $47,500 +53.9% |
| 2004 | $2,466 +14.3% | $30,857 |
| 2003 | $2,158 +0.3% | $30,857 +15% |
| 2002 | $2,152 +11.7% | $26,832 |
| 2001 | $1,927 | $26,832 |
Find assessor info on the county website
Neighborhood: Ward Parkway
Nearby homes
- $534,4004 bd2 ba2.1k sqft1283 W 71st Ter, Kansas City, MO 64114Off Market
- $541,6004 bd3 ba2.5k sqft1291 W 71st Ter, Kansas City, MO 64114Off Market
- $476,6004 bd2 ba2k sqft1279 W 71st Ter, Kansas City, MO 64114Off Market
- $--4 bd3 ba2.3k sqft1295 W 71st Ter, Kansas City, MO 64114Sold
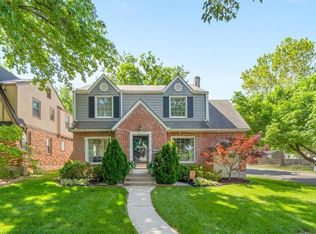
- $407,4003 bd2 ba2.1k sqft1288 W 72nd St, Kansas City, MO 64114Off Market
- $501,7003 bd2 ba1.9k sqft1292 W 72nd St, Kansas City, MO 64114Off Market
- $556,8004 bd3 ba2.4k sqft1275 W 71st Ter, Kansas City, MO 64114Off Market
- $523,4003 bd3 ba2.1k sqft1284 W 72nd St, Kansas City, MO 64114Off Market
Nearby schools
GreatSchools rating
- 8/10Hale Cook ElementaryGrades: PK-6Distance: 0.6 mi
- 2/10Central Middle SchoolGrades: 7-8Distance: 5.9 mi
- 1/10SOUTHEAST High SchoolGrades: 9-12Distance: 3.4 mi
Get a cash offer in 3 minutes
Find out how much your home could sell for in as little as 3 minutes with a no-obligation cash offer.
Estimated market value
$741,900
Get a cash offer in 3 minutes
Find out how much your home could sell for in as little as 3 minutes with a no-obligation cash offer.
Estimated market value
$741,900
- Missouri
- Jackson County
- Kansas City
- 64114
- Ward Parkway
- 1287 W 71st Ter
Nearby cities
Nearby neighborhoods
Nearby zip codes
Other Kansas City Topics
