Welcome to this picture perfect English Tudor, nestled in the highly sought-after Ward Park neighborhood. Full of character and modern upgrades, this home offers timeless elegance and functional living space.
Step inside to find stunning hardwood floors throughout, a spacious dining room, and a welcoming living room complete with a cozy fireplace—ideal for both relaxing and entertaining. The updated kitchen features granite countertops, a kitchen peninsula, and Stainless Steel appliances.
In 2023, the sellers enclosed the side patio to create a charming four-seasons room—perfect for year-round enjoyment.
Upstairs, the large primary suite boasts vaulted ceilings and a walk-in closet. Three additional bedrooms offer flexibility; one has been thoughtfully converted into a multipurpose space with built-in laundry and office features.
A rare two-car attached garage and a beautifully landscaped backyard add to this home’s impressive list of features, offering even more space to entertain or unwind.
Located just minutes from the Country Club Plaza, Brookside shops, Prairie Village, and popular Waldo restaurants, this home combines classic charm with unbeatable convenience.
Don’t miss your opportunity to own this one-of-a-kind Tudor in a prime Kansas City location!
Sold
Price Unknown
1295 W 71st Ter, Kansas City, MO 64114
4beds
2,398sqft
Single Family Residence
Built in 1941
7,799 Square Feet Lot
$539,400 Zestimate®
$--/sqft
$3,172 Estimated rent
Home value
$539,400
$485,000 - $599,000
$3,172/mo
Zestimate® history
Owner options
List your home for rent
$3,172/mo
Rent Zestimate®
Find your next renter with Zillow Rental Manager. Plus, with online applications, you can quickly screen prospective tenants – for free.
$3,172/mo
Rent Zestimate®
Refinance and save
Refinancing to a lower rate could help reduce your monthly payments and save thousands over the life of the loan.
Explore your selling options
Work with a Zillow partner agent
Leverage their expertise and Zillow's premium Showcase listings to get your home seen by more buyers.
Get startedList with your own agent
Get your home in front of millions of buyers by listing it on Zillow.
Learn how to do itSell it yourself
Take full control of how buyers see your home on Zillow by listing For Sale by Owner (FSBO).
List your homeWhat's special
Zillow last checked:
Listing updated:
Listed by:
Courtney Craig 913-634-2827,
Parkway Real Estate LLC
Bought with:
Mary Oades, 00243605
Rodricks , Oades & Co. Realty
Source: Heartland MLS as distributed by MLS GRID,MLS#: 2558612
Facts & features
Interior
Bedrooms & bathrooms
- Bedrooms: 4
- Bathrooms: 3
- Full bathrooms: 2
- 1/2 bathrooms: 1
Primary bedroom
- Features: Ceiling Fan(s), Walk-In Closet(s)
- Level: Second
- Dimensions: 12 x 17
Bedroom 2
- Level: Second
- Dimensions: 16 x 10
Bedroom 3
- Level: Second
- Dimensions: 10 x 16
Bedroom 4
- Level: Second
Primary bathroom
- Features: Ceramic Tiles, Separate Shower And Tub
- Level: Second
Bathroom 2
- Features: Shower Over Tub
- Level: Second
Dining room
- Level: First
- Dimensions: 9 x 10
Family room
- Features: Ceiling Fan(s), Fireplace
- Level: First
- Dimensions: 22 x 12
Half bath
- Level: First
Kitchen
- Features: Granite Counters
- Level: First
- Dimensions: 12 x 11
Sitting room
- Level: First
- Dimensions: 12 x 11
Heating
- Natural Gas
Cooling
- Electric
Appliances
- Laundry: Bedroom Level, Upper Level
Features
- Ceiling Fan(s), Vaulted Ceiling(s), Walk-In Closet(s)
- Flooring: Tile, Wood
- Basement: Finished,Partial
- Number of fireplaces: 1
- Fireplace features: Family Room
Interior area
- Total structure area: 2,398
- Total interior livable area: 2,398 sqft
- Finished area above ground: 2,098
- Finished area below ground: 300
Property
Parking
- Total spaces: 2
- Parking features: Attached
- Attached garage spaces: 2
Lot
- Size: 7,799 Square Feet
- Features: City Lot, Level
Details
- Parcel number: 47430022300000000
Construction
Type & style
- Home type: SingleFamily
- Architectural style: Tudor
- Property subtype: Single Family Residence
Materials
- Brick/Mortar, Vinyl Siding
- Roof: Composition
Condition
- Year built: 1941
Utilities & green energy
- Sewer: Public Sewer
- Water: Public
Community & HOA
Community
- Subdivision: Ward Park
HOA
- Has HOA: No
Location
- Region: Kansas City
Financial & listing details
- Tax assessed value: $438,310
- Annual tax amount: $5,998
- Date on market: 7/1/2025
- Listing terms: Cash,Conventional
- Ownership: Private
Price history
| Date | Event | Price |
|---|---|---|
| 10/2/2025 | Sold | -- |
Source:  Heartland MLS as distributed by MLS GRID #2558612 Report a problem Heartland MLS as distributed by MLS GRID #2558612 Report a problem | ||
| 8/14/2025 | Pending sale | $545,000$227/sqft |
Source: Heartland MLS as distributed by MLS GRID #2558612 Report a problem | ||
| 7/29/2025 | Price change | $545,000-0.7%$227/sqft |
Source: Heartland MLS as distributed by MLS GRID #2558612 Report a problem | ||
| 7/17/2025 | Price change | $549,000-1.8%$229/sqft |
Source: Heartland MLS as distributed by MLS GRID #2558612 Report a problem | ||
| 7/1/2025 | Listed for sale | $559,000+39.8%$233/sqft |
Source: Heartland MLS as distributed by MLS GRID #2558612 Report a problem | ||
| 11/16/2017 | Sold | -- |
Source: Agent Provided Report a problem | ||
| 9/28/2017 | Listed for sale | $399,900+40.6%$167/sqft |
Source: Your Future Address, LLC #2071612 Report a problem | ||
| 10/5/2015 | Sold | -- |
Source: Heartland MLS as distributed by MLS GRID #1951105 Report a problem | ||
| 2/1/2013 | Sold | -- |
Source: Agent Provided Report a problem | ||
| 11/1/2012 | Listed for sale | $284,500$119/sqft |
Source: Reece and Nichols Report a problem | ||
Public tax history
| Year | Property taxes | Tax assessment |
|---|---|---|
| 2025 | $6,986 +16.5% | $83,279 +9.6% |
| 2024 | $5,998 +1% | $76,000 |
| 2023 | $5,942 +0.6% | $76,000 +5.8% |
| 2022 | $5,908 +0.3% | $71,820 |
| 2021 | $5,888 +12.7% | $71,820 +14.1% |
| 2020 | $5,225 +2.1% | $62,940 |
| 2019 | $5,116 | $62,940 +18% |
| 2018 | $5,116 +15.6% | $53,353 |
| 2017 | $4,426 +6.5% | $53,353 +2.6% |
| 2016 | $4,155 +1.4% | $52,016 +2% |
| 2014 | $4,098 +52.5% | $50,996 |
| 2013 | $2,687 +0.5% | $50,996 +57% |
| 2012 | $2,674 +0.1% | $32,490 |
| 2011 | $2,671 -26.1% | $32,490 |
| 2010 | $3,613 -3.5% | $32,490 -27.3% |
| 2009 | $3,745 +0.5% | $44,670 -4% |
| 2008 | $3,728 -0.9% | $46,531 |
| 2007 | $3,762 +0% | $46,531 |
| 2006 | $3,761 +33.6% | $46,531 |
| 2005 | $2,816 +0.1% | $46,531 +31.7% |
| 2004 | $2,813 +14.3% | $35,320 |
| 2003 | $2,462 +0.3% | $35,320 +15% |
| 2002 | $2,456 +11.7% | $30,712 |
| 2001 | $2,198 | $30,712 |
Find assessor info on the county website
Neighborhood: Ward Parkway
Nearby homes
- $539,4004 bd3 ba2.5k sqft1291 W 71st Ter, Kansas City, MO 64114Off Market
- $--4 bd3 ba2.8k sqft1287 W 71st Ter, Kansas City, MO 64114Sold
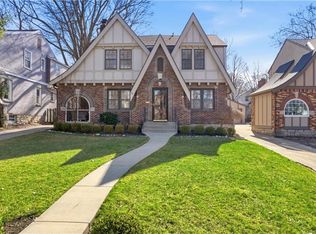
- $360,6003 bd2 ba1.2k sqft1901 W 71st Ter, Prairie Village, KS 66208Off Market
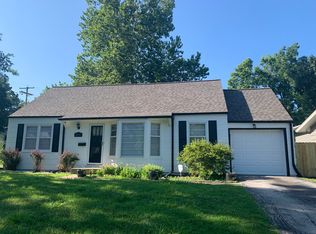
- $482,200-- bd-- ba-- sqft1901 W 71st Trl, Prairie Village, KS 66208Off Market
- $574,1004 bd4 ba2.8k sqft1296 W 72nd St, Kansas City, MO 64114Off Market
- $523,7004 bd2 ba2.1k sqft1283 W 71st Ter, Kansas City, MO 64114Off Market
- $495,1003 bd2 ba1.9k sqft1292 W 72nd St, Kansas City, MO 64114Off Market
- $400,3003 bd2 ba2.1k sqft1288 W 72nd St, Kansas City, MO 64114Off Market
Nearby schools
GreatSchools rating
- 8/10Hale Cook ElementaryGrades: PK-6Distance: 0.6 mi
- 2/10Central Middle SchoolGrades: 7-8Distance: 5.9 mi
- 1/10SOUTHEAST High SchoolGrades: 9-12Distance: 3.4 mi
Get a cash offer in 3 minutes
Find out how much your home could sell for in as little as 3 minutes with a no-obligation cash offer.
Estimated market value
$539,400
Get a cash offer in 3 minutes
Find out how much your home could sell for in as little as 3 minutes with a no-obligation cash offer.
Estimated market value
$539,400
- Missouri
- Jackson County
- Kansas City
- 64114
- Ward Parkway
- 1295 W 71st Ter
Nearby cities
Nearby neighborhoods
Nearby zip codes
Other Kansas City Topics
