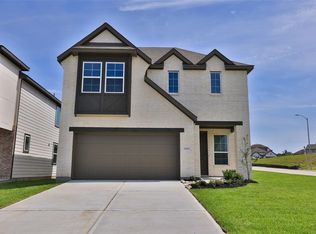
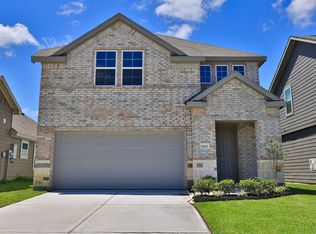
Soaring ceilings, private upstairs bedrooms, and an open layout designed for effortless everyday living! Step into the stunning Meridian plan, where soaring ceilings in the great room create an immediate sense of openness and light, setting the tone for a home designed to feel both spacious and inviting. The open layout allows the kitchen, dining, and living areas to flow seamlessly together, making it easy to stay connected whether you're entertaining guests or enjoying everyday moments at home. The kitchen combines style and function with stainless steel appliances, custom cabinetry for ample storage, and durable omega stone countertops that hold up beautifully to daily use. Vinyl plank flooring throughout the main areas adds warmth and resilience, while tile in the wet spaces ensures easy maintenance where it matters most. The primary suite is thoughtfully positioned on the main level as a comfortable retreat, featuring a large walk-in shower with full tile and built-in seating for added ease, dual vanities that simplify busy mornings, and an expansive closet that keeps everything organized. Upstairs, the secondary bedrooms are privately located, offering separation from the main living areas and creating a quiet space for family or guests. Just beyond the living area, a covered patio opens to a fully sodded backyard with a sprinkler system, creating an inviting setting for relaxing evenings or casual gatherings.
This property is off market, which means it's not currently listed for sale or rent on Zillow. This may be different from what's available on other websites or public sources.