Enjoy relaxed living at Mostyn Springs, a charming community in the peaceful countryside of Magnolia, TX, with convenient access to top-rated schools, shopping, and dining. Step into the stunning Benchmark plan, featuring an open-concept layout where the kitchen flows seamlessly into the dining area and family room, perfect for everyday living and entertaining. The kitchen includes stainless steel appliances, 42" custom cabinets & omega stone countertops, while vinyl plank flooring in the main areas and tile in the wet spaces add durability. The primary suite offers a spacious shower with built-in seating, dual sinks, and an oversized closet with a convenient door to the utility room. Upstairs, the game room and media room provide versatile space for work, play, or relaxation and secondary bedrooms are conveniently located for privacy. Outside, enjoy a covered patio, full sod, and a sprinkler system. Home is under construction and will be ready May 2026!
Pending
Price cut: $4K (5/9)
$309,990
12875 Hannah Springs Ln, Magnolia, TX 77354
4beds
2,703sqft
Single Family Residence
Built in 2026
5,880 Square Feet Lot
$327,900 Zestimate®
$115/sqft
$67/mo HOA
What's special
Covered patioOmega stone countertopsDual sinksSprinkler systemFull sod
- 107 days |
- 9 |
- 3 |
Zillow last checked:
Listing updated:
Listed by:
April Maki TREC #0524758 346-872-6195,
BrightLand Homes Brokerage
Source: HAR,MLS#: 81426290
Facts & features
Interior
Bedrooms & bathrooms
- Bedrooms: 4
- Bathrooms: 4
- Full bathrooms: 3
- 1/2 bathrooms: 1
Rooms
- Room types: Family Room, Media Room, Utility Room
Primary bathroom
- Features: Half Bath, Primary Bath: Double Sinks, Primary Bath: Shower Only, Secondary Bath(s): Tub/Shower Combo
Kitchen
- Features: Kitchen Island, Kitchen open to Family Room, Walk-in Pantry
Heating
- Natural Gas
Cooling
- Electric
Appliances
- Included: Disposal, Gas Oven, Microwave, Gas Range, Dishwasher
- Laundry: Electric Dryer Hookup, Washer Hookup
Features
- En-Suite Bath, Primary Bed - 1st Floor, Walk-In Closet(s)
- Flooring: Carpet, Tile, Vinyl
- Doors: Insulated Doors
Interior area
- Total structure area: 2,703
- Total interior livable area: 2,703 sqft
Property
Parking
- Total spaces: 2
- Parking features: Attached
- Attached garage spaces: 2
Features
- Stories: 2
- Patio & porch: Patio/Deck
- Fencing: Back Yard
Lot
- Size: 5,880 Square Feet
- Features: Corner Lot, Subdivided, 0 Up To 1/4 Acre
Details
- Parcel number: 555608
Construction
Type & style
- Home type: SingleFamily
- Architectural style: Traditional
- Property subtype: Single Family Residence
Materials
- Blown-In Insulation, Brick, Wood Siding
- Foundation: Slab
- Roof: Composition
Condition
- New construction: Yes
- Year built: 2026
Details
- Builder name: DRB Homes
Utilities & green energy
- Water: Water District
Green energy
- Green verification: HERS Index Score
- Energy efficient items: Thermostat, HVAC, HVAC>13 SEER, Other Energy Features
Community & HOA
Community
- Subdivision: Mostyn Springs
HOA
- Has HOA: Yes
- HOA fee: $800 annually
Location
- Region: Magnolia
Financial & listing details
- Price per square foot: $115/sqft
- Date on market: 4/6/2026
- Listing terms: Cash,Conventional,FHA,USDA Loan,VA Loan
Estimated market value
$327,900
$308,000 - $348,000
$3,332/mo
Price history
| Date | Event | Price |
|---|---|---|
| 6/15/2026 | Pending sale | $309,990$115/sqft |
Source:  HAR #81426290 Report a problem HAR #81426290 Report a problem | ||
| 5/9/2026 | Price change | $309,990-1.3%$115/sqft |
Source: HAR #81426290 Report a problem | ||
| 5/4/2026 | Price change | $313,990+1.3%$116/sqft |
Source: HAR #81426290 Report a problem | ||
| 4/24/2026 | Price change | $309,990-1.6%$115/sqft |
Source: HAR #81426290 Report a problem | ||
| 4/15/2026 | Price change | $314,990-3.1%$117/sqft |
Source: HAR #81426290 Report a problem | ||
| 4/9/2026 | Price change | $324,990-1.5%$120/sqft |
Source: HAR #81426290 Report a problem | ||
| 4/7/2026 | Price change | $329,8900%$122/sqft |
Source: HAR #81426290 Report a problem | ||
| 4/7/2026 | Listed for sale | $329,990$122/sqft |
Source:  DRB Homes Report a problem DRB Homes Report a problem | ||
Public tax history
Tax history is unavailable.
Monthly payment
Est. payment
Payment breakdown
Explore the cost of this home by adjusting the details. Changes won't be saved.Climate risks
Neighborhood: 77354
Nearby schools
GreatSchools rating
- 7/10Magnolia Parkway Elementary SchoolGrades: PK-4Distance: 1.8 mi
- NAAEPGrades: 4-12Distance: 5.1 mi
- 7/10Magnolia High SchoolGrades: 9-12Distance: 1.3 mi
Schools provided by the listing agent
- Elementary: Magnolia Parkway Elementary School
- Middle: Magnolia Parkway Junior High
- High: Magnolia High School
Source: HAR. This data may not be complete. We recommend contacting the local school district to confirm school assignments for this home.
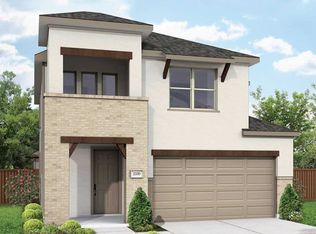
- $282,8004 bd3 ba2.1k sqft12871 Hannah Springs Ln, Magnolia, TX 77354Off Market
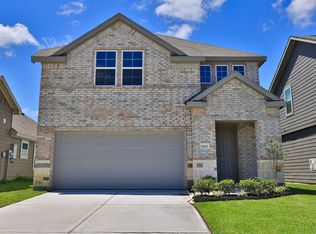
- $310,4004 bd4 ba2.6k sqft12863 Hannah Springs Ln, Magnolia, TX 77354Off Market
- $68,000-- bd-- ba-- sqft12758 Dina Springs Ln, Magnolia, TX 77354Off Market
- $68,000-- bd-- ba-- sqft12754 Dina Springs Ln, Magnolia, TX 77354Off Market
- $68,000-- bd-- ba-- sqft12855 Hannah Springs Ln, Magnolia, TX 77354Off Market
- $--3 bd2 ba1.4k sqft40635 Mostyn Lake Dr, Magnolia, TX 77354Sold
- $68,000-- bd-- ba-- sqft12770 Dina Springs Ln, Magnolia, TX 77354Off Market
- $322,9904 bd3 ba2.3k sqft12750 Dina Springs Ln, Magnolia, TX 77354New Construction
A local agent can set up tours, give advice and negotiate with sellers.
Similar homes
- $309,9904 bd4 ba2.6k sqft40722 Mostyn Lake Dr, Magnolia, TX 77354New Construction
 HAR
HAR - $302,9154 bd3 ba2.1k sqft12967 Daniel Springs Ln, Magnolia, TX 77354New Construction
 HAR
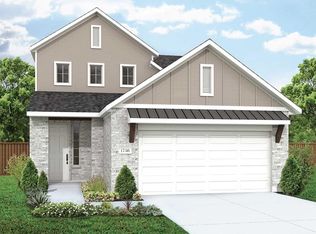
HAR - $279,9904 bd3 ba1.8k sqft13038 Sarah Springs Way, Magnolia, TX 77354New Construction
 HAR
HAR - $283,0904 bd2 ba1.7k sqft12955 Daniel Springs Ln, Magnolia, TX 77354New Construction
 MLS ID #42922113, Justin Dickey, CB&A, Realtors. HAR
 - $335,0005 bd3 ba2.2k sqft8344 Bristlecone Pine Way, Magnolia, TX 77354For SaleMLS ID #73871202, Shameer Baloch, Keller Williams Houston Central. HAR
- $299,9904 bd3 ba2.2k sqft1008 Youth Water Rd, Montgomery, TX 77316For SaleMLS ID #15747518, Scott Laird, Keller Williams Realty The Woodlands. HAR
- $299,9904 bd4 ba2.6k sqft4213 Red Cedar Ring Ln, Pinehurst, TX 77362New ConstructionHAR
- $299,9904 bd2 ba1.5k sqft245 Harlingen Dr, Magnolia, TX 77354New ConstructionHAR
- $395,0005 bd3 ba3.1k sqft333 Flower Reed Ct, Magnolia, TX 77354For SaleMLS ID #93182929, Ashley Reaves, Corcoran Genesis. HAR
- $294,3703 bd2 ba1.5k sqft15207 Black Scoter Ct, Magnolia, TX 77354New ConstructionHAR
- $307,0004 bd3 ba2.2k sqft19241 Hazel Firs Ct, Magnolia, TX 77355For SaleMLS ID #83034474, Jenny Mangrum, Better Homes and Gardens Real Estate Gary Greene - Champions. HAR
- $380,0004 bd3 ba2.8k sqft1253 Wandering Brook St, Magnolia, TX 77354For SaleMLS ID #89792199, Rachel Rost, Berkshire Hathaway HomeServices Premier Properties. HAR
- $304,9904 bd3 ba2.2k sqft21635 Foxes Trove Trl, Magnolia, TX 77355New ConstructionHAR
- $368,9903 bd3 ba2.2k sqft42648 Reminiscent Ln, Magnolia, TX 77354New ConstructionHAR
- $352,9903 bd2 ba1.5k sqft30310 Ruby Forest Ct, Magnolia, TX 77354New ConstructionHAR
- $285,0004 bd3 ba2.6k sqft15867 Elegant Pine Ln, Magnolia, TX 77355New ConstructionMLS ID #94880468, Larrisa Quinto, Keller Williams Realty Professionals. HAR
- $274,9904 bd3 ba2.2k sqft19023 Magnolia Willow Ln, Magnolia, TX 77355New ConstructionHAR
- $299,4684 bd3 ba2k sqft25534 Blossom Ct, Montgomery, TX 77316New ConstructionMLS ID #37856003, Daniel Signorelli, The Signorelli Company. HAR
- $300,0004 bd3 ba2.1k sqft2421 Shellcracker Dr, Conroe, TX 77384For SaleMLS ID #72740724, Tracy Halverson, Corcoran Genesis. HAR
- $299,5373 bd3 ba2k sqft5840 Trout Lily Dr, Montgomery, TX 77316New ConstructionHAR
