The Matagorda is a four-bedroom, three-bath floorplan that offers 2,084 square feet. The large living area with soaring ceilings offers plenty of room for relaxation and entertaining. The owner's retreat is a private sanctuary, featuring a spacious bathroom and a generous walk-in closet. A second bedroom downstairs offers flexibility as a nursery, study or guest space, while an upstairs gameroom provides an additional space to enjoy. The Matagorda floorplan allows you to create a space that fits your entire family's needs.
This home has been upgraded with 42" cabinets, horizontal iron balusters, an extended covered patio and more. Schedule your tour today before its too late!
Pending
$299,468
25534 Blossom Ct, Montgomery, TX 77316
4beds
2,084sqft
Single Family Residence
Built in 2026
5,227 Square Feet Lot
$293,200 Zestimate®
$144/sqft
$46/mo HOA
What's special
Extended covered patioGenerous walk-in closetSpacious bathroomHorizontal iron balusters
- 113 days |
- 67 |
- 9 |
Zillow last checked:
Listing updated:
Listed by:
Daniel Signorelli TREC #0419930 713-609-1986,
The Signorelli Company
Source: HAR,MLS#: 37856003
Facts & features
Interior
Bedrooms & bathrooms
- Bedrooms: 4
- Bathrooms: 3
- Full bathrooms: 3
Rooms
- Room types: Family Room, Utility Room
Primary bedroom
- Level: First
- Area: 165.6
- Dimensions: 13.8x12
Bedroom
- Level: Second
- Area: 122.1
- Dimensions: 11x11.10
Bedroom
- Level: First
- Area: 110
- Dimensions: 10x11
Bedroom
- Level: Second
- Area: 124.8
- Dimensions: 10.4x12
Other
- Level: First
Other
- Level: Second
Dining room
- Level: First
- Area: 84.6
- Dimensions: 9x9.4
Other
- Level: First
Family room
- Level: First
- Area: 248.2
- Dimensions: 17x14.6
Game room
- Level: Second
- Area: 263.2
- Dimensions: 14x18.8
Kitchen
- Level: First
Primary bath
- Level: First
Utility room
- Level: First
Heating
- Electric, Natural Gas
Cooling
- Attic Fan, Ceiling Fan(s), Electric, Gas
Appliances
- Included: Disposal, Gas Oven, Microwave, Gas Range, Dishwasher
- Laundry: Electric Dryer Hookup, Washer Hookup
Features
- High Ceilings, Prewired for Alarm System, 1 Bedroom Down - Not Primary BR, 2 Bedrooms Up, Primary Bed - 1st Floor, Walk-In Closet(s)
- Flooring: Carpet, Vinyl
- Doors: Insulated Doors
- Windows: Insulated/Low-E windows
Interior area
- Total structure area: 2,084
- Total interior livable area: 2,084 sqft
Property
Parking
- Total spaces: 2
- Parking features: Attached, Attached & Detached
- Attached garage spaces: 2
- Has carport: Yes
Features
- Stories: 2
- Patio & porch: Covered, Porch
- Exterior features: Side Yard, Sprinkler System
- Fencing: Back Yard
Lot
- Size: 5,227 Square Feet
- Dimensions: 42 x 125
- Features: Cleared, Subdivided, 0 Up To 1/4 Acre
Details
- Parcel number: 71100300500
Construction
Type & style
- Home type: SingleFamily
- Architectural style: Contemporary,Traditional
- Property subtype: Single Family Residence
Materials
- Batts Insulation, Blown-In Insulation, Brick, Cement Siding, Wood Siding
- Foundation: Slab
- Roof: Composition
Condition
- New construction: Yes
- Year built: 2026
Details
- Builder name: First America Homes
Utilities & green energy
- Sewer: Public Sewer
- Water: Public, Water District
Green energy
- Green verification: HERS Index Score
- Energy efficient items: Attic Vents, Thermostat, Lighting, HVAC, HVAC>15 SEER, Other Energy Features
Community & HOA
Community
- Security: Prewired for Alarm System
- Subdivision: Magnolia Springs
HOA
- Has HOA: Yes
- Amenities included: Jogging Path, Park, Picnic Area, Playground
- HOA fee: $550 annually
Location
- Region: Montgomery
Financial & listing details
- Price per square foot: $144/sqft
- Tax assessed value: $58,000
- Annual tax amount: $917
- Date on market: 4/24/2026
- Listing terms: Cash,Conventional,FHA,Investor,Texas Veterans Land Board,USDA Loan,VA Loan
- Ownership: Full Ownership
- Road surface type: Concrete
Estimated market value
$293,200
$279,000 - $308,000
$1,972/mo
Price history
| Date | Event | Price |
|---|---|---|
| 7/24/2026 | Pending sale | $299,468$144/sqft |
Source:  HAR #37856003 Report a problem HAR #37856003 Report a problem | ||
| 5/20/2026 | Price change | $299,468+0%$144/sqft |
Source:  First America Homes Report a problem First America Homes Report a problem | ||
| 5/12/2026 | Price change | $299,4670%$144/sqft |
Source: First America Homes Report a problem | ||
| 5/11/2026 | Price change | $299,468-13.4%$144/sqft |
Source: HAR #37856003 Report a problem | ||
| 4/24/2026 | Price change | $345,969+0%$166/sqft |
Source: HAR #37856003 Report a problem | ||
| 4/2/2026 | Price change | $345,968+0.3%$166/sqft |
Source: First America Homes Report a problem | ||
| 3/3/2026 | Price change | $344,968+0.6%$166/sqft |
Source: First America Homes Report a problem | ||
| 2/3/2026 | Listed for sale | $342,968$165/sqft |
Source: First America Homes Report a problem | ||
Public tax history
| Year | Property taxes | Tax assessment |
|---|---|---|
| 2025 | $917 -2% | $58,000 |
| 2024 | $936 | $58,000 |
Find assessor info on the county website
Monthly payment
Est. payment
Payment breakdown
Explore the cost of this home by adjusting the details. Changes won't be saved.Climate risks
Neighborhood: 77316
Nearby schools
GreatSchools rating
- 7/10Willie E Williams Elementary SchoolGrades: PK-4Distance: 4.9 mi
- NAAEPGrades: 4-12Distance: 5.6 mi
- 5/10Magnolia West High SchoolGrades: 9-12Distance: 4.4 mi
Schools provided by the listing agent
- Elementary: Audubon Elementary
- Middle: Magnolia Parkway Junior High
- High: Magnolia West High School
Source: HAR. This data may not be complete. We recommend contacting the local school district to confirm school assignments for this home.
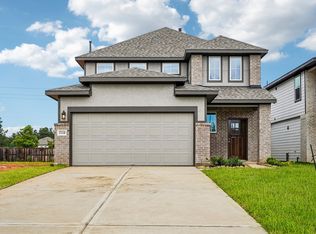
- $297,5004 bd3 ba2.1k sqft25538 Blossom Ct, Montgomery, TX 77316Off Market
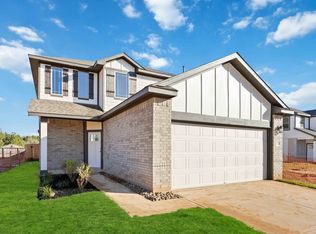
- $330,2005 bd3 ba2.4k sqft25530 Blossom Ct, Montgomery, TX 77316Off Market
- $58,000-- bd-- ba-- sqft25542 Blossom Ct, Montgomery, TX 77316Off Market
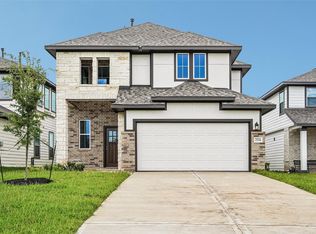
- $297,6003 bd3 ba2k sqft25526 Blossom Ct, Montgomery, TX 77316New Construction
- $214,0003 bd2 ba1.3k sqft25533 Blossom Ct, Montgomery, TX 77316Off Market
- $58,000-- bd-- ba-- sqft25546 Blossom Ct, Montgomery, TX 77316Off Market
- $286,5004 bd3 ba2k sqft25522 Blossom Ct, Montgomery, TX 77316Off Market
- $--3 bd2 ba1.9k sqft25071 Apricot Ct, Montgomery, TX 77316Sold
A local agent can set up tours, give advice and negotiate with sellers.
A local lender can help you make sure your offer is ready when you are.
Similar homes

- $299,5373 bd3 ba2k sqft5840 Trout Lily Dr, Montgomery, TX 77316New Construction
 HAR
HAR - $297,6003 bd3 ba2k sqft25526 Blossom Ct, Montgomery, TX 77316New ConstructionHAR
- $299,9904 bd3 ba2.2k sqft1008 Youth Water Rd, Montgomery, TX 77316For Sale
 MLS ID #15747518, Scott Laird, Keller Williams Realty The Woodlands. HAR
 - $434,2065 bd3 ba2.5k sqft2033 Escobar St, Montgomery, TX 77316New Construction
 MLS ID #72346986, Tammy Fruge, Westin Homes. HAR
 - $294,9904 bd3 ba2.1k sqft10341 Navarro Path, Montgomery, TX 77316New ConstructionMLS ID #8565216, Heather Chavana, M/I Homes. HAR
- $369,9934 bd4 ba2.4k sqft26420 E Skylight Brook Cir, Montgomery, TX 77316New ConstructionMLS ID #4162357, Tammy Fruge, Westin Homes. HAR
- $330,0004 bd3 ba2.6k sqft40606 Guillemont Ln, Magnolia, TX 77354For SaleMLS ID #62600247, Kimberly Villarreal, RWK Relocation. HAR
- $299,0004 bd3 ba2.2k sqft19241 Hazel Firs Ct, Magnolia, TX 77355For SaleMLS ID #83034474, Jenny Mangrum, Better Homes and Gardens Real Estate Gary Greene - Champions. HAR
- $404,9145 bd3 ba2.6k sqft26421 E Skylight Brook Cir, Montgomery, TX 77316New ConstructionMLS ID #12587671, Tammy Fruge, Westin Homes. HAR
- $394,8654 bd3 ba2.6k sqft1931 El Pino St, Montgomery, TX 77316New ConstructionMLS ID #87280169, Tammy Fruge, Westin Homes. HAR
- $409,9604 bd4 ba2.6k sqft26405 E Skylight Brook Cir, Montgomery, TX 77316New ConstructionMLS ID #19194462, Tammy Fruge, Westin Homes. HAR
- $299,9904 bd2 ba1.5k sqft245 Harlingen Dr, Magnolia, TX 77354New ConstructionHAR
- $329,9904 bd2 ba1.8k sqft11227 Moccasin Dr, Montgomery, TX 77316New ConstructionHAR
- $439,4235 bd4 ba2.8k sqft26209 Whisperwood Ln, Montgomery, TX 77316New ConstructionMLS ID #90946106, Tammy Fruge, Westin Homes. HAR
- $279,0003 bd3 ba1.7k sqft231 S Spotted Fern Dr, Montgomery, TX 77316For SaleMLS ID #26872079, Chelsie Vallejo, Better Homes and Gardens Real Estate Gary Greene - Lake Conroe South. HAR
- $320,0004 bd3 ba2.1k sqft21627 Alberta Forest Cir, Magnolia, TX 77355For SaleMLS ID #78695730, Jimmy Franklin, eXp Realty LLC. HAR
- $274,9903 bd2 ba1.5k sqft10346 Navarro Path, Montgomery, TX 77316New ConstructionHAR
- $285,4213 bd2 ba1.6k sqft19645 Montgomery Ridge Way, Montgomery, TX 77316New ConstructionHAR
- $239,0004 bd2 ba1.6k sqft208 Charles Ridge Dr, Montgomery, TX 77316For SaleMLS ID #27484344, Heather Boudreaux, Walzel Properties - Corporate Office. HAR
- $285,3113 bd2 ba1.5k sqft19560 Stripe Hill Bnd, Montgomery, TX 77316New ConstructionHAR
