This spacious and beautiful 4 bedroom, 3 bathroom, POOL home, sports a 2018 ROOF and backs up to a gorgeous WATERVIEW! Well-maintained landscapes and palm trees frame this quintessential Florida residence! As you enter the foyer, you have your dining room to your left and your living room to your right. Ahead of you, you’ll find a super spacious kitchen and a great room with vaulted ceilings and skylights, all of which overlook your pool and water view beyond. This home features a split floor plan with your owner’s suite and an ensuite bedroom to the right and with two bedrooms, your laundry room, and a pool bath to the left. This floor plan flows effortlessly and glistens from natural light streaming in everywhere. Glass sliders on both sides of your fireplace at the back of the great room open up into a spacious covered screened-in patio, hot-tub, and pool area that overlooks the most peaceful of water views. Imagine kicking back after a long day’s work with your favorite beverage and this spectacular view. Envision weekends grilling out, catching some rays, and cooling off in your deliciously refreshing pool with friends and family. This is the kind of home you build a full and rich life in. Years of beautiful memories to be made here. Make this spacious outdoor canvas your own….consider a firepit area, some loungers, comfy patio furniture, a long dining table. Additional perks: home features super spacious bedrooms, a brand new interior paint job, an indoor laundry room, a pool bath, and a spacious two-car garage. Situated in Waterford Lakes, not only do you have a great house with a great view, you also have access to almost every amenity you could dream of. Waterford Lakes HOA offers residents tennis courts, a basketball court, a racquetball court, a basketball court, a pool, a wading pool, a playground, a picnic area, an exercise trail, a dog park, soccer fields, and a beach volleyball court. Waterford Lakes is located just 2 miles from 408 and from Waterford Lakes Town Center which boasts all the shopping you could want and a plethora of dining experiences that will romance your palate. Jump right onto 408 and you’ll be downtown in less than 20 min or to the beach in less than an hour! You can’t beat this location! Don’t miss this opportunity! Call me today to set up your private showing!
Sold for $540,000
$540,000
12875 LOWER RIVER BOULEVARD, ORLANDO, FL 32828
4beds
2,321sqft
Single Family Residence
Built in 1991
8,208 Square Feet Lot
$559,300 Zestimate®
$233/sqft
$2,844 Estimated rent
Home value
$559,300
$531,000 - $587,000
$2,844/mo
Zestimate® history
Owner options
List your home for rent
$2,844/mo
Rent Zestimate®
Find your next renter with Zillow Rental Manager. Plus, with online applications, you can quickly screen prospective tenants – for free.
$2,844/mo
Rent Zestimate®
Refinance and save
$4,193/mo
Est. payment
Refinancing to a lower rate could help reduce your monthly payments and save thousands over the life of the loan.
$4,193/mo
Est. payment
Explore your selling options
Work with a Zillow partner agent
Leverage their expertise and Zillow's premium Showcase listings to get your home seen by more buyers.
Get startedList with your own agent
Get your home in front of millions of buyers by listing it on Zillow.
Learn how to do itSell it yourself
Take full control of how buyers see your home on Zillow by listing For Sale by Owner (FSBO).
List your homeWhat's special
Zillow last checked:
Listing updated:
Listed by:
Marci Blanchard 407-590-2112,
KELLER WILLIAMS ADVANTAGE REALTY 407-977-7600
Bought with:
Maya Gorney, 3549999
KELLER WILLIAMS REALTY AT THE PARKS
Source: Stellar MLS,MLS#: O6214978 Originating MLS: Orlando Regional
Originating MLS: Orlando Regional
Facts & features
Interior
Bedrooms & bathrooms
- Bedrooms: 4
- Bathrooms: 3
- Full bathrooms: 3
Primary bedroom
- Features: Walk-In Closet(s)
- Level: First
Bedroom 2
- Features: Built-in Closet
- Level: First
- Dimensions: 12x12
Bedroom 3
- Features: Built-in Closet
- Level: First
- Dimensions: 12x11
Bedroom 4
- Features: Built-in Closet
- Level: First
- Dimensions: 10x15
Balcony porch lanai
- Level: First
- Dimensions: 11x32
Dining room
- Level: First
- Dimensions: 13x11
Family room
- Level: First
- Dimensions: 15x17
Kitchen
- Level: First
- Dimensions: 11x18
Laundry
- Level: First
- Dimensions: 8x6
Living room
- Level: First
- Dimensions: 16x11
Heating
- Central
Cooling
- Central Air
Appliances
- Included: Dishwasher, Disposal, Dryer, Microwave, Range, Refrigerator, Washer
- Laundry: Inside, Laundry Room
Features
- Ceiling Fan(s), Eating Space In Kitchen, High Ceilings, Kitchen/Family Room Combo, Open Floorplan, Primary Bedroom Main Floor, Split Bedroom, Walk-In Closet(s)
- Flooring: Carpet, Ceramic Tile, Laminate
- Doors: Sliding Doors
- Has fireplace: Yes
- Fireplace features: Family Room
Interior area
- Total structure area: 3,275
- Total interior livable area: 2,321 sqft
Property
Parking
- Total spaces: 2
- Parking features: Garage - Attached
- Attached garage spaces: 2
- Details: Garage Dimensions: 19x22
Features
- Levels: One
- Stories: 1
- Patio & porch: Patio, Screened
- Exterior features: Irrigation System
- Has private pool: Yes
- Pool features: Gunite
- Has spa: Yes
- Spa features: In Ground
- Has view: Yes
- View description: Pool, Water, Pond
- Has water view: Yes
- Water view: Water,Pond
- Waterfront features: Pond
Lot
- Size: 8,208 Square Feet
- Residential vegetation: Mature Landscaping
Details
- Parcel number: 272231377900960
- Zoning: P-D
- Special conditions: None
Construction
Type & style
- Home type: SingleFamily
- Property subtype: Single Family Residence
Materials
- Block
- Foundation: Slab
- Roof: Shingle
Condition
- New construction: No
- Year built: 1991
Utilities & green energy
- Sewer: Public Sewer
- Water: Public
- Utilities for property: Cable Available
Community & HOA
Community
- Pet fee: $0 monthly
- Subdivision: HUCKLEBERRY FIELDS TRACTS N9 & N10
HOA
- Has HOA: Yes
- Amenities included: Basketball Court, Pool
- HOA fee: $86 monthly
- HOA name: Waterford Lakes Community Association
- HOA phone: 407-380-3803
Location
- Region: Orlando
Financial & listing details
- Price per square foot: $233/sqft
- Tax assessed value: $448,784
- Annual tax amount: $2,874
- Date on market: 6/15/2024
- Cumulative days on market: 6 days
- Listing terms: Cash,Conventional,FHA,VA Loan
- Ownership: Fee Simple
- Total actual rent: 0
- Road surface type: Paved
Price history
| Date | Event | Price |
|---|---|---|
| 7/19/2024 | Sold | $540,000+0.9%$233/sqft |
Source:  Stellar MLS #O6214978 Report a problem Stellar MLS #O6214978 Report a problem | ||
| 6/22/2024 | Pending sale | $535,000$231/sqft |
Source: Stellar MLS #O6214978 Report a problem | ||
| 6/15/2024 | Listed for sale | $535,000+340.7%$231/sqft |
Source: Stellar MLS #O6214978 Report a problem | ||
| 5/6/1991 | Sold | $121,400$52/sqft |
Source: Agent Provided Report a problem | ||
Public tax history
| Year | Property taxes | Tax assessment |
|---|---|---|
| 2024 | $3,092 +7.6% | $201,970 +3% |
| 2023 | $2,874 +4.5% | $196,087 +3% |
| 2022 | $2,751 +1.8% | $190,376 +3% |
| 2021 | $2,702 +1% | $184,831 +1.4% |
| 2020 | $2,674 +1.5% | $182,279 +2.3% |
| 2019 | $2,634 +0.9% | $178,181 +1.9% |
| 2018 | $2,610 | $174,859 -25.8% |
| 2017 | $2,610 +1.8% | $235,800 +6.1% |
| 2016 | $2,565 +1.2% | $222,340 +6.2% |
| 2015 | $2,534 -3.1% | $209,419 -1.3% |
| 2014 | $2,615 +2% | $212,224 +22.3% |
| 2013 | $2,563 +1% | $173,493 +8.4% |
| 2012 | $2,537 -3.1% | $160,088 -2.7% |
| 2011 | $2,618 +3.3% | $164,478 -2.2% |
| 2010 | $2,534 | $168,161 -12.8% |
| 2009 | -- | $192,869 -20.4% |
| 2008 | $2,333 -3.9% | $242,386 -11.2% |
| 2007 | $2,427 -5.4% | $273,055 +6.1% |
| 2006 | $2,567 +1.6% | $257,417 +32.5% |
| 2005 | $2,527 +4.6% | $194,222 +10.4% |
| 2004 | $2,416 +0.7% | $175,889 +7.2% |
| 2003 | $2,399 +3% | $164,064 +6.8% |
| 2002 | $2,328 -1.3% | $153,645 +8.3% |
| 2001 | $2,359 +2.4% | $141,812 +8.5% |
| 2000 | $2,303 | $130,731 |
Find assessor info on the county website
Neighborhood: Alafaya
Nearby homes
- $462,5003 bd2 ba1.8k sqft12871 Lower River Blvd, Orlando, FL 32828Off Market
- $476,0004 bd2 ba2.2k sqft12879 Lower River Blvd, Orlando, FL 32828Sold
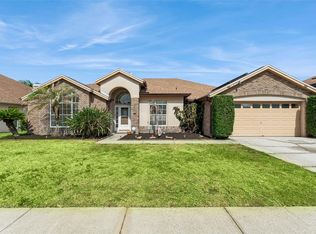
- $552,3004 bd3 ba2.6k sqft12800 Ben Rogers Ct, Orlando, FL 32828Off Market

- $438,7004 bd2 ba1.9k sqft12805 Ben Rogers Ct, Orlando, FL 32828Off Market
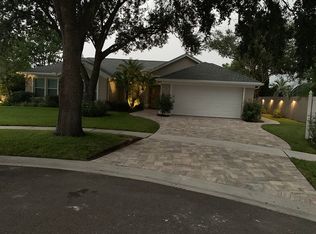
- $540,5004 bd2 ba2.3k sqft12883 Lower River Blvd, Orlando, FL 32828Off Market
- $511,9004 bd3 ba2.3k sqft12809 Ben Rogers Ct, Orlando, FL 32828Off Market
- $490,2004 bd2 ba2.2k sqft12876 Lower River Blvd, Orlando, FL 32828Off Market
- $500,0004 bd3 ba2.2k sqft12903 River Meadows Ct, Orlando, FL 32828Sold
Nearby schools
GreatSchools rating
- 9/10Waterford Elementary SchoolGrades: PK-5Distance: 0.3 mi
- 7/10Discovery Middle SchoolGrades: 6-8Distance: 0.4 mi
- 7/10Timber Creek High SchoolGrades: 9-12Distance: 3 mi
Schools provided by the listing agent
- Elementary: Waterford Elem
- Middle: Discovery Middle
- High: Timber Creek High
Source: Stellar MLS. This data may not be complete. We recommend contacting the local school district to confirm school assignments for this home.
Get a cash offer in 3 minutes
Find out how much your home could sell for in as little as 3 minutes with a no-obligation cash offer.
Estimated market value
$559,300
Get a cash offer in 3 minutes
Find out how much your home could sell for in as little as 3 minutes with a no-obligation cash offer.
Estimated market value
$559,300
- Florida
- Orange County
- Orlando
- 32828
- Alafaya
- 12875 LOWER RIVER BOULEVARD
