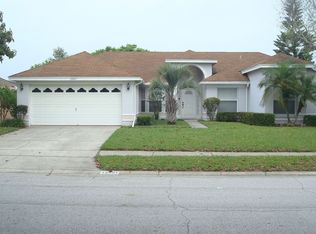
Welcome to your dream POOL HOME with a POND VIEW!! This beautifully maintained 4 bedroom, 2 bathroom home offers the perfect combination of comfort, functionality, and serene pond-front living. From the manicured front lawn and 4 year old roof to the inviting entryway, every detail creates a warm welcome from the moment you arrive. Step inside to soaring ceilings and a thoughtfully designed layout that immediately feels open and inviting. Formal living and dining rooms sit on either side of the foyer, creating elegant spaces for hosting gatherings, holiday dinners, or simply enjoying additional flexibility for everyday living. The heart of the home is the expansive family room, where high ceilings, abundant natural light, and a cozy fireplace create a warm and relaxing atmosphere. This central living space flows effortlessly for both entertaining and quiet evenings at home. The split-bedroom floor plan provides ideal privacy, with the primary suite tucked away as its own private retreat. Beautiful laminate flooring adds warmth and style, while dual spacious closets provide excellent storage. The en suite bath is equally impressive, featuring separate dual vanities, a large walk-in shower, and a stunning garden tub, making it the perfect place to relax and recharge at the end of the day. Additional bedrooms are generously sized with plenty of natural light and storage, offering flexibility for family, guests, or a dedicated home office. Step outside and discover the true centerpiece of this home. The screened-in lanai and sparkling private pool overlook a tranquil pond, creating a peaceful backdrop for everyday living. The covered patio offers the perfect setting for al fresco dining, weekend entertaining, or simply unwinding while enjoying Florida’s beautiful weather and calming water views. And the secondary bathroom includes a direct exit to the lanai, making your poolside adventures even easier! The fun continues close to home with amazing community amenities such as a pool, playground, dog park and so much more! Conveniently located near major highways, this home is less than 30 minutes to downtown Orlando and Orlando International Airport, with all the shopping, dining, and entertainment of Waterford Lakes Town Center just a few minutes away. With excellent nearby schools and an unbeatable combination of location and lifestyle, this home truly has it all. Don't miss out on this amazing property, schedule your private showing TODAY!!
Sold for $476,000
Zestimate®
$476,000
12879 Lower River Blvd, Orlando, FL 32828
4beds
2,246sqft
Single Family Residence
Built in 1991
7,034 Square Feet Lot
$476,000 Zestimate®
$212/sqft
$2,735 Estimated rent
Home value
$476,000
$438,000 - $514,000
$2,735/mo
Zestimate® history
Owner options
List your home for rent
$2,735/mo
Rent Zestimate®
Find your next renter with Zillow Rental Manager. Plus, with online applications, you can quickly screen prospective tenants – for free.
$2,735/mo
Rent Zestimate®
Refinance and save
$3,507/mo
Est. payment
Refinancing to a lower rate could help reduce your monthly payments and save thousands over the life of the loan.
$3,507/mo
Est. payment
Explore your selling options
Work with a Zillow partner agent
Leverage their expertise and Zillow's premium Showcase listings to get your home seen by more buyers.
Get startedList with your own agent
Get your home in front of millions of buyers by listing it on Zillow.
Learn how to do itSell it yourself
Take full control of how buyers see your home on Zillow by listing For Sale by Owner (FSBO).
List your homeWhat's special
Sparkling private poolCozy fireplaceScreened-in lanaiPond viewAbundant natural lightHigh ceilingsSoaring ceilings
Zillow last checked:
Listing updated:
Listed by:
Kyle Gunter 407-383-9453,
DENIZ REALTY PARTNERS LLC 407-704-0780
Bought with:
Maria Kaftanovskaya, 3293332
CENTURY 21 CARIOTI
Source: Stellar MLS,MLS#: O6406780 Originating MLS: Lake and Sumter
Originating MLS: Lake and Sumter
Facts & features
Interior
Bedrooms & bathrooms
- Bedrooms: 4
- Bathrooms: 2
- Full bathrooms: 2
Rooms
- Room types: Attic, Dining Room, Living Room, Utility Room
Primary bedroom
- Features: Ceiling Fan(s), En Suite Bathroom, Dual Closets
- Level: First
- Area: 250.85 Square Feet
- Dimensions: 17.3x14.5
Bedroom 2
- Features: Ceiling Fan(s), Built-in Closet
- Level: First
- Area: 119.48 Square Feet
- Dimensions: 11.6x10.3
Bedroom 3
- Features: Ceiling Fan(s), Built-in Closet
- Level: First
- Area: 117.28 Square Feet
- Dimensions: 11.6x10.11
Bedroom 4
- Features: Ceiling Fan(s), Built-in Closet
- Level: First
- Area: 135.42 Square Feet
- Dimensions: 11.1x12.2
Primary bathroom
- Features: Dual Sinks, Garden Bath, Split Vanities, Tub with Separate Shower Stall, Water Closet/Priv Toilet, Built-in Closet
- Level: First
- Area: 307.32 Square Feet
- Dimensions: 19.7x15.6
Bathroom 2
- Features: Dual Sinks, Single Vanity, Tub With Shower
- Level: First
- Area: 87.32 Square Feet
- Dimensions: 14.8x5.9
Dining room
- Level: First
- Area: 146.88 Square Feet
- Dimensions: 10.8x13.6
Family room
- Level: First
- Area: 280.77 Square Feet
- Dimensions: 19.1x14.7
Foyer
- Level: First
- Area: 73 Square Feet
- Dimensions: 7.3x10
Kitchen
- Features: Breakfast Bar, Built-in Features
- Level: First
- Area: 212.12 Square Feet
- Dimensions: 19.11x11.1
Laundry
- Level: First
- Area: 59.28 Square Feet
- Dimensions: 10.4x5.7
Living room
- Level: First
- Area: 200.83 Square Feet
- Dimensions: 15.1x13.3
Heating
- Central, Electric
Cooling
- Central Air
Appliances
- Included: Dishwasher, Dryer, Range, Washer
- Laundry: Inside
Features
- Built-in Features, Cathedral Ceiling(s), Ceiling Fan(s), Eating Space In Kitchen, High Ceilings, Solid Wood Cabinets, Split Bedroom, Vaulted Ceiling(s), Walk-In Closet(s)
- Flooring: Carpet, Ceramic Tile, Laminate
- Doors: Sliding Doors
- Windows: Blinds, Skylight(s)
- Has fireplace: Yes
- Fireplace features: Family Room, Wood Burning
Interior area
- Total structure area: 2,992
- Total interior livable area: 2,246 sqft
Property
Parking
- Total spaces: 2
- Parking features: Driveway
- Attached garage spaces: 2
- Has uncovered spaces: Yes
Features
- Levels: One
- Stories: 1
- Patio & porch: Patio, Porch, Screened
- Exterior features: Lighting, Rain Gutters, Sidewalk
- Has private pool: Yes
- Pool features: In Ground, Screen Enclosure
- Has view: Yes
- View description: Pool, Water, Lake
- Has water view: Yes
- Water view: Water,Lake
- Waterfront features: Waterfront, Lake Front, Lake Privileges
Lot
- Size: 7,034 Square Feet
- Features: Sidewalk
- Residential vegetation: Mature Landscaping, Oak Trees
Details
- Parcel number: 272231377900970
- Zoning: P-D
- Special conditions: None
Construction
Type & style
- Home type: SingleFamily
- Architectural style: Contemporary,Florida
- Property subtype: Single Family Residence
Materials
- Block, Brick, Stucco
- Foundation: Slab
- Roof: Shingle
Condition
- New construction: No
- Year built: 1991
Utilities & green energy
- Sewer: Public Sewer
- Water: Public
- Utilities for property: BB/HS Internet Available, Cable Available, Electricity Available, Sewer Available, Street Lights, Water Available
Community & HOA
Community
- Features: Fishing, Water Access, Waterfront, Clubhouse, Deed Restrictions, Dog Park, Park, Playground, Pool, Sidewalks, Tennis Court(s)
- Security: Smoke Detector(s)
- Pet fee: $0 monthly
- Subdivision: HUCKLEBERRY FIELDS N-9 AND N-10 UNIT 2
HOA
- Has HOA: Yes
- Amenities included: Clubhouse, Park, Playground, Racquetball, Recreation Facilities, Tennis Court(s)
- Services included: Community Pool, Pool Maintenance, Recreational Facilities
- HOA fee: $96 monthly
- HOA name: Waterford Lakes Community Association
Location
- Region: Orlando
Financial & listing details
- Price per square foot: $212/sqft
- Tax assessed value: $442,705
- Annual tax amount: $4,344
- Date on market: 5/11/2026
- Cumulative days on market: 21 days
- Listing terms: Cash,Conventional,FHA,VA Loan
- Ownership: Fee Simple
- Total actual rent: 0
- Electric utility on property: Yes
- Road surface type: Paved, Asphalt
Price history
| Date | Event | Price |
|---|---|---|
| 7/2/2026 | Sold | $476,000-4.8%$212/sqft |
Source:  Stellar MLS #O6406780 Report a problem Stellar MLS #O6406780 Report a problem | ||
| 6/1/2026 | Pending sale | $499,900$223/sqft |
Source: Stellar MLS #O6406780 Report a problem | ||
| 5/22/2026 | Price change | $499,900-2%$223/sqft |
Source: Stellar MLS #O6406780 Report a problem | ||
| 5/11/2026 | Listed for sale | $510,000+97.7%$227/sqft |
Source: Stellar MLS #O6406780 Report a problem | ||
| 6/19/2014 | Sold | $258,000+1.6%$115/sqft |
Source: Public Record Report a problem | ||
| 4/11/2014 | Sold | $254,000-0.4%$113/sqft |
Source: Stellar MLS #O5212143 Report a problem | ||
| 2/27/2014 | Listed for sale | $254,900+20.8%$113/sqft |
Source: BHHS FLORIDA REALTY #O5212143 Report a problem | ||
| 8/1/2003 | Sold | $211,000+9.9%$94/sqft |
Source: Public Record Report a problem | ||
| 2/27/2002 | Sold | $192,000$85/sqft |
Source: Public Record Report a problem | ||
Public tax history
| Year | Property taxes | Tax assessment |
|---|---|---|
| 2024 | $4,110 +7.5% | $265,225 +3% |
| 2023 | $3,824 +4% | $257,500 +3% |
| 2022 | $3,676 +1.6% | $250,000 +3% |
| 2021 | $3,617 +0.9% | $242,718 +1.4% |
| 2020 | $3,584 +1.3% | $239,367 +2.3% |
| 2019 | $3,538 +0.8% | $233,985 +1.9% |
| 2018 | $3,509 | $229,622 -1.6% |
| 2017 | $3,509 +1.5% | $233,305 +5.9% |
| 2016 | $3,456 +0.9% | $220,273 +6.8% |
| 2015 | $3,424 +34.5% | $206,299 +0.2% |
| 2014 | $2,546 +2% | $205,875 +22% |
| 2013 | $2,496 +1% | $168,746 +8% |
| 2012 | $2,470 -3.3% | $156,299 -2.8% |
| 2011 | $2,554 +0.5% | $160,881 -2.3% |
| 2010 | $2,540 | $164,722 -13.1% |
| 2009 | -- | $189,525 -20.8% |
| 2008 | $2,907 -2.6% | $239,271 -11.3% |
| 2007 | $2,983 -5.6% | $269,792 +5.6% |
| 2006 | $3,161 +1.2% | $255,448 +33.1% |
| 2005 | $3,122 +4.5% | $191,891 +10.3% |
| 2004 | $2,987 -7.3% | $173,942 +9.3% |
| 2003 | $3,221 +43.3% | $159,141 +3.6% |
| 2002 | $2,248 -1.3% | $153,640 +7.8% |
| 2001 | $2,277 +2.4% | $142,579 +8.2% |
| 2000 | $2,223 | $131,745 |
Find assessor info on the county website
Neighborhood: Alafaya
Nearby homes
- $540,0004 bd3 ba2.3k sqft12875 Lower River Blvd, Orlando, FL 32828Sold

- $535,6004 bd2 ba2.3k sqft12883 Lower River Blvd, Orlando, FL 32828Off Market

- $459,6003 bd2 ba1.8k sqft12871 Lower River Blvd, Orlando, FL 32828Off Market
- $412,9003 bd2 ba1.8k sqft12887 Lower River Blvd, Orlando, FL 32828Off Market
- $486,4004 bd2 ba2.2k sqft12876 Lower River Blvd, Orlando, FL 32828Off Market
- $543,5004 bd3 ba2.6k sqft12800 Ben Rogers Ct, Orlando, FL 32828Off Market
- $436,9004 bd2 ba1.9k sqft12805 Ben Rogers Ct, Orlando, FL 32828Off Market
- $485,6004 bd3 ba2.3k sqft12884 Lower River Blvd, Orlando, FL 32828Off Market
Nearby schools
GreatSchools rating
- 9/10Waterford Elementary SchoolGrades: PK-5Distance: 0.3 mi
- 7/10Discovery Middle SchoolGrades: 6-8Distance: 0.3 mi
- 7/10Timber Creek High SchoolGrades: 9-12Distance: 3 mi
Schools provided by the listing agent
- Elementary: Waterford Elem
- Middle: Discovery Middle
- High: Timber Creek High
Source: Stellar MLS. This data may not be complete. We recommend contacting the local school district to confirm school assignments for this home.
Get a cash offer in 3 minutes
Find out how much your home could sell for in as little as 3 minutes with a no-obligation cash offer.
Estimated market value
$476,000
Get a cash offer in 3 minutes
Find out how much your home could sell for in as little as 3 minutes with a no-obligation cash offer.
Estimated market value
$476,000
- Florida
- Orange County
- Orlando
- 32828
- Alafaya
- 12879 Lower River Blvd
Nearby cities
Nearby neighborhoods
Nearby zip codes
Other Orlando Topics
