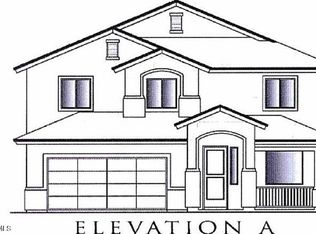
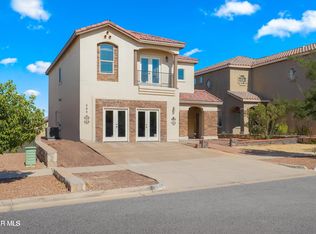
The Hyland includes a LR/DR combo. Kitchen is open to breakfast area & great room. Kitchen has a butler's pantry, staggered cabinets w/crown molding, granite tops, the essential appliances, and it shares a T-island w/the breakfast area. Primary suite includes a retreat, luxurious bath & walk-in closet. 4 add'l bedrooms, a loft & full bath. Double car garage w/auto door opener. Covered patio for outdoor enjoyment.
Interior photos are of a furnished model of the Hyland. Some pictured features might not be included features. Please verify these with a representative of the Seller.
Pending
$431,765
12878 Hidden Edge Dr, El Paso, TX 79928
5beds
3,248sqft
Single Family Residence
Built in 2026
9,583 Square Feet Lot
$432,100 Zestimate®
$133/sqft
$-- HOA
What's special
Granite topsEssential appliancesWalk-in closetLuxurious bath
- 90 days
- 9
- 0
Zillow last checked:
Listing updated:
Listed by:
Pat T Sanchez 0443394 915-588-0977,
Tri-State Ventures Realty, LLC
Source: GEPAR,MLS#: 947027
Facts & features
Interior
Bedrooms & bathrooms
- Bedrooms: 5
- Bathrooms: 3
- Full bathrooms: 1
- 3/4 bathrooms: 2
Primary bedroom
- Description: retreat 12' x 12'
- Features: With Bath
- Level: Upper
- Area: 240 Square Feet
- Dimensions: 16 x 15
Bedroom
- Level: Main
- Area: 154 Square Feet
- Dimensions: 14 x 11
Bedroom
- Level: Upper
- Area: 132 Square Feet
- Dimensions: 12 x 11
Bedroom
- Level: Upper
- Area: 132 Square Feet
- Dimensions: 12 x 11
Bedroom
- Level: Upper
- Area: 132 Square Feet
- Dimensions: 12 x 11
Great room
- Level: Main
- Area: 285 Square Feet
- Dimensions: 19 x 15
Other
- Level: Main
- Area: 368 Square Feet
- Dimensions: 23 x 16
Loft
- Level: Upper
- Area: 240 Square Feet
- Dimensions: 16 x 15
Heating
- Natural Gas
Cooling
- Refrigerated, Ceiling Fan(s), SEER Rated 13 - 15
Appliances
- Included: Dishwasher, Disposal, Free-Standing Gas Oven, Microwave, Refrigerator, Tankless Water Heater, Water Softener Owned
- Laundry: Electric Dryer Hookup, Washer Hookup
Features
- Ceiling Fan(s), High Speed Internet, Kitchen Island, LR DR Combo, Master Up, Pantry, Walk-In Closet(s), Zoned MBR
- Flooring: Tile, Carpet
- Windows: Blinds, Vinyl, Double Pane Windows
- Has fireplace: No
Interior area
- Total structure area: 3,248
- Total interior livable area: 3,248 sqft
Property
Parking
- Parking features: Garage - Attached
- Has attached garage: Yes
Features
- Patio & porch: Covered, Open
- Exterior features: Walled Backyard
- Pool features: None
Lot
- Size: 9,583 Square Feet
- Features: Standard Lot, Subdivided
Details
- Additional structures: None
- Parcel number: E74300002404300
- Zoning: R3A
- Special conditions: None
Construction
Type & style
- Home type: SingleFamily
- Architectural style: 2 Story
- Property subtype: Single Family Residence
Materials
- Stucco, Frame
- Roof: Shingle,Pitched
Condition
- Year built: 2026
Details
- Builder name: Carefree Homes
- Warranty included: Yes
Utilities & green energy
- Sewer: Community
- Water: Community
Community & HOA
Community
- Subdivision: Emerald Heights
HOA
- Has HOA: No
- Amenities included: None
- Services included: None
Location
- Region: El Paso
Financial & listing details
- Price per square foot: $133/sqft
- Date on market: 7/4/2026
- Cumulative days on market: 95 days
- Listing terms: Home Warranty,Cash,Conventional,FHA,VA Loan
Estimated market value
$432,100
$410,000 - $454,000
$2,573/mo
Price history
| Date | Event | Price |
|---|---|---|
| 7/4/2026 | Pending sale | $431,765$133/sqft |
Source:  GEPAR #947027 Report a problem GEPAR #947027 Report a problem | ||
| 7/4/2026 | Listed for sale | $431,765$133/sqft |
Source: GEPAR #947027 Report a problem | ||
Public tax history
Tax history is unavailable.
Monthly payment
Est. payment
Payment breakdown
Explore the cost of this home by adjusting the details. Changes won't be saved.Climate risks
Neighborhood: 79928
Nearby schools
Schools provided by the listing agent
- Elementary: Mission Ridge
- Middle: Desert Wind
- High: Eastlake
Source: GEPAR. This data may not be complete. We recommend contacting the local school district to confirm school assignments for this home.
Similar homes
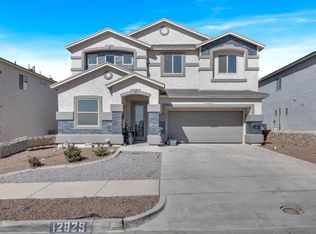
- from $394,9504 bd3 ba3k sqftHyland Plan, Emerald Heights, El Paso, TX 79928New Construction
 Carefree Homes
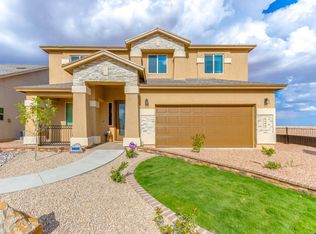
 - $344,9504 bd2 ba2.1k sqft232 Golden Rise St, El Paso, TX 79928For Sale
 MLS ID #951003, Dina Perez, Epique Realty. GEPAR
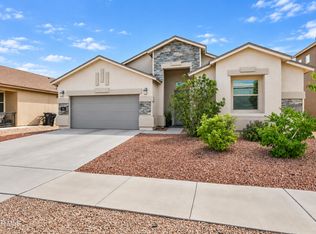
 - $399,9504 bd3 ba2.6k sqft545 Lanner St, Horizon City, TX 79928New Construction
 GEPAR
GEPAR - $545,0004 bd3 ba2.6k sqft12277 Clifton Hill Rd, El Paso, TX 79928For Sale
 MLS ID #951831, Edwin Morales Juarez, Home Pros Real Estate Group. GEPAR
 - $485,0005 bd5 ba3.2k sqft940 Clapham St, El Paso, TX 79928For SaleMLS ID #950052, Edward Frank O'Hara, The El Paso Real Estate Team. GEPAR
- $389,5004 bd3 ba2.3k sqft12360 Stansbury Dr, El Paso, TX 79928For SaleMLS ID #947747, Patti Olivas, Dan Olivas & Associates. GEPAR
- $319,9504 bd3 ba2.2k sqft326 Silverhill Pl, El Paso, TX 79928For SaleMLS ID #947299, Daniel Ortega, Keller Williams Realty. GEPAR
- $475,0004 bd3 ba3k sqft12548 Blue Heron Dr, El Paso, TX 79928For SaleMLS ID #950594, Edward Frank O'Hara, The El Paso Real Estate Team. GEPAR
- $320,0004 bd2 ba2k sqft3709 Roslyn Dr, Horizon City, TX 79928For SaleMLS ID #952187, Pedro Curiel, Realty One Group Mendez Burk. GEPAR
- $315,0004 bd3 ba2.2k sqft236 Epsom Dr, El Paso, TX 79928For SaleMLS ID #948054, Ashley Martin Del Campo, ERA Sellers & Buyers Real Esta. GEPAR
- $315,0004 bd2 ba1.7k sqft206 Notts Way, El Paso, TX 79928For SaleMLS ID #950244, Frances S. Munoz, AIM Real Estate. GEPAR
- $327,0004 bd3 ba2.3k sqft12616 Keitha Adams Dr, Horizon City, TX 79928For SaleMLS ID #951223, George Bell Jr., Red Door Realty. GEPAR
- $349,9004 bd3 ba1.9k sqft12644 Brixton Ave, El Paso, TX 79928For SaleMLS ID #951130, Nabil Sanchez, NABISA Real Estate Company. GEPAR
- $359,0004 bd3 ba2.7k sqft13972 Flora Vista Ave, Horizon City, TX 79928For SaleMLS ID #951805, Jose Martinez, Pindrop Realty. GEPAR
- $344,9504 bd2 ba2.2k sqft12256 Stansbury Dr, Socorro, TX 79928For SaleMLS ID #947086, Ana I Vasquez, NStar Realty and Associates. GEPAR
- $310,0004 bd4 ba2k sqft217 Staffs Way, El Paso, TX 79928For SaleMLS ID #950975, Ben Williams, The WAR Team. GEPAR
- $289,0003 bd3 ba2.2k sqft234 Notts Way, El Paso, TX 79928For SaleMLS ID #947321, Maria Guadalupe Valdez, REAL Broker LLC. GEPAR
- $309,9994 bd3 ba2.3k sqft12657 Azulito St, El Paso, TX 79928For SaleMLS ID #951798, Myrna Rayon, ERA Sellers & Buyers Real Esta. GEPAR
