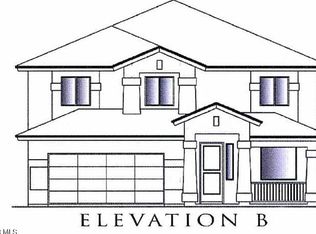
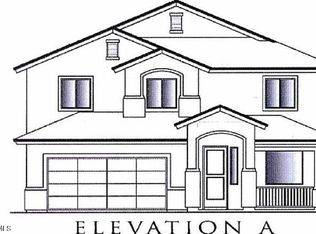
The Summit II is a stunning large home. Flex room can be a living area, a game room, a home office, etc. Dining room, kitchen and great room create a large gathering area for family & friends. Kitchen has large island for add'l workspace. Walk-in pantry, the essential appliances, beautiful cabinetry & granite counter tops complete this area. Powder room. A wide staircase delivers you to a loft & 3 large bedrooms. Utility room is upstairs. Spacious loft for another living area. Primary suite is luxurious. Covered patio. Triple car garage.
Interior photos are of another Summit II property. Some pictured features might not be included features. Please verify these with a representative of the Seller.
Pending
$407,690
400 Pleasant Gdn, El Paso, TX 79938
4beds
3,058sqft
Single Family Residence
Built in 2026
0.41 Acres Lot
$-- Zestimate®
$133/sqft
$-- HOA
What's special
- 11 days
- 10
- 0
Zillow last checked:
Listing updated:
Listed by:
Pat T Sanchez 0443394 915-588-0977,
Tri-State Ventures Realty, LLC
Source: GEPAR,MLS#: 953719
Facts & features
Interior
Bedrooms & bathrooms
- Bedrooms: 4
- Bathrooms: 3
- Full bathrooms: 1
- 3/4 bathrooms: 1
- 1/2 bathrooms: 1
Primary bedroom
- Features: With Bath
- Level: Upper
- Area: 238 Square Feet
- Dimensions: 17 x 14
Bedroom
- Level: Upper
- Area: 120 Square Feet
- Dimensions: 12 x 10
Bedroom
- Level: Upper
- Area: 120 Square Feet
- Dimensions: 12 x 10
Bedroom
- Level: Upper
- Area: 180 Square Feet
- Dimensions: 15 x 12
Dining room
- Level: Main
- Area: 180 Square Feet
- Dimensions: 15 x 12
Great room
- Level: Main
- Area: 252 Square Feet
- Dimensions: 18 x 14
Loft
- Level: Upper
- Area: 180 Square Feet
- Dimensions: 15 x 12
Heating
- Natural Gas
Cooling
- Refrigerated, Ceiling Fan(s), SEER Rated 13 - 15
Appliances
- Included: Dishwasher, Disposal, Free-Standing Gas Oven, Microwave, Refrigerator, Tankless Water Heater, Water Softener Owned
- Laundry: Electric Dryer Hookup, Washer Hookup
Features
- Ceiling Fan(s), High Speed Internet, Kitchen Island, Master Up, Pantry, Walk-In Closet(s)
- Flooring: Tile, Carpet
- Windows: Blinds, Vinyl, Double Pane Windows
- Has fireplace: No
Interior area
- Total structure area: 3,058
- Total interior livable area: 3,058 sqft
Property
Parking
- Parking features: Garage - Attached
- Has attached garage: Yes
Features
- Patio & porch: Covered, Open
- Exterior features: Walled Backyard
- Pool features: None
Lot
- Size: 0.41 Acres
- Features: Cul-De-Sac, Subdivided
Details
- Additional structures: None
- Parcel number: E74300302404200
- Zoning: R3A
- Special conditions: None
Construction
Type & style
- Home type: SingleFamily
- Architectural style: 2 Story
- Property subtype: Single Family Residence
Materials
- Stucco, Frame
- Roof: Shingle,Pitched
Condition
- Year built: 2026
Details
- Builder name: Carefree Homes
- Warranty included: Yes
Utilities & green energy
- Sewer: Community
- Water: Community
Community & HOA
Community
- Subdivision: Emerald Heights
HOA
- Has HOA: No
- Amenities included: None
- Services included: None
Location
- Region: El Paso
Financial & listing details
- Price per square foot: $133/sqft
- Annual tax amount: $990
- Date on market: 11/1/2026
- Cumulative days on market: 15 days
- Listing terms: Home Warranty,Cash,Conventional,FHA,VA Loan
Estimated market value
Not available
Estimated sales range
Not available
Not available
Price history
| Date | Event | Price |
|---|---|---|
| 11/1/2026 | Pending sale | $407,690$133/sqft |
Source:  GEPAR #953719 Report a problem | ||
Public tax history
Tax history is unavailable.
Monthly payment
Est. payment
Payment breakdown
Explore the cost of this home by adjusting the details. Changes won't be saved.Climate risks
Neighborhood: 79938
Nearby schools
Schools provided by the listing agent
- Elementary: Mission Ridge
- Middle: Desert Wind
- High: Eastlake
Source: GEPAR. This data may not be complete. We recommend contacting the local school district to confirm school assignments for this home.
Similar homes
- $--4 bd3 ba2.3k sqft501 Northwyck Way, Socorro, TX 79928Auction
 Auction.com 2
- $--4 bd3 ba1.8k sqft12810 Osmotherley Ave, El Paso, TX 79928Auction
 Auction.com 2
- $--4 bd3 ba1.9k sqft12444 Chamberlain Dr, El Paso, TX 79928Auction
 Auction.com 2
- $--3 bd3 ba2k sqft108 Camino Cresta Pl, El Paso, TX 79928Auction
 Auction.com 2
- $419,9994 bd4 ba2.5k sqft13047 Cleethorpes St, El Paso, TX 79928For Sale
 MLS ID #951915, Silas Baca, eXp Realty LLC. GEPAR
- $400,0004 bd3 ba2.3k sqft12380 Joe Gomez Ave, El Paso, TX 79928For SaleMLS ID #950161, Elsa Coutino, Century 21 The Edge. GEPAR
- $349,5004 bd3 ba2.1k sqft12804 Iron Falls Dr, El Paso, TX 79928For SaleMLS ID #953635, Mario Frescas, Fearless Realty. GEPAR
- $349,9504 bd3 ba2.3k sqft12764 Silver Streak Ave, El Paso, TX 79928For SaleMLS ID #953884, Cesear Fernandez, Home Pros Real Estate Group. GEPAR
- $350,0004 bd3 ba1.5k sqft12962 Terrington Ave, El Paso, TX 79928New ConstructionGEPAR
- $350,0005 bd3 ba2.6k sqft13239 Emerald Isle St, El Paso, TX 79928For SaleMLS ID #953688, Diego Romay, ERA Sellers & Buyers Real Esta. GEPAR
- $390,9504 bd3 ba2k sqft205 Ulshaw St, El Paso, TX 79928For SaleMLS ID #947855, Karla Santillan, ERA Sellers & Buyers Real Esta. GEPAR
- $399,9504 bd3 ba2.6k sqft545 Lanner St, Horizon City, TX 79928New ConstructionGEPAR
- $429,9994 bd3 ba3.1k sqft528 Flanagan Pl, Socorro, TX 79928For SaleMLS ID #945743, Martin I Lopez, ClearView Realty. GEPAR
- $539,0004 bd3 ba2.8k sqft12248 Clifton Hill Rd, Horizon City, TX 79928For SaleMLS ID #953919, Alexander Cordova, Realty One Group Mendez Burk. GEPAR
- $324,5004 bd4 ba2.3k sqft12988 Shildon St, El Paso, TX 79928For SaleMLS ID #949366, Kristine Provencio, Century 21 The Edge. GEPAR
- $329,9504 bd2 ba2.1k sqft232 Golden Rise St, El Paso, TX 79928For SaleMLS ID #951003, Dina Perez, Epique Realty. GEPAR
- $330,0004 bd3 ba2.2k sqft563 Lanner St, Horizon City, TX 79928For SaleMLS ID #953909, Michael John Hershenberg, REAL Broker LLC. GEPAR
- $350,0004 bd2 ba2.3k sqft320 Emerald Woods St, El Paso, TX 79928For SaleMLS ID #951562, Jessica Ann Olivas, Century 21 The Edge. GEPAR
- $460,0005 bd3 ba3.1k sqft572 Pine Valley Pl, El Paso, TX 79928For SaleMLS ID #952297, Karla Vanessa Carreon, Realty One Group Mendez Burk. GEPAR
- $432,9504 bd3 ba1.9k sqft13423 Emerald Terrace Dr, El Paso, TX 79928For SaleMLS ID #951753, Dennis R. Estep, Home Pros Real Estate Group. GEPAR
