Welcome to 205 Ulshaw, a beautifully crafted custom home by Rosewood Homes. This move-in ready residence offers 4 bedrooms, 2.5 bathrooms, and 2,069 square feet of thoughtfully designed living space. The gourmet kitchen is the heart of the home, featuring quality finishes and an open layout perfect for everyday living and entertaining. The spacious primary suite includes private access to a peaceful courtyard, creating the perfect retreat. Fully landscaped front and back, this home is ready to enjoy from day one. Lovingly maintained by its original owner and in like-new condition, this is a rare opportunity to own a beautifully cared-for custom home.
For sale
Price cut: $39K (8/28)
$390,950
205 Ulshaw St, El Paso, TX 79928
4beds
2,069sqft
Single Family Residence
Built in 2020
6,534 Square Feet Lot
$389,700 Zestimate®
$189/sqft
$-- HOA
What's special
Quality finishesGourmet kitchenSpacious primary suite
- 54 days
- 242
- 11
Zillow last checked:
Listing updated:
Listed by:
Karla Santillan 0680324 915-255-7717,
ERA Sellers & Buyers Real Esta
Source: GEPAR,MLS#: 947855
Facts & features
Interior
Bedrooms & bathrooms
- Bedrooms: 4
- Bathrooms: 3
- Full bathrooms: 3
Heating
- Natural Gas
Cooling
- Refrigerated
Appliances
- Included: Built-In Gas Oven, Cooktop, Dishwasher, Disposal, Fan Hood, Microwave, Tankless Water Heater
- Laundry: Electric Dryer Hookup, Washer Hookup
Features
- Ceiling Fan(s), Kitchen Island, MB Shower/Tub, Pantry, Walk-In Closet(s)
- Flooring: Tile, Carpet
- Windows: Blinds
- Number of fireplaces: 1
Interior area
- Total structure area: 2,069
- Total interior livable area: 2,069 sqft
Video & virtual tour
Property
Parking
- Parking features: Garage - Attached
- Has attached garage: Yes
Features
- Patio & porch: Covered
- Exterior features: Courtyard
- Pool features: None
Lot
- Size: 6,534 Square Feet
- Features: Standard Lot, Views
Details
- Additional structures: Pergola
- Parcel number: P69100000201900
- Zoning: R1
- Special conditions: None
Construction
Type & style
- Home type: SingleFamily
- Architectural style: Custom,1 Story
- Property subtype: Single Family Residence
Materials
- Stucco
- Roof: Mixed,Flat,Tile
Condition
- Year built: 2020
Utilities & green energy
- Water: City
Community & HOA
Community
- Subdivision: Peyton Estates
HOA
- Has HOA: No
- Amenities included: None
- Services included: None
Location
- Region: El Paso
Financial & listing details
- Price per square foot: $189/sqft
- Tax assessed value: $328,403
- Annual tax amount: $7,192
- Date on market: 7/18/2026
- Cumulative days on market: 56 days
- Listing terms: Cash,Conventional,FHA,VA Loan
Estimated market value
$389,700
$370,000 - $409,000
$2,017/mo
Price history
| Date | Event | Price |
|---|---|---|
| 8/28/2026 | Price change | $390,950-9.1%$189/sqft |
Source:  GEPAR #947855 Report a problem GEPAR #947855 Report a problem | ||
| 8/7/2026 | Price change | $429,950-2.3%$208/sqft |
Source: GEPAR #947855 Report a problem | ||
| 7/18/2026 | Listed for sale | $439,950$213/sqft |
Source: GEPAR #947855 Report a problem | ||
Public tax history
| Year | Property taxes | Tax assessment |
|---|---|---|
| 2025 | $7,176 +3.7% | $328,403 +409% |
| 2024 | $6,921 -18.6% | $64,522 -80.8% |
| 2023 | $8,503 +3.2% | $335,926 +10% |
| 2022 | $8,235 +54.3% | $305,387 +71% |
| 2021 | $5,338 +862.3% | $178,622 +895% |
| 2020 | $555 | $17,952 |
Find assessor info on the county website
Monthly payment
Est. payment
Payment breakdown
Explore the cost of this home by adjusting the details. Changes won't be saved.Climate risks
Neighborhood: 79928
Nearby schools
Schools provided by the listing agent
- Elementary: Mission Ridge
- Middle: Col John O Ensor
- High: Eastlake
Source: GEPAR. This data may not be complete. We recommend contacting the local school district to confirm school assignments for this home.
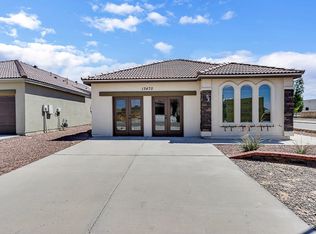
Similar homes
- $398,0004 bd3 ba2.3k sqft12118 Chapel Hill Rd, El Paso, TX 79928For Sale
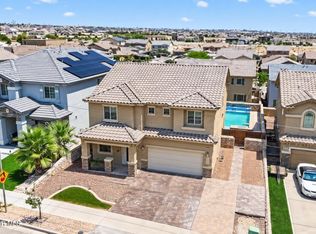
 MLS ID #950796, Betzabe Holguin Gardea, Keller Williams Realty. GEPAR
 - $359,9994 bd3 ba2.3k sqft12804 Indian Canyon Dr, El Paso, TX 79928For Sale
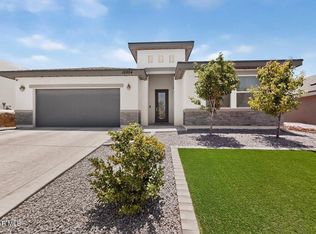 MLS ID #947079, Lluvia C. Martinez, AMAR Real Estate Group. GEPAR
 - $327,5004 bd3 ba2.2k sqft236 Epsom Dr, El Paso, TX 79928For Sale
 MLS ID #948054, Ashley Martin Del Campo, ERA Sellers & Buyers Real Esta. GEPAR
 - $417,0004 bd2 ba2.4k sqft470 Fortenberry Pl, El Paso, TX 79928For Sale
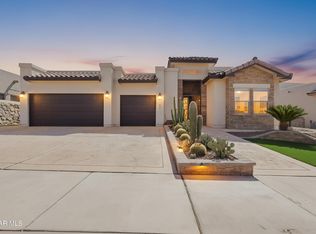 MLS ID #949732, Mario Alberto Alarcon, ClearView Realty. GEPAR
 - $365,0004 bd3 ba2.3k sqft273 Farnborough St, El Paso, TX 79928For SaleMLS ID #949179, Matthew Issaih Olivas, MRG REALTY LLC. GEPAR
- $450,0004 bd3 ba2.3k sqft12380 Joe Gomez Ave, El Paso, TX 79928For SaleMLS ID #950161, Elsa Coutino, Century 21 The Edge. GEPAR
- $315,0004 bd2 ba1.7k sqft206 Notts Way, El Paso, TX 79928For SaleMLS ID #950244, Frances S. Munoz, AIM Real Estate. GEPAR
- $325,0004 bd4 ba2.3k sqft12988 Shildon St, El Paso, TX 79928For SaleMLS ID #949366, Kristine Provencio, Century 21 The Edge. GEPAR
- $309,9004 bd3 ba2.1k sqft209 Reigate Dr, El Paso, TX 79928For SaleMLS ID #946856, Brent Hull, El Paso Elite Realty. GEPAR
- $398,5003 bd3 ba2.7k sqft13232 Emerald Isle St, El Paso, TX 79928For SaleMLS ID #945852, Alfonso Jurado, El Paso Real Estate Company. GEPAR
- $363,8003 bd3 ba1.9k sqft394 Duskwood St, El Paso, TX 79928For SaleMLS ID #949066, Adriana Hernandez, Century 21 The Edge. GEPAR
- $319,9504 bd3 ba2.2k sqft326 Silverhill Pl, El Paso, TX 79928For SaleMLS ID #947299, Daniel Ortega, Keller Williams Realty. GEPAR
- $343,7475 bd4 ba2.3k sqft344 Emerald Sky Pl, El Paso, TX 79928For SaleMLS ID #945604, Julie Orona, The Real Estate Power Houses. GEPAR
- $329,9504 bd2 ba2.1k sqft13062 Grantham Ln, El Paso, TX 79928For SaleMLS ID #949008, Arturo Blanchet, Home Guide Real Estate LLC. GEPAR
- $314,9994 bd3 ba1.8k sqft252 Penbridge Pl, El Paso, TX 79928For SaleMLS ID #950586, Chasity Rosales, eXp Realty LLC. GEPAR
- $304,9003 bd2 ba1.9k sqft301 S Manzanita Dr, El Paso, TX 79928For SaleMLS ID #950532, Magdalena Garcia, Cornerstone Realty. GEPAR
- $324,9004 bd2 ba1.9k sqft12768 Hidden Edge Dr, El Paso, TX 79928For SaleMLS ID #944011, Kristal Vargas Hernandez, Dalton Wade, Inc.. GEPAR
- $291,0004 bd3 ba2.3k sqft12339 Joe Gomez Ave, El Paso, TX 79928For SaleMLS ID #947153, Charles Nichols, El Paso Elite Realty. GEPAR
