
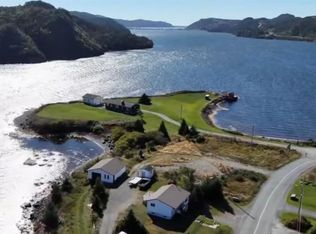
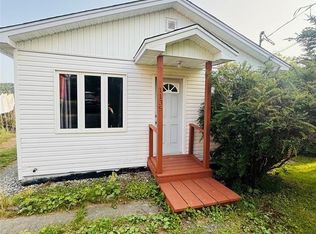
Nestled in the scenic community of Dunville, Newfoundland, this cozy and beautifully maintained property offers the perfect blend of comfort, style, and natural surroundings. The home boasts a thoughtfully designed interior layout complemented by tasteful décor throughout, creating a welcoming and relaxed atmosphere from the moment you step inside. Enjoy stunning views overlooking the Northeast Arm waterway, providing a peaceful backdrop year-round. Outside, a newly built patio and pergola offer an ideal space for entertaining, morning coffee, or simply soaking in the tranquil setting. The home is equipped with efficient mini-splits for year-round comfort and features a private driveway at the rear of the house along with a convenient storage shed. Located close to walking trails and ATV trails, this property is perfect for outdoor enthusiasts or anyone seeking a quiet lifestyle surrounded by nature. Whether you’re looking for a year-round residence or a serene retreat, this charming Dunville home is one you won’t want to miss.
For sale
C$126,500
1288 Main Road, Dunville, NL A0B1S0
2beds
1,328sqft
Single Family Residence
Built in 1970
3,582 Square Feet Lot
$-- Zestimate®
C$95/sqft
C$-- HOA
What's special
Thoughtfully designed interior layoutWelcoming and relaxed atmosphereIdeal space for entertainingConvenient storage shed
- 28 days
- 23
- 0
Zillow last checked:
Listing updated:
Listed by:
Chad Drover,
Keller Williams Platinum Realty
Source: Newfoundland and Labrador AR,MLS®#: 1302637
Facts & features
Interior
Bedrooms & bathrooms
- Bedrooms: 2
- Bathrooms: 1
- Full bathrooms: 1
Bedroom
- Level: Main
- Area: 86.4 Square Feet
- Dimensions: 8x10.8
Bathroom
- Level: Main
Other
- Level: Main
- Area: 143.38 Square Feet
- Dimensions: 10.7x13.4
Other
- Level: Main
- Area: 101 Square Feet
- Dimensions: 10.1x10
Kitchen
- Level: Main
- Area: 110 Square Feet
- Dimensions: 10x11
Living room
- Level: Main
- Area: 159.3 Square Feet
- Dimensions: 9x17.7
Heating
- Baseboard, Electric
Cooling
- Electric, Mini Split
Appliances
- Included: Refrigerator, Stove, Washer, Dryer
Features
- Flooring: Mixed
- Basement: Walk-Out Access
Interior area
- Total structure area: 1,328
- Total interior livable area: 1,328 sqft
Property
Parking
- Parking features: Storage
- Has uncovered spaces: Yes
Features
- Patio & porch: Deck/Patio, Balcony(s) and Patio(s), Patio(s) and Deck(s)
- Fencing: Partially Fenced
- Has view: Yes
- View description: Ocean
- Has water view: Yes
- Water view: Ocean
Lot
- Size: 3,582 Square Feet
- Dimensions: 31.7 x 113
- Features: Hillside, Highway Access, Private, Rear Yard Access (Vechicle), Recreation Nearby, Shopping Nearby, Views, Wooded, Under 0.5 Acres
Details
- Additional structures: Shed(s)
- Zoning description: RES
Construction
Type & style
- Home type: SingleFamily
- Property subtype: Single Family Residence
Materials
- Vinyl Siding
- Foundation: Concrete, Undeveloped
- Roof: Torched-on
Condition
- Year built: 1970
Utilities & green energy
- Sewer: Public Sewer
- Water: Public
- Utilities for property: Cable Connected, Electricity Connected, High Speed Internet, Phone Connected
Community & HOA
Location
- Region: Arnolds Cove
Financial & listing details
- Price per square foot: C$95/sqft
- Date on market: 9/1/2026
Price history
Price history is unavailable.
Public tax history
Tax history is unavailable.
Climate risks
Neighborhood: A0B
Nearby schools
GreatSchools rating
No schools nearby
We couldn't find any schools near this home.
Schools provided by the listing agent
- District: Placentia-St. Mary's
Source: Newfoundland and Labrador AR. This data may not be complete. We recommend contacting the local school district to confirm school assignments for this home.

Similar homes
- C$129,9002 bd1 ba1.1k sqft13-19 Bradshaw Place, Placentia, NL A0B2G0For Sale
 MLS ID #1301142, Chantelle English, 3% Realty East Coast. Newfoundland and Labrador AR
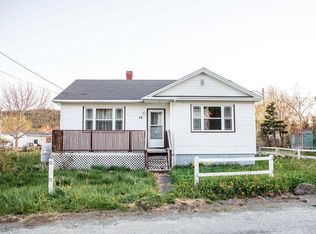
 - C$139,0002 bd1 ba1.4k sqft76 Orcan Drive, Placentia, NL A0B2Y0For Sale
 MLS ID #1298608, Jessica Brazil, 3% Realty East Coast. Newfoundland and Labrador AR
 - C$169,9003 bd2 ba850 sqft1135 Main Road, Dunville, NL A0B1S0For Sale
 MLS ID #1294627, Jessica Brazil, 3% Realty East Coast. Newfoundland and Labrador AR
