Stunning and spacious RANCH home backing to woods for ultimate privacy. Plenty of room to roam with just under 3000 square feet on the main level plus enormous living space in the full, finished basement. Three bedrooms, a private den, and two bathrooms on the main level. Finished basement has a 4th bedroom, 3rd full bathroom, and a massive amount of space for recreation and gatherings. Upgrades in the home include: Hardwood floors throughout main level. Jaw dropping master bathroom with heated floors and walk-in (or wheel in) shower. Volume ceilings, thick moldings throughout. Open layout with family room with beautiful fireplace, dining room with fantastic crystal fixture, front sitting room, lovely kitchen. Double doors to master bedroom which also has a cozy fireplace. And the list goes on. Don't miss the third car garage stall conversion into a perfect three-season hangout. Also, enjoy your deck, paver patio and pergola with a pretty, privat setting. Don't miss this opportunity in the Walnut Woods community. Close to shopping, I88, La Fox Train. Make this beauty yours today!
Closed
$519,000
1288 McDole Dr, Sugar Grove, IL 60554
4beds
2,912sqft
Single Family Residence
Built in 2004
0.31 Acres Lot
$589,300 Zestimate®
$178/sqft
$3,633 Estimated rent
Home value
$589,300
$560,000 - $619,000
$3,633/mo
Zestimate® history
Owner options
List your home for rent
$3,633/mo
Rent Zestimate®
Find your next renter with Zillow Rental Manager. Plus, with online applications, you can quickly screen prospective tenants – for free.
$3,633/mo
Rent Zestimate®
Refinance and save
$4,154/mo
Est. payment
Refinancing to a lower rate could help reduce your monthly payments and save thousands over the life of the loan.
$4,154/mo
Est. payment
Explore your selling options
Work with a Zillow partner agent
Leverage their expertise and Zillow's premium Showcase listings to get your home seen by more buyers.
Get startedList with your own agent
Get your home in front of millions of buyers by listing it on Zillow.
Learn how to do itSell it yourself
Take full control of how buyers see your home on Zillow by listing For Sale by Owner (FSBO).
List your homeWhat's special
Zillow last checked:
Listing updated:
Listed by:
Linda Hoss 630-423-8223,
Keller Williams Innovate - Aurora
Bought with:
Kendra Schultz
Baird & Warner
Source: MRED as distributed by MLS GRID,MLS#: 11904480
Facts & features
Interior
Bedrooms & bathrooms
- Bedrooms: 4
- Bathrooms: 3
- Full bathrooms: 3
Rooms
- Room types: Den, Recreation Room, Game Room, Family Room
Primary bedroom
- Features: Flooring (Hardwood), Window Treatments (All), Bathroom (Full)
- Level: Main
- Area: 336 Square Feet
- Dimensions: 21X16
Bedroom 2
- Features: Flooring (Hardwood), Window Treatments (All)
- Level: Main
- Area: 169 Square Feet
- Dimensions: 13X13
Bedroom 3
- Features: Flooring (Hardwood), Window Treatments (All)
- Level: Main
- Area: 238 Square Feet
- Dimensions: 17X14
Bedroom 4
- Features: Flooring (Carpet)
- Level: Basement
- Area: 121 Square Feet
- Dimensions: 11X11
Den
- Features: Flooring (Hardwood), Window Treatments (All)
- Level: Main
- Area: 156 Square Feet
- Dimensions: 13X12
Dining room
- Features: Flooring (Hardwood), Window Treatments (All)
- Level: Main
- Area: 270 Square Feet
- Dimensions: 18X15
Family room
- Features: Flooring (Hardwood), Window Treatments (All)
- Level: Main
- Area: 288 Square Feet
- Dimensions: 18X16
Other
- Features: Flooring (Carpet)
- Level: Basement
- Area: 330 Square Feet
- Dimensions: 22X15
Game room
- Features: Flooring (Carpet)
- Level: Basement
- Area: 270 Square Feet
- Dimensions: 18X15
Kitchen
- Features: Kitchen (Eating Area-Table Space, Granite Counters), Flooring (Hardwood), Window Treatments (All)
- Level: Main
- Area: 280 Square Feet
- Dimensions: 20X14
Laundry
- Level: Main
- Area: 72 Square Feet
- Dimensions: 12X6
Living room
- Features: Flooring (Hardwood), Window Treatments (All)
- Level: Main
- Area: 180 Square Feet
- Dimensions: 15X12
Recreation room
- Features: Flooring (Carpet)
- Level: Basement
- Area: 560 Square Feet
- Dimensions: 28X20
Heating
- Natural Gas, Forced Air
Cooling
- Central Air
Appliances
- Included: Double Oven, Microwave, Dishwasher, Refrigerator, Washer, Dryer, Disposal, Humidifier
- Laundry: Main Level, In Unit
Features
- Cathedral Ceiling(s), 1st Floor Bedroom, In-Law Floorplan, 1st Floor Full Bath, Special Millwork
- Flooring: Hardwood
- Basement: Finished,Full
- Number of fireplaces: 2
- Fireplace features: Electric, Gas Log, Family Room, Master Bedroom
Interior area
- Total structure area: 5,792
- Total interior livable area: 2,912 sqft
- Finished area below ground: 1,700
Property
Parking
- Total spaces: 3
- Parking features: On Site, Garage Owned, Attached, Garage
- Attached garage spaces: 3
Accessibility
- Accessibility features: No Disability Access
Features
- Stories: 1
- Patio & porch: Deck, Patio
Lot
- Size: 0.31 Acres
- Features: Mature Trees, Backs to Trees/Woods
Details
- Additional structures: Pergola
- Parcel number: 1402379009
- Special conditions: None
- Other equipment: Ceiling Fan(s), Sump Pump, Sprinkler-Lawn
Construction
Type & style
- Home type: SingleFamily
- Architectural style: Ranch
- Property subtype: Single Family Residence
Materials
- Vinyl Siding, Stone
Condition
- New construction: No
- Year built: 2004
Details
- Builder model: RANCH
Utilities & green energy
- Sewer: Public Sewer
- Water: Public
Community & HOA
Community
- Features: Park
- Security: Security System, Carbon Monoxide Detector(s)
- Subdivision: Walnut Woods
HOA
- Has HOA: Yes
- Services included: Other
- HOA fee: $375 annually
Location
- Region: Sugar Grove
Financial & listing details
- Price per square foot: $178/sqft
- Tax assessed value: $466,128
- Annual tax amount: $8,071
- Date on market: 10/27/2023
- Listing terms: Cash
- Ownership: Fee Simple w/ HO Assn.
Price history
| Date | Event | Price |
|---|---|---|
| 10/26/2023 | Sold | $519,000$178/sqft |
Source:  MRED as distributed by MLS GRID #11904480 Report a problem MRED as distributed by MLS GRID #11904480 Report a problem | ||
| 7/30/2023 | Contingent | $519,000$178/sqft |
Source: MRED as distributed by MLS GRID #11836135 Report a problem | ||
| 7/22/2023 | Listed for sale | $519,000+15.3%$178/sqft |
Source: MRED as distributed by MLS GRID #11836135 Report a problem | ||
| 9/28/2004 | Sold | $450,000$155/sqft |
Source: Public Record Report a problem | ||
Public tax history
| Year | Property taxes | Tax assessment |
|---|---|---|
| 2024 | $11,831 +60.1% | $155,376 +15.4% |
| 2023 | $7,388 -8.5% | $134,664 +8.3% |
| 2022 | $8,072 -21.4% | $124,320 +5.1% |
| 2021 | $10,275 +24.3% | $118,310 +2.2% |
| 2020 | $8,268 -16.9% | $115,786 +3.4% |
| 2019 | $9,947 +15.1% | $112,000 +2.2% |
| 2018 | $8,643 -10.2% | $109,574 +4.7% |
| 2017 | $9,624 -8.6% | $104,645 +4.6% |
| 2016 | $10,530 | $100,033 -1% |
| 2015 | -- | $101,047 +4.6% |
| 2014 | -- | $96,622 -1% |
| 2013 | -- | $97,638 -5% |
| 2012 | -- | $102,733 -7.8% |
| 2011 | -- | $111,400 -3.3% |
| 2010 | -- | $115,229 -4.4% |
| 2009 | -- | $120,482 -29.9% |
| 2008 | -- | $171,760 -0.8% |
| 2007 | -- | $173,167 +4.6% |
| 2006 | -- | $165,536 +7.7% |
| 2005 | -- | $153,758 +305.3% |
| 2004 | -- | $37,940 |
Find assessor info on the county website
Neighborhood: 60554
Nearby homes
- $470,400-- bd-- ba2.1k sqft1290 McDole Dr, Sugar Grove, IL 60554Off Market
- $628,3004 bd5 ba3.7k sqft1286 McDole Dr, Sugar Grove, IL 60554Off Market

- $504,1004 bd2 ba2.6k sqft920 Bishop Rd, Sugar Grove, IL 60554Off Market
- $508,8004 bd2 ba3.3k sqft1293 McDole Dr, Sugar Grove, IL 60554Off Market
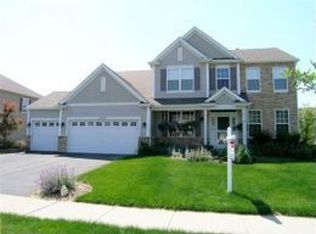
- $570,0004 bd3 ba3.3k sqft1284 McDole Dr, Sugar Grove, IL 60554Sold
- $499,0004 bd4 ba2.6k sqft1291 McDole Dr, Sugar Grove, IL 60554Pending
- $545,2004 bd2 ba2.9k sqft924 Bishop Rd, Sugar Grove, IL 60554Off Market
- $477,8004 bd4 ba2.4k sqft1297 McDole Dr, Sugar Grove, IL 60554Off Market
Nearby schools
GreatSchools rating
- 8/10Kaneland John Shields Elementary SchoolGrades: PK-5Distance: 3.1 mi
- 8/10Harter Middle SchoolGrades: 6-8Distance: 3.3 mi
- 6/10Kaneland Senior High SchoolGrades: 9-12Distance: 8.9 mi
Schools provided by the listing agent
- Elementary: John Shields Elementary School
- Middle: Harter Middle School
- High: Kaneland High School
- District: 302
Source: MRED as distributed by MLS GRID. This data may not be complete. We recommend contacting the local school district to confirm school assignments for this home.
Get a cash offer in 3 minutes
Find out how much your home could sell for in as little as 3 minutes with a no-obligation cash offer.
Estimated market value
$589,300
Get a cash offer in 3 minutes
Find out how much your home could sell for in as little as 3 minutes with a no-obligation cash offer.
Estimated market value
$589,300
- Illinois
- Kane County
- Sugar Grove
- 60554
- 1288 McDole Dr
Nearby cities
Nearby zip codes
Other Sugar Grove Topics
