Tucked into the heart of Walnut Woods, this beautifully updated 4-bedroom, 3.5-bath home offers the kind of space and warmth that simply feels like home the moment you arrive. From the inviting front porch to the mature trees and wraparound patio, every space was designed for both everyday living and gathering with the people who matter most. Step through the beautiful two-story foyer and into a home filled with thoughtful updates and timeless comfort. The main level features all new hardwood flooring installed in 2022 and fresh paint throughout the first floor in 2025. The kitchen, updated in 2021, blends style and function with granite countertops, painted cabinetry, USB-integrated outlets, and an exterior-vented stove hood. The family room centers around a cozy wood-burning fireplace with a gas starter, creating the perfect backdrop for quiet evenings or holiday gatherings. The large picture window also has remote powered window treatments, so no awkward leaning over the couch to adjust the shades. The living room and dining room complete the welcoming main floor layout, along with an updated powder room and a spacious laundry room with motion sensor lighting. Upstairs, the primary suite offers a peaceful retreat with a whirlpool tub, separate shower, double sink vanity, and walk-in closet with motion sensor lighting. Three additional bedrooms and another full bath provide flexibility for family, guests, hobbies, or working from home. The fourth bedroom includes a tandem bonus room with the potential to become a reading nook, playroom, study area, or simply extra storage space. The fully finished basement expands the living space even further with a large recreation area and full bath with a beautifully tiled shower. But wait there's more! An incredible separate entertaining space features a wet bar, keg-orator, mini fridges, surround sound and a second fireplace. Whether hosting game nights, movie marathons, or casual weekends at home, this lower level was made to be enjoyed! Outside, the huge wraparound patio and backyard play set create the perfect setting for summer evenings and weekend fun. You'll also find a convenient hookup to the house gas line so your grill never has to worry about propane tanks running out! Freshly trimmed trees and recently power washed exterior add to the home's curb appeal, while major updates including a new water heater in 2024 and new roof and gutters in 2018 provide added peace of mind. Complete with a 3-car garage and located in one of Sugar Grove's most beloved neighborhoods with quick access to I-88 and Kaneland schools, this is a home where memories are waiting to be made.
Pending
Price cut: $19K (6/19)
$499,000
1291 McDole Dr, Sugar Grove, IL 60554
4beds
2,684sqft
:
Get pre-qualified$3,521/mo
Single Family Residence
Built in 2004
3,758 Square Feet Lot
$-- Zestimate®
$186/sqft
$38/mo HOA
What's special
Freshly trimmed treesMature treesLarge picture windowUsb-integrated outletsBackyard play setUpdated powder roomInviting front porch
- 58 days |
- 111 |
- 0 |
Zillow last checked:
Listing updated:
Listed by:
Jessica C Draper 630-379-6745,
RealtyWorks, LLC
Source: MRED as distributed by MLS GRID,MLS#: 12662285
Facts & features
Interior
Bedrooms & bathrooms
- Bedrooms: 4
- Bathrooms: 4
- Full bathrooms: 3
- 1/2 bathrooms: 1
Rooms
- Room types: Tandem Room, Breakfast Room, Game Room, Recreation Room
Primary bedroom
- Features: Flooring (Carpet), Bathroom (Full, Whirlpool & Sep Shwr)
- Level: Second
- Area: 252 Square Feet
- Dimensions: 14X18
Bedroom 2
- Features: Flooring (Carpet)
- Level: Second
- Area: 132 Square Feet
- Dimensions: 12X11
Bedroom 3
- Features: Flooring (Carpet)
- Level: Second
- Area: 132 Square Feet
- Dimensions: 12X11
Bedroom 4
- Features: Flooring (Carpet)
- Level: Second
- Area: 143 Square Feet
- Dimensions: 11X13
Breakfast room
- Features: Flooring (Hardwood)
- Level: Main
- Area: 117 Square Feet
- Dimensions: 9X13
Dining room
- Features: Flooring (Hardwood)
- Level: Main
- Area: 140 Square Feet
- Dimensions: 10X14
Family room
- Features: Flooring (Hardwood), Window Treatments (Window Treatments)
- Level: Main
- Area: 208 Square Feet
- Dimensions: 13X16
Game room
- Features: Flooring (Carpet)
- Level: Basement
- Area: 667 Square Feet
- Dimensions: 23X29
Kitchen
- Features: Kitchen (Eating Area-Breakfast Bar, Island, Pantry-Closet, Granite Counters, Updated Kitchen), Flooring (Hardwood)
- Level: Main
- Area: 140 Square Feet
- Dimensions: 10X14
Laundry
- Features: Flooring (Ceramic Tile)
- Level: Main
- Area: 84 Square Feet
- Dimensions: 6X14
Living room
- Features: Flooring (Hardwood)
- Level: Main
- Area: 210 Square Feet
- Dimensions: 14X15
Recreation room
- Features: Flooring (Carpet)
- Level: Basement
- Area: 483 Square Feet
- Dimensions: 23X21
Other
- Features: Flooring (Carpet)
- Level: Second
- Area: 98 Square Feet
- Dimensions: 7X14
Heating
- Natural Gas, Forced Air
Cooling
- Central Air
Appliances
- Included: Range, Microwave, Dishwasher, Refrigerator, Washer, Dryer, Disposal
Features
- Cathedral Ceiling(s)
- Basement: Finished,Full
- Number of fireplaces: 2
- Fireplace features: Wood Burning, Gas Starter, Family Room, Basement
Interior area
- Total structure area: 0
- Total interior livable area: 2,684 sqft
Property
Parking
- Total spaces: 3
- Parking features: Concrete, Garage Door Opener, Yes, Garage Owned, Attached, Garage
- Attached garage spaces: 3
- Has uncovered spaces: Yes
Accessibility
- Accessibility features: No Disability Access
Features
- Stories: 2
- Patio & porch: Patio
Lot
- Size: 3,758 Square Feet
- Dimensions: 86X130X88
Details
- Parcel number: 1402380003
- Special conditions: None
- Other equipment: Ceiling Fan(s), Sump Pump
Construction
Type & style
- Home type: SingleFamily
- Architectural style: Contemporary
- Property subtype: Single Family Residence
Materials
- Brick
- Foundation: Concrete Perimeter
- Roof: Asphalt
Condition
- New construction: No
- Year built: 2004
Details
- Builder model: HUNTLEIGH
Utilities & green energy
- Sewer: Public Sewer
- Water: Public
Community & HOA
Community
- Features: Park, Sidewalks, Street Lights
- Security: Carbon Monoxide Detector(s)
- Subdivision: Walnut Woods
HOA
- Has HOA: Yes
- Services included: None
- HOA fee: $38 monthly
Location
- Region: Sugar Grove
Financial & listing details
- Price per square foot: $186/sqft
- Tax assessed value: $367,086
- Annual tax amount: $9,707
- Date on market: 6/3/2026
- Ownership: Fee Simple w/ HO Assn.
Estimated market value
Not available
Estimated sales range
Not available
Not available
Price history
| Date | Event | Price |
|---|---|---|
| 7/10/2026 | Pending sale | $499,000$186/sqft |
Source:  MRED as distributed by MLS GRID #12662285 Report a problem MRED as distributed by MLS GRID #12662285 Report a problem | ||
| 6/25/2026 | Contingent | $499,000$186/sqft |
Source: MRED as distributed by MLS GRID #12662285 Report a problem | ||
| 6/19/2026 | Price change | $499,000-3.7%$186/sqft |
Source: MRED as distributed by MLS GRID #12662285 Report a problem | ||
| 6/3/2026 | Listed for sale | $518,000+88.4%$193/sqft |
Source: MRED as distributed by MLS GRID #12662285 Report a problem | ||
| 8/27/2015 | Sold | $275,000-8.3%$102/sqft |
Source: MRED as distributed by MLS GRID #08891214 Report a problem | ||
| 7/25/2015 | Pending sale | $299,900$112/sqft |
Source: Golden Roof Realty #08891214 Report a problem | ||
| 5/22/2015 | Price change | $299,900-3.3%$112/sqft |
Source: Golden Roof Realty #08891214 Report a problem | ||
| 4/24/2015 | Price change | $310,000-4.6%$115/sqft |
Source: Golden Roof Realty #08891214 Report a problem | ||
| 4/15/2015 | Listed for sale | $325,000+8.3%$121/sqft |
Source: Golden Roof Realty #08891214 Report a problem | ||
| 6/27/2013 | Listing removed | $300,000$112/sqft |
Source: GOLDEN ROOF REALTY #08311891 Report a problem | ||
| 4/10/2013 | Listed for sale | $300,000-1%$112/sqft |
Source: GOLDEN ROOF REALTY #08311891 Report a problem | ||
| 7/26/2004 | Sold | $303,000$113/sqft |
Source: Public Record Report a problem | ||
Public tax history
| Year | Property taxes | Tax assessment |
|---|---|---|
| 2024 | $9,707 +3.5% | $122,362 +10.9% |
| 2023 | $9,379 +3.8% | $110,355 +8.3% |
| 2022 | $9,039 +3.8% | $101,878 +5.1% |
| 2021 | $8,708 +1.5% | $96,953 +2.2% |
| 2020 | $8,583 +1.6% | $94,885 +3.4% |
| 2019 | $8,448 +6.8% | $91,782 +8.8% |
| 2018 | $7,910 +3.2% | $84,353 +4.7% |
| 2017 | $7,663 -5.5% | $80,559 +4.6% |
| 2016 | $8,107 +14.5% | $77,009 -0.7% |
| 2015 | $7,081 | $77,521 +4.6% |
| 2014 | $7,081 | $74,126 -1% |
| 2013 | $7,081 | $74,905 -5% |
| 2012 | -- | $78,815 -7.8% |
| 2011 | -- | $85,464 -13.6% |
| 2010 | -- | $98,953 -15.5% |
| 2009 | -- | $117,104 +1.7% |
| 2008 | -- | $115,135 -1.2% |
| 2007 | -- | $116,533 +4.6% |
| 2006 | -- | $111,397 +7.7% |
| 2005 | -- | $103,471 +188.1% |
| 2004 | -- | $35,910 |
Find assessor info on the county website
Monthly payment
Est. payment
Payment breakdown
Explore the cost of this home by adjusting the details. Changes won't be saved.Climate risks
Neighborhood: 60554
Nearby schools
GreatSchools rating
- 8/10Kaneland John Shields Elementary SchoolGrades: PK-5Distance: 3.1 mi
- 8/10Harter Middle SchoolGrades: 6-8Distance: 3.3 mi
- 6/10Kaneland Senior High SchoolGrades: 9-12Distance: 8.9 mi
Schools provided by the listing agent
- Elementary: John Shields Elementary School
- Middle: Harter Middle School
- High: Kaneland High School
- District: 302
Source: MRED as distributed by MLS GRID. This data may not be complete. We recommend contacting the local school district to confirm school assignments for this home.
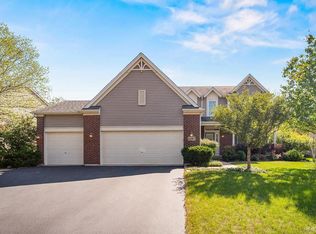
- $452,6003 bd3 ba2.2k sqft1287 McDole Dr, Sugar Grove, IL 60554Off Market
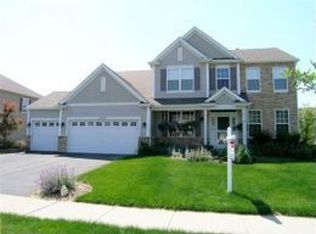
- $506,8004 bd2 ba3.3k sqft1293 McDole Dr, Sugar Grove, IL 60554Off Market
- $533,6004 bd2 ba3.2k sqft1290 Hall St, Sugar Grove, IL 60554Off Market
- $468,300-- bd-- ba2.2k sqft1294 Hall St, Sugar Grove, IL 60554Off Market
- $568,700-- bd-- ba2.2k sqft1288 Hall St, Sugar Grove, IL 60554Off Market
- $491,9004 bd2 ba2.3k sqft1285 McDole Dr, Sugar Grove, IL 60554Off Market
- $480,4004 bd4 ba2.4k sqft1297 McDole Dr, Sugar Grove, IL 60554Off Market
- $625,6004 bd5 ba3.7k sqft1286 McDole Dr, Sugar Grove, IL 60554Off Market
A local agent can set up tours, give advice and negotiate with sellers.
A local lender can help you make sure your offer is ready when you are.
Similar homes
- $479,9993 bd2 ba2.1k sqft1315 Slater St, Sugar Grove, IL 60554Active
 MLS ID #12670897, Annette Siwy, Siwy Real Estate, Inc.. MRED as distributed by MLS GRID
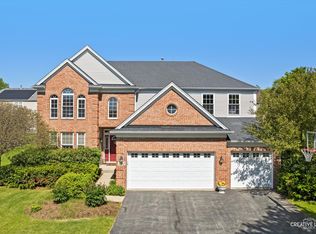
 - $549,9004 bd5 ba3.7k sqft1164 Dorr Dr, Sugar Grove, IL 60554Active
 MLS ID #12685825, Melissa Garcia, Legacy Properties, A Sarah Leonard Company, LLC. MRED as distributed by MLS GRID
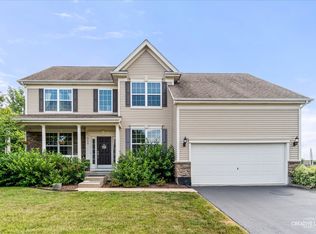
 - $495,0004 bd3 ba2.5k sqft542 Snow St, Sugar Grove, IL 60554Active
 MLS ID #12712629, Stephanie Curran, HomeSmart Connect LLC. MRED as distributed by MLS GRID
 - $459,0004 bd4 ba2.5k sqft13 Saddlewood Ct, Sugar Grove, IL 60554Active
 MLS ID #12678130, Nadine Johnson, Kettley & Co. Inc. - Aurora. MRED as distributed by MLS GRID
 - $515,0004 bd4 ba2.3k sqft45 Briargate Cir, Sugar Grove, IL 60554ActiveMLS ID #12659066, Lilya Akhmedova, Keller Williams Innovate - Aurora. MRED as distributed by MLS GRID
- $634,9004 bd3 ba3k sqft614 Pine St, Sugar Grove, IL 60554ActiveMLS ID #12714658, Melissa Garcia, Legacy Properties, A Sarah Leonard Company, LLC. MRED as distributed by MLS GRID
- $519,0005 bd4 ba2.8k sqft2030 Westbury Ln, Aurora, IL 60502NewMLS ID #12719603, Tyler Dameron, PSA, Keller Williams Infinity. MRED as distributed by MLS GRID
- $535,0004 bd4 ba3.2k sqft2521 Lyman Loop, Yorkville, IL 60560NewMLS ID #12720553, Jane Winninger, Baird & Warner. MRED as distributed by MLS GRID
- $475,0004 bd4 ba2.6k sqft457 Greenview Ln, Oswego, IL 60543NewMLS ID #12717423, Jessica DeVries, CSC,PSA,RENE,SFR,SRS, Southwestern Real Estate, Inc.. MRED as distributed by MLS GRID
- $499,0003 bd4 ba2k sqft41W610 Silvana Dr, Elgin, IL 60124NewMLS ID #12719234, Sandra Fidler, Baird & Warner Fox Valley - Geneva. MRED as distributed by MLS GRID
- $585,0004 bd4 ba3.1k sqft2812 Plante Rd, North Aurora, IL 60542ActiveMLS ID #12686262, Jennifer Leonard-Comperda, Baird & Warner Fox Valley - Geneva. MRED as distributed by MLS GRID
- $529,9004 bd3 ba1.5k sqft4N681 Brookside West Dr, St Charles, IL 60175NewMLS ID #12718916, Bill Ranieri, CRS, Platinum Partners Realtors. MRED as distributed by MLS GRID
- $449,0003 bd2 ba1.8k sqft101 Cold Spring Ct, Aurora, IL 60506ActiveMLS ID #12674716, Carmen Poplawski, Century 21 Integra. MRED as distributed by MLS GRID
- $499,9005 bd3 ba2.8k sqft432 Bluegrass Pkwy, Oswego, IL 60543ActiveMLS ID #12702588, Michelle Sather, ABR,GRI,PSA,RENE,SFR,SRS, Michelle Sather Realtor. MRED as distributed by MLS GRID
- $595,0004 bd3 ba2.5k sqft3196 Secretariat Dr, Aurora, IL 60502NewMLS ID #12714377, Carie Holzl, Keller Williams Infinity. MRED as distributed by MLS GRID
- $589,9004 bd3 ba2.6k sqft565 Blackberry Ridge Dr, Aurora, IL 60506Price ChangeMLS ID #12676216, Ryan Cherney, Circle One Realty. MRED as distributed by MLS GRID
- $509,0004 bd3 ba3.1k sqft730 Charismatic Dr, Oswego, IL 60543ActiveMLS ID #12701021, Fawad Shahid, ABR,SFR, Carnelian Realty Group. MRED as distributed by MLS GRID
- $465,0004 bd3 ba2.4k sqft2605 Overlook Ct, Yorkville, IL 60560ActiveMLS ID #12690284, Betty Jo Finazzo, CSC, Baird & Warner. MRED as distributed by MLS GRID
- $499,9004 bd3 ba2.1k sqft24902 W Ambrose Rd, Plainfield, IL 60585NewMLS ID #12709704, Victoria Tan, Compass. MRED as distributed by MLS GRID
- $450,0002 bd2 ba1.8k sqft1 Glengarry Ln, Sugar Grove, IL 60554ActiveMLS ID #12632908, Linda Pilmer, ABR,ABRM,CRB,CRS,GRI,SFR, Pilmer Real Estate, Inc. MRED as distributed by MLS GRID
