Gorgeous Split Level with sub-basement has nearly 2300 square feet of finished living space! Four total bedrooms and three full baths includes a master bedroom with full bath. The lower level bedroom can be used as a home office or den. The home is situated on a nearly 1 acre lot which is fenced in the rear and boasts a 600 square foot deck with party sized Jacuzzi hot tub! Other special features include a Generac whole house backup generator and additional battery backups for the sump and ejector pumps, a nearly new water softener and filter system plus a newer well pressure tank. This is a lovely, well maintained home that you will be proud to call your own. See it today!
Active
$529,900
4N681 Brookside West Dr, St Charles, IL 60175
4beds
1,507sqft
:
Get pre-qualified$3,739/mo
Single Family Residence
Built in 1978
0.9 Acres Lot
$-- Zestimate®
$352/sqft
$-- HOA
What's special
Split levelFour total bedrooms
- --
- on Zillow |
- 348
- views |
- 7
- saves |
Zillow last checked:
Listing updated:
Listed by:
Bill Ranieri, CRS 630-776-6303,
Platinum Partners Realtors
Source: MRED as distributed by MLS GRID,MLS#: 12718916
Facts & features
Interior
Bedrooms & bathrooms
- Bedrooms: 4
- Bathrooms: 3
- Full bathrooms: 3
Rooms
- Room types: Recreation Room
Primary bedroom
- Features: Flooring (Carpet), Window Treatments (Curtains/Drapes), Bathroom (Full)
- Level: Second
- Area: 182 Square Feet
- Dimensions: 14X13
Bedroom 2
- Features: Flooring (Carpet), Window Treatments (Shades)
- Level: Second
- Area: 120 Square Feet
- Dimensions: 12X10
Bedroom 3
- Features: Flooring (Carpet), Window Treatments (Shades)
- Level: Second
- Area: 120 Square Feet
- Dimensions: 12X10
Bedroom 4
- Features: Flooring (Carpet), Window Treatments (Blinds)
- Level: Lower
- Area: 100 Square Feet
- Dimensions: 10X10
Dining room
- Features: Flooring (Wood Laminate), Window Treatments (Blinds)
- Level: Main
- Area: 120 Square Feet
- Dimensions: 12X10
Family room
- Features: Flooring (Wood Laminate), Window Treatments (Blinds)
- Level: Lower
- Area: 345 Square Feet
- Dimensions: 23X15
Kitchen
- Features: Kitchen (Eating Area-Table Space), Flooring (Ceramic Tile), Window Treatments (Blinds)
- Level: Main
- Area: 165 Square Feet
- Dimensions: 15X11
Laundry
- Features: Flooring (Other)
- Level: Basement
- Area: 275 Square Feet
- Dimensions: 25X11
Living room
- Features: Flooring (Wood Laminate), Window Treatments (Blinds)
- Level: Main
- Area: 221 Square Feet
- Dimensions: 17X13
Recreation room
- Features: Flooring (Vinyl)
- Level: Basement
- Area: 286 Square Feet
- Dimensions: 22X13
Heating
- Natural Gas, Forced Air
Cooling
- Central Air
Appliances
- Included: Range, Microwave, Dishwasher, Refrigerator, Washer, Dryer, Water Purifier, Water Softener Owned
Features
- Vaulted Ceiling(s)
- Flooring: Laminate
- Basement: Sub-Basement,Partial
- Number of fireplaces: 1
- Fireplace features: Wood Burning, Gas Starter, Family Room
Interior area
- Total structure area: 0
- Total interior livable area: 1,507 sqft
Property
Parking
- Total spaces: 2
- Parking features: Asphalt, Garage Door Opener, Yes, Attached, Garage
- Attached garage spaces: 2
- Has uncovered spaces: Yes
Accessibility
- Accessibility features: No Disability Access
Features
- Levels: Bi-Level
- Patio & porch: Deck
- Has spa: Yes
- Spa features: Outdoor Hot Tub
- Fencing: Fenced
Lot
- Size: 0.9 Acres
- Dimensions: 16.27x59.4x160x85.79x414.63x169x275
- Features: Irregular Lot
Details
- Additional structures: Shed(s)
- Parcel number: 0821277001
- Special conditions: None
Construction
Type & style
- Home type: SingleFamily
- Architectural style: Bi-Level
- Property subtype: Single Family Residence
Materials
- Vinyl Siding, Brick, Frame
- Foundation: Concrete Perimeter
- Roof: Asphalt
Condition
- New construction: No
- Year built: 1978
Utilities & green energy
- Electric: Circuit Breakers
- Sewer: Septic Tank
- Water: Well
Community & HOA
HOA
- Services included: None
Location
- Region: St Charles
Financial & listing details
- Price per square foot: $352/sqft
- Tax assessed value: $418,179
- Annual tax amount: $9,342
- Date on market: 7/29/2026
- Ownership: Fee Simple
Estimated market value
Not available
Estimated sales range
Not available
Not available
Price history
Price history is unavailable.
Public tax history
| Year | Property taxes | Tax assessment |
|---|---|---|
| 2024 | $9,003 +18.3% | $139,393 +11.8% |
| 2023 | $7,611 +16.6% | $124,625 +19.6% |
| 2022 | $6,527 +4.8% | $104,189 +5.9% |
| 2021 | $6,226 +0.3% | $98,375 +2.2% |
| 2020 | $6,210 +1.4% | $96,242 +17.7% |
| 2019 | $6,125 +0.2% | $81,793 |
| 2018 | $6,115 +1% | $81,793 +1.5% |
| 2017 | $6,053 -12.6% | $80,593 +2.6% |
| 2016 | $6,926 | $78,558 +2.8% |
| 2015 | -- | $76,389 -1.5% |
| 2014 | -- | $77,560 -1.6% |
| 2013 | -- | $78,861 -0.5% |
| 2012 | -- | $79,286 -5.8% |
| 2011 | -- | $84,159 |
| 2010 | -- | $84,159 -6.9% |
| 2009 | -- | $90,367 -2% |
| 2008 | -- | $92,183 +2.6% |
| 2007 | -- | $89,809 +6.1% |
| 2006 | -- | $84,662 +6.3% |
| 2005 | -- | $79,607 +4.9% |
| 2004 | -- | $75,860 +4.7% |
| 2003 | -- | $72,448 +8% |
| 2002 | -- | $67,091 +2.8% |
| 2001 | -- | $65,238 +4.8% |
| 2000 | -- | $62,244 |
Find assessor info on the county website
Monthly payment
Est. payment
Payment breakdown
Explore the cost of this home by adjusting the details. Changes won't be saved.Climate risks
Neighborhood: 60175
Nearby schools
GreatSchools rating
- 9/10Wasco Elementary SchoolGrades: K-5Distance: 1.6 mi
- 7/10Thompson Middle SchoolGrades: 6-8Distance: 6 mi
- 8/10St Charles North High SchoolGrades: 9-12Distance: 5.9 mi
Schools provided by the listing agent
- Elementary: Wasco Elementary School
- Middle: Thompson Middle School
- High: St Charles North High School
- District: 303
Source: MRED as distributed by MLS GRID. This data may not be complete. We recommend contacting the local school district to confirm school assignments for this home.
- $408,000-- bd2 ba1.4k sqft4N727 N Circle Dr, St Charles, IL 60175Off Market
- $378,2002 bd1 ba1.5k sqft4N641 Brookside West Dr, St Charles, IL 60175Off Market
- $346,200-- bd1 ba1.1k sqft4N733 N Circle Dr, St Charles, IL 60175Off Market
- $354,800-- bd1 ba1.2k sqft4N680 Brookside West Dr, Saint Charles, IL 60175Off Market
- $563,500-- bd3 ba2.3k sqft4N644 S Circle Dr, St Charles, IL 60175Off Market
- $506,7004 bd3 ba2.2k sqft4N670 Brookside West Dr, St Charles, IL 60175Off Market
- $61,956-- bd-- ba-- sqft4N710 Brookside West Dr, Saint Charles, IL 60175Off Market
- $529,8004 bd2 ba2.4k sqft4N660 Brookside West Dr, St Charles, IL 60175Off Market
A local agent can set up tours, give advice and negotiate with sellers.
Similar homes
- $539,0003 bd3 ba1.8k sqft44W043 Fox Wilds Dr, St Charles, IL 60175Active
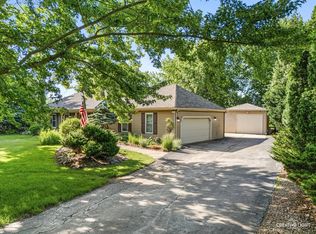 MLS ID #12708202, Annette Siwy, Siwy Real Estate, Inc.. MRED as distributed by MLS GRID
 - $525,0004 bd3 ba2k sqft2639 Berkshire Dr, Geneva, IL 60134New
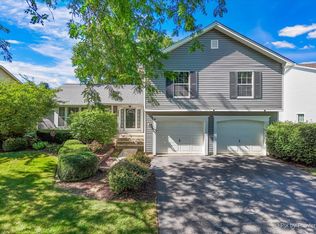 MLS ID #12698068, Brenda D'Amore, Keller Williams Inspire - Geneva. MRED as distributed by MLS GRID
 - $599,0004 bd2 ba2k sqft1S100 State Route 47, Elburn, IL 60119New
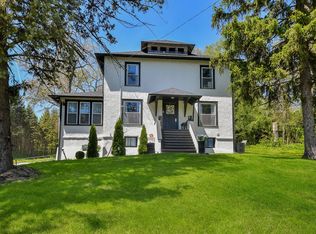 MLS ID #12719590, Laura Henrikson, SRES, @properties Christie's International Real Estate. MRED as distributed by MLS GRID
 - $445,0003 bd3 ba1.4k sqft403 S 13th Ave, St Charles, IL 60174New
 MLS ID #12707303, Molly Harvey, eXp Realty - Geneva. MRED as distributed by MLS GRID
 - $459,0003 bd3 ba1.7k sqft210 Briar Ln, North Aurora, IL 60542NewMLS ID #12697908, Devin Graham, Real Broker LLC. MRED as distributed by MLS GRID
- $530,0003 bd2 ba1.8k sqft42 N 13th Ave, St Charles, IL 60174ActiveMLS ID #12663234, Jim Bechtold, Baird & Warner Fox Valley - Geneva. MRED as distributed by MLS GRID
- $450,0004 bd3 ba2.1k sqft542 Waterford Ln, South Elgin, IL 60177ActiveMLS ID #12718217, Craig Caffarello, BPOR,CNC,E-PRO,SFR, Your Place Realty Group. MRED as distributed by MLS GRID
- $459,0004 bd2 ba1.9k sqft1138 Millburn Ct, Saint Charles, IL 60174ActiveMLS ID #12676042, Julie Goodyear, CSC, @properties Christie's International Real Estate. MRED as distributed by MLS GRID
- $472,5003 bd4 ba2k sqft37W907 Bowes Rd, Elgin, IL 60124ActiveMLS ID #12707329, Christine Evensen, ABR,AHWD,PSA, Realstar Realty, Inc. MRED as distributed by MLS GRID
- $475,0004 bd3 ba1.9k sqft701 Bayberry Dr, Bartlett, IL 60103ActiveMLS ID #12699036, Ledio Samarxhiu, Real Broker LLC. MRED as distributed by MLS GRID
- $499,0003 bd3 ba2k sqft2365 Handley Ln, Aurora, IL 60502ActiveMLS ID #12719078, Jacqueline Dix, Compass. MRED as distributed by MLS GRID
- $445,0004 bd3 ba2.2k sqft51 Dawn Ave, Plano, IL 60545ActiveMLS ID #12714059, Melissa Garcia, Legacy Properties, A Sarah Leonard Company, LLC. MRED as distributed by MLS GRID
- $489,8963 bd2 ba2k sqft27W719 Sycamore St, West Chicago, IL 60185ActiveMLS ID #12706043, Dave Goddard, Garry Real Estate. MRED as distributed by MLS GRID
- $414,9003 bd2 ba1.2k sqft946 W Clearwater St, Roselle, IL 60172NewMLS ID #12706106, Kathleen Nettleton, ABR, @properties Christie's International Real Estate. MRED as distributed by MLS GRID
- $450,0004 bd3 ba2.1k sqft620 Lindsay Cir, North Aurora, IL 60542NewMLS ID #12721501, Selena Stloukal, ABR, RE/MAX All Pro - St Charles. MRED as distributed by MLS GRID
- $399,9003 bd2 ba1k sqft0N250 Sunset Ave, West Chicago, IL 60185NewMLS ID #12718052, Pedro Porcayo, Porcayo & Associates Realty. MRED as distributed by MLS GRID
- $375,0003 bd2 ba1.6k sqft2935 Evergreen Ln, Aurora, IL 60502ActiveMLS ID #12663018, Erica Brillman, Coldwell Banker Real Estate Group. MRED as distributed by MLS GRID
- $400,0004 bd2 ba1.5k sqft300 Oakbrook Ct, Bartlett, IL 60103NewMLS ID #12719666, Kelley Schmidt, Berkshire Hathaway HomeServices Starck Real Estate. MRED as distributed by MLS GRID
- $429,9004 bd3 ba1.7k sqft163 Jackson Blvd, Sycamore, IL 60178Price ChangeMLS ID #12706926, Lexie Leffelman, Coldwell Banker Real Estate Group. MRED as distributed by MLS GRID
- $459,9953 bd4 ba2.2k sqft9 Tenneyson Ct, Lake In The Hills, IL 60156NewMLS ID #12720957, Usman Taj, Baird & Warner. MRED as distributed by MLS GRID
