Skip main navigation
Sold
  • Price Unknown

    1288 NW Lindenwood Dr, Grain Valley, MO 64029

    4beds
    2,030sqft
    Single Family Residence
    Built in 2019
    10,179 Square Feet Lot
    $403,700 Zestimate®
    $--/sqft
    $2,588 Estimated rent

    Home value

    $403,700

    $359,000 - $452,000

    $2,588/mo

    Zestimate® history
    Loading
    Loading...

    Owner options

    List your home for rent

    $2,588/mo

    Rent Zestimate®

    Find your next renter with Zillow Rental Manager. Plus, with online applications, you can quickly screen prospective tenants – for free.

    Learn more

    $2,588/mo

    Rent Zestimate®

    Refinance and save

    $220/mo

    Est. payment

    Refinancing to a lower rate could help reduce your monthly payments and save thousands over the life of the loan.

    See today's rates

    $220/mo

    Est. payment

    Explore your selling options

    Work with a Zillow partner agent

    Leverage their expertise and Zillow's premium Showcase listings to get your home seen by more buyers.

    Get started

    List with your own agent

    Get your home in front of millions of buyers by listing it on Zillow.

    Learn how to do it

    Sell it yourself

    Take full control of how buyers see your home on Zillow by listing For Sale by Owner (FSBO).

    List your home

    What's special

    Fenced yardGorgeous granite countertopsOpen floor planSpacious kitchenLuxurious primary suiteBeautifully updated bathroomsLarge island
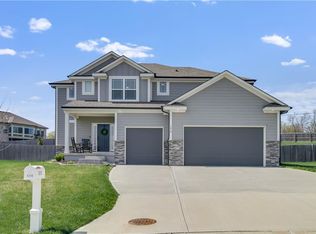
    Welcome home! This stunning four-bedroom, three-bath beauty has everything you’ve been searching for. Featuring an open floor plan designed for both everyday living and entertaining. The spacious kitchen is a true highlight, complete with gorgeous granite countertops, ample cabinetry, and a large island perfect for gatherings. You’ll find generous bedrooms with plenty of closet space, a luxurious primary suite, and beautifully updated bathrooms. The three-car garage provides extra room for vehicles, storage, or even a workshop, while the corner lot offers additional privacy and a fenced yard. Located in a highly desirable neighborhood, this home is close to parks, schools, shopping, and more. With its thoughtful design, quality finishes, and unbeatable location, this is the one you’ve been waiting for. Don’t miss the opportunity to make this incredible home yours!

    Zillow last checked:

    Listing updated:

    Listed by:

    Michelle Smith Fry 816-215-6436,

    ReeceNichols - Eastland,

    Lisa Lewis 816-305-1245,

    ReeceNichols - Eastland

    Bought with:

    Shea Painter, 1999118039

    Keller Williams Platinum Prtnr

    Source: Heartland MLS as distributed by MLS GRID,MLS#: 2542806MLS Logo

    Facts & features

    Interior

    Bedrooms & bathrooms
    • Bedrooms: 4
    • Bathrooms: 3
    • Full bathrooms: 3
    Primary bedroom
    • Features: Carpet, Ceiling Fan(s)
    • Level: First
    • Area: 221 Square Feet
    • Dimensions: 13 x 17
    Bedroom 2
    • Features: Carpet, Ceiling Fan(s)
    • Level: First
    • Area: 110 Square Feet
    • Dimensions: 10 x 11
    Bedroom 3
    • Features: Carpet, Ceiling Fan(s)
    • Level: First
    • Area: 110 Square Feet
    • Dimensions: 10 x 11
    Bedroom 4
    • Features: Carpet, Ceiling Fan(s)
    • Level: Lower
    • Area: 165 Square Feet
    • Dimensions: 11 x 15
    Primary bathroom
    • Features: Ceramic Tiles, Double Vanity, Separate Shower And Tub, Walk-In Closet(s)
    • Level: First
    • Area: 96 Square Feet
    • Dimensions: 8 x 12
    Bathroom 2
    • Level: First
    • Area: 56 Square Feet
    • Dimensions: 8 x 7
    Bathroom 3
    • Features: Shower Only
    • Level: Lower
    • Area: 56 Square Feet
    • Dimensions: 7 x 8
    Breakfast room
    • Features: Wood Floor
    • Level: First
    • Area: 110 Square Feet
    • Dimensions: 11 x 10
    Family room
    • Features: Carpet
    • Level: Lower
    • Area: 195 Square Feet
    • Dimensions: 13 x 15
    Great room
    • Features: Carpet, Ceiling Fan(s), Fireplace
    • Level: First
    • Area: 294 Square Feet
    • Dimensions: 14 x 21
    Kitchen
    • Features: Granite Counters, Kitchen Island, Pantry, Wood Floor
    • Level: First
    • Area: 154 Square Feet
    • Dimensions: 11 x 14
    Laundry
    • Features: Vinyl
    • Level: First
    • Area: 42 Square Feet
    • Dimensions: 7 x 6
    Heating
    • Forced Air
    Cooling
    • Electric
    Appliances
    • Included: Dishwasher, Disposal, Microwave, Built-In Electric Oven
    • Laundry: Laundry Room, Off The Kitchen
    Features
    • Ceiling Fan(s), Kitchen Island, Pantry, Vaulted Ceiling(s), Walk-In Closet(s)
    • Flooring: Carpet, Tile, Wood
    • Basement: Basement BR,Daylight,Finished,Full
    • Number of fireplaces: 1
    • Fireplace features: Great Room
    Interior area
    • Total structure area: 2,030
    • Total interior livable area: 2,030 sqft
    • Finished area above ground: 1,460
    • Finished area below ground: 570

    Property

    Parking
    • Total spaces: 3
    • Parking features: Attached, Garage Faces Side
    • Attached garage spaces: 3
    Features
    • Patio & porch: Covered
    Lot
    • Size: 10,179 Square Feet
    • Dimensions: 85 x 120 x 85 x 120
    • Features: City Limits, City Lot
    Details
    • Parcel number: 999999

    Construction

    Type & style
    • Home type: SingleFamily
    • Architectural style: Traditional
    • Property subtype: Single Family Residence
    Materials
    • Stone Trim, Stucco
    • Roof: Composition
    Condition
    • Year built: 2019
    Details
    • Builder name: BC Residential

    Utilities & green energy

    • Sewer: Public Sewer
    • Water: Public

    Community & HOA

    Community
    • Security: Smoke Detector(s)
    • Subdivision: Rosewood Hills
    HOA
    • Has HOA: Yes
    • Amenities included: Pool
    • HOA fee: $220 annually
    Location
    • Region: Grain Valley

    Financial & listing details

    • Tax assessed value: $390,390
    • Annual tax amount: $5,313
    • Date on market: 4/24/2025
    • Listing terms: Cash,Conventional,FHA,VA Loan
    • Ownership: Private
    • Road surface type: Paved

    Price history

    DateEventPrice
    6/5/2025Sold--
    Source: Heartland MLS as distributed by MLS GRID #2542806 Report a problem
    4/26/2025Pending sale$405,000$200/sqft
    Source: Heartland MLS as distributed by MLS GRID #2542806 Report a problem
    4/24/2025Listed for sale$405,000$200/sqft
    Source: Heartland MLS as distributed by MLS GRID #2542806 Report a problem
    1/17/2020Sold--
    Source: Heartland MLS as distributed by MLS GRID #2137112 Report a problem

    Public tax history

    YearProperty taxesTax assessment
    2025$6,043 +13.8%$74,174 +15%
    2024$5,313 +3.9%$64,499
    2023$5,114 -1%$64,499 +13.2%
    2022$5,167 +2.4%$57,001
    2021$5,046 +45.5%$57,001 +47.5%
    2020$3,468 +443.3%$38,643 +432.3%
    2019$638 $7,260 +65900%
    2018$638 +60695.2%$11
    2017$1 --
    Find assessor info on the county website

    Neighborhood: 64029

    Nearby schools

    GreatSchools rating
    Schools provided by the listing agent
    • Elementary: Prairie Branch
    • Middle: Grain Valley North
    • High: Grain Valley

    Source: Heartland MLS as distributed by MLS GRID. This data may not be complete. We recommend contacting the local school district to confirm school assignments for this home.

    Get a cash offer in 3 minutes
    Find out how much your home could sell for in as little as 3 minutes with a no-obligation cash offer.
    Estimated market value
    $403,700
    Get a cash offer in 3 minutes
    Find out how much your home could sell for in as little as 3 minutes with a no-obligation cash offer.
    Estimated market value
    $403,700