Skip main navigation
Sold
  • Price Unknown

    1315 NW Hickorywood Ct, Grain Valley, MO 64029

    4beds
    2,195sqft
    Single Family Residence
    Built in 2020
    0.47 Acres Lot
    $473,700 Zestimate®
    $--/sqft
    $2,693 Estimated rent

    Home value

    $473,700

    $422,000 - $531,000

    $2,693/mo

    Zestimate® history
    Loading
    Loading...

    Owner options

    List your home for rent

    $2,693/mo

    Rent Zestimate®

    Find your next renter with Zillow Rental Manager. Plus, with online applications, you can quickly screen prospective tenants – for free.

    Learn more

    $2,693/mo

    Rent Zestimate®

    Refinance and save

    $220/mo

    Est. payment

    Refinancing to a lower rate could help reduce your monthly payments and save thousands over the life of the loan.

    See today's rates

    $220/mo

    Est. payment

    Explore your selling options

    Work with a Zillow partner agent

    Leverage their expertise and Zillow's premium Showcase listings to get your home seen by more buyers.

    Get started

    List with your own agent

    Get your home in front of millions of buyers by listing it on Zillow.

    Learn how to do it

    Sell it yourself

    Take full control of how buyers see your home on Zillow by listing For Sale by Owner (FSBO).

    List your home

    What's special

    Stone fireplaceQuartz countertopsCul de sacOpen floor planPrimary bedroomDouble sink vanityHardwood floors
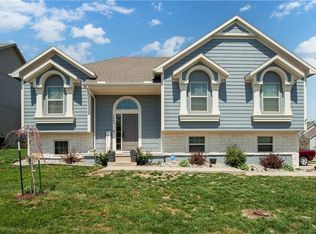
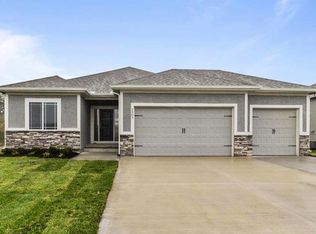
    BEAUTIFULLY DESIGNED! This One will make you proud to call it HOME! Stunning 2 story plan, built in 2020, in the highly sought after Rosewood Hills subdivision, offers 4 bedrooms, 2.5 bathrooms, 3 car garage & situated at the top of a cul de sac on a 1/2 acre fully fenced lot. Gorgeous hardwood floors lead you past the staircase into a large living room with a stone fireplace, open floor plan with sight lines to oversized dining area & kitchen. Kitchen features quartz countertops throughout with kitchen island, ample counter and cabinet space along with a walk in pantry. Off the kitchen is an amazing drop zone, with a boot bench and 1/2 bath. You'll find all 4 bedrooms and laundry on the second level! 3 great sized bedrooms & full bath. Primary bedroom is generously sized at 17x14 with an en-suite featuring double sink vanity, stand up shower and walk in closet. Basement is ready to be finished and stubbed for a full bath. 3 car garage offers plenty of space for vehicles, golf cart, storage and has a great work bench already in place. Can't forget the massive 1/2 acre lot, fully fenced with newly extended patio & privacy trees that will grow even taller! Rosewood Hills offers neighborhood pool, walking distance to elementary school and 7 min drive to 1-70 & Adams Dairy Pkwy which offers shopping and restaurants.

    Zillow last checked:

    Listing updated:

    Listed by:

    Jessica Smotherman 816-590-6890,

    RE/MAX Elite, REALTORS

    Bought with:

    Ruth Petentler, 2017031943

    Keller Williams Realty Partners Inc.

    Source: Heartland MLS as distributed by MLS GRID,MLS#: 2539627MLS Logo

    Facts & features

    Interior

    Bedrooms & bathrooms
    • Bedrooms: 4
    • Bathrooms: 3
    • Full bathrooms: 2
    • 1/2 bathrooms: 1
    Primary bedroom
    • Features: Carpet, Ceiling Fan(s)
    • Level: Second
    • Area: 238 Square Feet
    • Dimensions: 17 x 14
    Bedroom 2
    • Features: Carpet, Walk-In Closet(s)
    • Level: Second
    • Area: 132 Square Feet
    • Dimensions: 11 x 11
    Bedroom 3
    • Features: Carpet
    • Level: Second
    • Area: 132 Square Feet
    • Dimensions: 12 x 11
    Bedroom 4
    • Features: Carpet
    • Level: Second
    • Area: 132 Square Feet
    • Dimensions: 12 x 11
    Primary bathroom
    • Features: Ceramic Tiles, Double Vanity, Shower Only, Walk-In Closet(s)
    • Level: Second
    • Area: 100 Square Feet
    • Dimensions: 10 x 10
    Bathroom 2
    • Features: Ceramic Tiles, Double Vanity, Shower Over Tub
    • Level: Second
    • Area: 55 Square Feet
    • Dimensions: 11 x 5
    Dining room
    • Features: Wood Floor
    • Level: First
    • Area: 143 Square Feet
    • Dimensions: 13 x 11
    Great room
    • Features: Carpet, Ceiling Fan(s), Fireplace, Wood Floor
    • Level: First
    • Area: 280 Square Feet
    • Dimensions: 20 x 14
    Half bath
    • Level: First
    • Area: 30 Square Feet
    • Dimensions: 6 x 5
    Kitchen
    • Features: Granite Counters, Kitchen Island, Pantry, Wood Floor
    • Level: First
    • Area: 168 Square Feet
    • Dimensions: 14 x 12
    Laundry
    • Features: Ceramic Tiles
    • Level: Second
    • Area: 48 Square Feet
    • Dimensions: 8 x 6
    Other
    • Features: Built-in Features, Ceramic Tiles
    • Level: First
    • Area: 48 Square Feet
    • Dimensions: 8 x 6
    Heating
    • Forced Air, Heat Pump
    Cooling
    • Electric
    Appliances
    • Included: Dishwasher, Disposal, Microwave, Built-In Electric Oven, Free-Standing Electric Oven, Stainless Steel Appliance(s)
    • Laundry: Laundry Room, Upper Level
    Features
    • Ceiling Fan(s), Custom Cabinets, Kitchen Island, Pantry, Walk-In Closet(s)
    • Flooring: Carpet, Wood
    • Windows: Thermal Windows
    • Basement: Concrete,Full,Bath/Stubbed
    • Number of fireplaces: 1
    • Fireplace features: Gas, Great Room
    Interior area
    • Total structure area: 2,195
    • Total interior livable area: 2,195 sqft
    • Finished area above ground: 2,195
    • Finished area below ground: 0

    Property

    Parking
    • Total spaces: 3
    • Parking features: Attached, Garage Faces Front
    • Attached garage spaces: 3
    Features
    • Patio & porch: Covered
    • Fencing: Privacy
    Lot
    • Size: 0.47 Acres
    • Dimensions: 144 x 52 x 117 x 253
    • Features: City Lot, Cul-De-Sac
    Details
    • Parcel number: 37320044300000000

    Construction

    Type & style
    • Home type: SingleFamily
    • Architectural style: Traditional
    • Property subtype: Single Family Residence
    Materials
    • Stone Trim, Wood Siding
    • Roof: Composition
    Condition
    • Year built: 2020
    Details
    • Builder model: The Silverton
    • Builder name: Foushee

    Utilities & green energy

    • Sewer: Public Sewer
    • Water: Public

    Community & HOA

    Community
    • Security: Smoke Detector(s)
    • Subdivision: Rosewood Hills
    HOA
    • Has HOA: Yes
    • Amenities included: Pool
    • HOA fee: $220 annually
    Location
    • Region: Grain Valley

    Financial & listing details

    • Tax assessed value: $428,110
    • Annual tax amount: $5,825
    • Date on market: 4/4/2025
    • Listing terms: Cash,Conventional,FHA,VA Loan
    • Ownership: Private

    Price history

    DateEventPrice
    5/15/2025Sold--
    Source: Heartland MLS as distributed by MLS GRID #2539627 Report a problem
    4/26/2025Pending sale$465,000$212/sqft
    Source: Heartland MLS as distributed by MLS GRID #2539627 Report a problem
    4/4/2025Listed for sale$465,000+11%$212/sqft
    Source: Heartland MLS as distributed by MLS GRID #2539627 Report a problem
    9/14/2022Sold--
    Source: Heartland MLS as distributed by MLS GRID #2385879 Report a problem
    8/21/2022Pending sale$419,000$191/sqft
    Source: Heartland MLS as distributed by MLS GRID #2385879 Report a problem
    6/27/2022Price change$419,000-1.4%$191/sqft
    Source: Heartland MLS as distributed by MLS GRID #2385879 Report a problem
    6/17/2022Listed for sale$425,000+18.7%$194/sqft
    Source: Heartland MLS as distributed by MLS GRID #2385879 Report a problem
    3/19/2021Sold--
    Source: Heartland MLS as distributed by MLS GRID #2203381 Report a problem
    2/11/2021Pending sale$357,900$163/sqft
    Source: Keller Williams Platinum Partners #2203381 Report a problem
    1/16/2021Price change$357,900+1.4%$163/sqft
    Source: Keller Williams Platinum Prtnr #2203381 Report a problem
    9/23/2020Price change$352,900+0.9%$161/sqft
    Source: Keller Williams Platinum Prtnr #2203381 Report a problem
    2/14/2020Price change$349,900+4.8%$159/sqft
    Source: Keller Williams Platinum Prtnr #2203381 Report a problem
    1/14/2020Listed for sale$333,900$152/sqft
    Source: Keller Williams Platinum Prtnr #2203381 Report a problem

    Public tax history

    YearProperty taxesTax assessment
    2025$6,627 +13.8%$81,341 +15%
    2024$5,826 +3.9%$70,731
    2023$5,608 -3.1%$70,731 +10.8%
    2022$5,787 +2.4%$63,840
    2021$5,652 +422.8%$63,840 +430%
    2020$1,081 $12,046
    2019-- $12,046
    Find assessor info on the county website

    Neighborhood: 64029

    Nearby schools

    GreatSchools rating
    Schools provided by the listing agent
    • Elementary: Prairie Branch
    • Middle: Grain Valley North
    • High: Grain Valley

    Source: Heartland MLS as distributed by MLS GRID. This data may not be complete. We recommend contacting the local school district to confirm school assignments for this home.

    Get a cash offer in 3 minutes
    Find out how much your home could sell for in as little as 3 minutes with a no-obligation cash offer.
    Estimated market value
    $473,700
    Get a cash offer in 3 minutes
    Find out how much your home could sell for in as little as 3 minutes with a no-obligation cash offer.
    Estimated market value
    $473,700