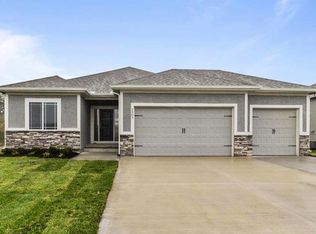
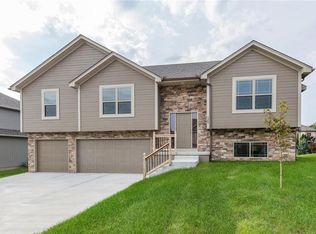
The Jackson Split bedroom floor plan, with vaulted ceilings, ceramic tile in laundry and in all bathrooms, island kitchen with walk in pantry and stained cabinets, master bedroom features walk in closet and walk in ceramic tile shower, laundry room on the main level, lower level has large family room, full bath w/ shower only, and fourth bedroom with egress/daylight window. Photos are from previously built homes, some finishes may differ from this final product. Pictures provided to depict general design & layout.
This property is not currently displayed as for sale or rent on Zillow. This may be different from what's on other websites or public sources.