These custom homes are situated in Platt Park, which is one of Denver's most sought-after neighborhoods. The proximity to Old South Pearl Street with its famous eateries and shopping options, as well as being just a short distance from Wash Park, makes this a prime location for city living with a touch of tranquility. The house boasts a contemporary architectural design, combined with the latest trends, ensuring the residence is both timeless and stylish. The main floor, designed as an open space, is perfect for homeowners who enjoy entertaining guests or simply want a spacious feel. Equipped with custom appliances, a waterfall oversized island, and located adjacent to the living room, the kitchen is a culinary enthusiast's dream. The house offers an exquisite owner's retreat with an attached deck that promises scenic mountain views. There’s also a second ensuite which is private and complete with its own bath.
From the third-floor rooftop terrace that offers sunset views, a penthouse that can serve as a flex space, to a basement perfect for movie nights or game sessions, there are multiple areas designed specifically for relaxation and entertainment.
The attention to detail is evident throughout, from the custom details in the dining room to the elegant finishes. Its close location to iconic dining places like Sushi Den, Izakaya, and Ototo, as well as a seasonal farmer’s market, ensures that the residents have the best of Denver's culinary and shopping experiences at their fingertips. This home comes with the assurance of being crafted by one of the neighborhood's top builders, ensuring quality and durability. Overall, this Platt Park custom home stands as a testament to luxury, comfort, and modern design, all nestled in one of Denver's most iconic and vibrant neighborhoods. It promises prospective homeowners a blend of elegance, functionality, and convenience. : https://youtu.be/vmmCgzcVFNQ
Sold for $1,525,000
$1,525,000
1288 S Pennsylvania Street, Denver, CO 80210
4beds
3,302sqft
Townhouse
Built in 2023
3,125 Square Feet Lot
$1,467,500 Zestimate®
$462/sqft
$6,715 Estimated rent
Home value
$1,467,500
$1.38M - $1.57M
$6,715/mo
Zestimate® history
Owner options
List your home for rent
$6,715/mo
Rent Zestimate®
Find your next renter with Zillow Rental Manager. Plus, with online applications, you can quickly screen prospective tenants – for free.
$6,715/mo
Rent Zestimate®
Refinance and save
$9,273/mo
Est. payment
Refinancing to a lower rate could help reduce your monthly payments and save thousands over the life of the loan.
$9,273/mo
Est. payment
Explore your selling options
Work with a Zillow partner agent
Leverage their expertise and Zillow's premium Showcase listings to get your home seen by more buyers.
Get startedList with your own agent
Get your home in front of millions of buyers by listing it on Zillow.
Learn how to do itSell it yourself
Take full control of how buyers see your home on Zillow by listing For Sale by Owner (FSBO).
List your homeWhat's special
Custom homesModern designSunset viewsSushi denFamous eateriesCustom appliancesShopping options
Zillow last checked:
Listing updated:
Listed by:
Jesse Sehlmeyer (303)564-2245 5280realestate@gmail.com,
Vintage Homes of Denver, Inc.
Bought with:
Dave Huddle, 100040429
RE/MAX 100 INC.
Source: REcolorado as distributed by MLS GRID,MLS#: 5434181
Facts & features
Interior
Bedrooms & bathrooms
- Bedrooms: 4
- Bathrooms: 5
- Full bathrooms: 2
- 3/4 bathrooms: 2
- 1/2 bathrooms: 1
- Main level bathrooms: 1
Bedroom
- Description: Private Primary Suite And Deck With Mountain Views
- Level: Upper
Bedroom
- Description: Guest Retreat With Morning Light
- Level: Upper
Bedroom
- Description: Private Penthouse Bedroom Or Perfect Office
- Level: Upper
Bedroom
- Description: Perfect Bedroom Or Flex Office Or Home Gym
- Level: Basement
Bathroom
- Description: Stunning Powder Room With Custom Features And Wallpaper
- Level: Main
Bathroom
- Description: Exquisite Primary Suite Five Piece Bath
- Level: Upper
Bathroom
- Description: Private Second Bedroom Suite
- Level: Upper
Bathroom
- Description: Penthouse Loft Bathroom
- Level: Upper
Bathroom
- Description: Oversized Guest Retreat Bath
- Level: Basement
Dining room
- Level: Main
Family room
- Description: Incredible Family Room With A Custom Wet Bar
- Level: Basement
Living room
- Level: Main
Loft
- Description: Perfect Place To Entertain With The Rooftop Deck And Full Bar
- Level: Upper
Heating
- Forced Air
Cooling
- Central Air
Appliances
- Included: Bar Fridge, Dishwasher, Disposal, Microwave, Range, Range Hood, Refrigerator
Features
- Eat-in Kitchen, Entrance Foyer, High Ceilings, Kitchen Island, Open Floorplan, Primary Suite, Quartz Counters, Walk-In Closet(s)
- Flooring: Carpet, Tile, Wood
- Windows: Double Pane Windows
- Basement: Finished,Full
- Number of fireplaces: 1
- Fireplace features: Living Room
- Common walls with other units/homes: 1 Common Wall
Interior area
- Total structure area: 3,302
- Total interior livable area: 3,302 sqft
- Finished area above ground: 2,346
- Finished area below ground: 956
Property
Parking
- Total spaces: 2
- Parking features: Dry Walled, Oversized
- Garage spaces: 2
Features
- Levels: Three Or More
- Patio & porch: Covered, Deck, Front Porch, Patio, Rooftop, Wrap Around
- Fencing: Partial
- Has view: Yes
- View description: Mountain(s)
Lot
- Size: 3,125 Square Feet
Details
- Parcel number: 1
- Zoning: U-SU-A1
- Special conditions: Standard
Construction
Type & style
- Home type: Townhouse
- Architectural style: Contemporary
- Property subtype: Townhouse
- Attached to another structure: Yes
Materials
- Frame, Metal Siding, Stucco, Wood Siding
- Foundation: Slab
- Roof: Membrane
Condition
- New Construction
- New construction: Yes
- Year built: 2023
Details
- Warranty included: Yes
Utilities & green energy
- Sewer: Public Sewer
- Water: Public
Community & HOA
Community
- Subdivision: Platt Park
HOA
- Has HOA: No
Location
- Region: Denver
Financial & listing details
- Price per square foot: $462/sqft
- Tax assessed value: $1,530,000
- Annual tax amount: $1
- Date on market: 8/19/2023
- Listing terms: Cash,Conventional,Jumbo
- Exclusions: Staging Furniture
- Ownership: Corporation/Trust
- Road surface type: Paved
Price history
| Date | Event | Price |
|---|---|---|
| 11/1/2023 | Sold | $1,525,000-4.4%$462/sqft |
Source:  REcolorado as distributed by MLS GRID #5434181 Report a problem REcolorado as distributed by MLS GRID #5434181 Report a problem | ||
| 10/14/2023 | Pending sale | $1,595,000$483/sqft |
Source: REcolorado as distributed by MLS GRID #5434181 Report a problem | ||
| 9/21/2023 | Price change | $1,595,000-5.3%$483/sqft |
Source: REcolorado as distributed by MLS GRID #5434181 Report a problem | ||
| 8/18/2023 | Listed for sale | $1,685,000$510/sqft |
Source: REcolorado as distributed by MLS GRID #5434181 Report a problem | ||
Public tax history
| Year | Property taxes | Tax assessment |
|---|---|---|
| 2024 | $4,789 | $98,820 |
Find assessor info on the county website
Neighborhood: Platt Park
Nearby homes
- $1,924,0004 bd5 ba3.3k sqft1286 S Pennsylvania St, Denver, CO 80210For Sale

- $578,2002 bd1 ba1.4k sqft1284 S Pennsylvania St, Denver, CO 80210Off Market

- $--3 bd1 ba1.5k sqft1276 S Pennsylvania St Denver Co #80210, Denver, CO 80210Off Market
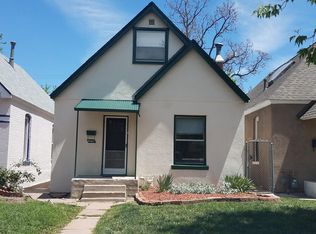
- $706,6003 bd2 ba1.5k sqft1268 S Pennsylvania St, Denver, CO 80210Off Market

- $1,153,6004 bd5 ba2.8k sqft1310 S Pennsylvania St, Denver, CO 80210Off Market
- $575,0001 bd1 ba700 sqft514 E Louisiana Ave, Denver, CO 80210For Sale
- $609,5003 bd2 ba1.2k sqft1264 S Pennsylvania St, Denver, CO 80210Off Market
- $654,8002 bd2 ba1.5k sqft1260 S Pennsylvania St, Denver, CO 80210Off Market
Nearby schools
GreatSchools rating
- 6/10McKinley-Thatcher Elementary SchoolGrades: PK-5Distance: 0.1 mi
- 6/10Grant Middle SchoolGrades: 6-8Distance: 0.5 mi
- 7/10South High SchoolGrades: 9-12Distance: 0.8 mi
Schools provided by the listing agent
- Elementary: McKinley-Thatcher
- Middle: Grant
- High: South
- District: Denver 1
Source: REcolorado as distributed by MLS GRID. This data may not be complete. We recommend contacting the local school district to confirm school assignments for this home.
Get a cash offer in 3 minutes
Find out how much your home could sell for in as little as 3 minutes with a no-obligation cash offer.
Estimated market value
$1,467,500
Get a cash offer in 3 minutes
Find out how much your home could sell for in as little as 3 minutes with a no-obligation cash offer.
Estimated market value
$1,467,500
- Colorado
- Denver County
- Denver
- 80210
- Platt Park
- 1288 S Pennsylvania Street
Nearby cities
Nearby neighborhoods
Nearby zip codes
Other Denver Topics
