Welcome to 1286 S Pennsylvania—a masterfully built Platte Park residence located in one of Denver's most sought-after neighborhoods. Designed for the discerning lifestyle buyer, this exceptional home harmonizes sophisticated indoor living w/resort-caliber outdoor entertainment space. The home features a full luxury chefs kitchen - high end appliances including a ZLine 6-burner gas range, Frigidaire Professional refrigerator, Bosch dishwasher and Bosch microwave. The sleek living room opens up to custom sliding doors to an outdoor oasis; a new motorized Azenco Pergola system, fully automated screens and louvers, a MisterMister system and an outdoor Monti Alpi kitchen and integrated pizza oven and rotisserie. A custom installed gas fire pit on the patio creates an effortless indoor-outdoor flow. Escape to the exquisite primary suite boasting a tranquil bath, walk-in shower and a deck w/picturesque views. The third-level flex space flaunts a wet bar and beverage refrigerator. Opening up to a sprawling rooftop deck w/incredible west and north facing views featuring a Fortitude Adirondack hot tub w/ custom lighting and sound system! The home's smart technology is integrated throughout w/NetGear whole-home internet, Sonos amps and speakers on three levels, Ring security systems, and Kichler smart landscape lighting—ensuring a modern convenience. Meticulous upgrades include radiant floor heating in the primary bath, sealed garage floor and custom storage, new professional landscaping and a K-9 artificial turf system. Located close to iconic dining places - Sushi Den, Izakaya, and Ototo, as well as a seasonal farmer’s market, ensures that the residents have the best of Denver's culinary and shopping experiences. This home comes with the assurance of being crafted by one of the neighborhood's top builders, ensuring quality and durability. It promises prospective homeowners a blend of elegance, functionality, and convenience.
For sale
$1,924,000
1286 S Pennsylvania Street, Denver, CO 80210
4beds
3,302sqft
:
Get pre-qualified$11,542/mo
Townhouse
Built in 2022
3,000 Square Feet Lot
$1,849,500 Zestimate®
$583/sqft
$-- HOA
What's special
- 10 days |
- 649 |
- 48 |
Zillow last checked:
Listing updated:
Listed by:
Barb Perruccio 303-241-2830 barbperruccio@gmail.com,
Great Place Real Estate Inc,
Britt Glassburn 303-596-9323,
Great Place Real Estate Inc
Source: REcolorado as distributed by MLS GRID,MLS#: 6294277
Facts & features
Interior
Bedrooms & bathrooms
- Bedrooms: 4
- Bathrooms: 5
- Full bathrooms: 2
- 3/4 bathrooms: 1
- 1/2 bathrooms: 2
- Main level bathrooms: 1
Bedroom
- Description: Beautiful West Facing Primary Opens To Balcony!
- Features: Primary Suite
- Level: Upper
- Area: 157.3 Square Feet
- Dimensions: 12.1 x 13
Bedroom
- Description: Ensuite Bath And Walk In Closet!
- Level: Upper
- Area: 146.41 Square Feet
- Dimensions: 12.1 x 12.1
Bedroom
- Description: Fantastic Room W/ Massive Window! Great For Office Space Too!r
- Level: Upper
- Area: 108.07 Square Feet
- Dimensions: 10.7 x 10.1
Bedroom
- Description: Large And Spacious W/ Walk In Closet
- Level: Basement
- Area: 134.31 Square Feet
- Dimensions: 11.1 x 12.1
Bathroom
- Level: Main
- Area: 48.4 Square Feet
- Dimensions: 5.5 x 8.8
Bathroom
- Description: Gorgeous 5 Piece Bath W/ Soaking Tub!
- Features: En Suite Bathroom, Primary Suite
- Level: Upper
- Area: 99.9 Square Feet
- Dimensions: 9 x 11.1
Bathroom
- Description: Full Ensuite Bath.
- Features: En Suite Bathroom
- Level: Upper
- Area: 496.8 Square Feet
- Dimensions: 5.4 x 92
Bathroom
- Level: Upper
- Area: 26.28 Square Feet
- Dimensions: 3.6 x 7.3
Bathroom
- Description: Beautiful 3/4 Bath
- Level: Basement
- Area: 50.55 Square Feet
- Dimensions: 5 x 10.11
Bonus room
- Description: Fantastic Sitting Area Leads Out To Walk Out Deck
- Level: Upper
- Area: 241.39 Square Feet
- Dimensions: 10.1 x 23.9
Dining room
- Description: Stunning Space With Built In Wine Art Wall
- Level: Main
- Area: 128.96 Square Feet
- Dimensions: 10.4 x 12.4
Family room
- Description: Fantastic Family Space For Theater Or Other Entertainment.
- Level: Basement
- Area: 526.89 Square Feet
- Dimensions: 18.1 x 29.11
Kitchen
- Description: Chefs Kitchen W/ Top Line Appliances Opens To Living Space
- Level: Main
- Area: 356.57 Square Feet
- Dimensions: 19.7 x 18.1
Laundry
- Description: Washer And Dryer To Remain With The Property
- Level: Upper
- Area: 24.19 Square Feet
- Dimensions: 4.1 x 5.9
Living room
- Description: Open And Bright Space Opens To Kitchen And To Outdoor Patio And Yard
- Level: Main
- Area: 276.93 Square Feet
- Dimensions: 15.3 x 18.1
Utility room
- Description: Sump Pump, Radon System, Navien Continuous Hot Water Heater, Carrier
- Level: Basement
- Area: 55.15 Square Feet
- Dimensions: 6.8 x 8.11
Heating
- Forced Air, Natural Gas, Radiant Floor
Cooling
- Central Air
Appliances
- Included: Bar Fridge, Convection Oven, Cooktop, Dishwasher, Disposal, Down Draft, Dryer, Gas Water Heater, Humidifier, Microwave, Refrigerator, Self Cleaning Oven, Tankless Water Heater, Washer, Wine Cooler
- Laundry: In Unit
Features
- Audio/Video Controls, Ceiling Fan(s), Five Piece Bath, High Ceilings, High Speed Internet, Kitchen Island, Open Floorplan, Primary Suite, Quartz Counters, Radon Mitigation System, Smart Thermostat, Smoke Free, Sound System, Vaulted Ceiling(s), Walk-In Closet(s), Wet Bar, Wired for Data
- Flooring: Carpet, Tile, Wood
- Windows: Double Pane Windows, Window Coverings, Window Treatments
- Basement: Finished,Full,Interior Entry,Sump Pump
- Number of fireplaces: 1
- Common walls with other units/homes: 1 Common Wall
Interior area
- Total structure area: 3,302
- Total interior livable area: 3,302 sqft
- Finished area above ground: 2,280
- Finished area below ground: 860
Video & virtual tour
Property
Parking
- Total spaces: 2
- Parking features: Concrete, Dry Walled, Electric Vehicle Charging Station(s), Exterior Access Door, Floor Coating, Insulated Garage, Lighted, Oversized, Oversized Door, Storage
- Garage spaces: 2
Features
- Levels: Three Or More
- Entry location: Ground
- Patio & porch: Covered, Deck, Front Porch, Patio, Rooftop, Wrap Around
- Exterior features: Balcony, Barbecue, Fire Pit, Gas Grill, Gas Valve, Lighting, Private Yard, Rain Gutters, Smart Irrigation, Water Feature
- Has spa: Yes
- Spa features: Spa/Hot Tub, Heated
- Fencing: Full
- Has view: Yes
- View description: City, Mountain(s)
Lot
- Size: 3,000 Square Feet
- Features: Borders National Forest, Landscaped, Near Public Transit, Sprinklers In Front, Sprinklers In Rear
Details
- Parcel number: 522114054
- Zoning: U-SU-A1
- Special conditions: Standard
Construction
Type & style
- Home type: Townhouse
- Architectural style: Contemporary
- Property subtype: Townhouse
- Attached to another structure: Yes
Materials
- Frame, Metal Siding, Stone, Stucco, Wood Siding
- Foundation: Slab
- Roof: Membrane
Condition
- Updated/Remodeled
- Year built: 2022
Details
- Builder model: Penn Collection
Utilities & green energy
- Electric: 220 Volts
- Sewer: Public Sewer
- Water: Public
- Utilities for property: Cable Available, Electricity Connected, Internet Access (Wired), Natural Gas Available, Natural Gas Connected
Green energy
- Energy efficient items: Exposure/Shade, Water Heater
Community & HOA
Community
- Security: Carbon Monoxide Detector(s), Radon Detector, Smart Cameras, Smoke Detector(s), Video Doorbell
- Subdivision: Platte Park
HOA
- Has HOA: No
Location
- Region: Denver
Financial & listing details
- Price per square foot: $583/sqft
- Tax assessed value: $1,530,000
- Annual tax amount: $8,163
- Date on market: 7/16/2026
- Listing terms: Cash,Conventional,Jumbo,VA Loan
- Exclusions: Sellers Personal Property. List Of Negotiable Items To Be Provided On Request And Will Be Listed In The Home.
- Ownership: Individual
- Electric utility on property: Yes
- Road surface type: Alley Paved, Paved
Estimated market value
$1,849,500
$1.76M - $1.94M
$7,008/mo
Price history
| Date | Event | Price |
|---|---|---|
| 7/16/2026 | Listed for sale | $1,924,000+16.6%$583/sqft |
Source:  REcolorado as distributed by MLS GRID #6294277 Report a problem REcolorado as distributed by MLS GRID #6294277 Report a problem | ||
| 3/18/2025 | Sold | $1,650,000$500/sqft |
Source: REcolorado as distributed by MLS GRID #5459277 Report a problem | ||
| 2/17/2025 | Pending sale | $1,650,000$500/sqft |
Source: REcolorado as distributed by MLS GRID #5459277 Report a problem | ||
| 1/22/2025 | Listed for sale | $1,650,000+8.2%$500/sqft |
Source: REcolorado as distributed by MLS GRID #5459277 Report a problem | ||
| 1/8/2024 | Sold | $1,525,000-4.4%$462/sqft |
Source: Public Record Report a problem | ||
| 12/5/2023 | Pending sale | $1,595,000$483/sqft |
Source: REcolorado as distributed by MLS GRID #1588793 Report a problem | ||
| 10/17/2023 | Listed for sale | $1,595,000+77.2%$483/sqft |
Source: REcolorado as distributed by MLS GRID #1588793 Report a problem | ||
| 5/28/2021 | Sold | $900,000$273/sqft |
Source: Public Record Report a problem | ||
Public tax history
| Year | Property taxes | Tax assessment |
|---|---|---|
| 2024 | $4,789 +49.2% | $98,820 -24.7% |
| 2023 | $3,209 -9.4% | $131,220 +190.6% |
| 2022 | $3,542 +9.5% | $45,150 -4.9% |
| 2021 | $3,233 +2.9% | $47,470 +8.9% |
| 2020 | $3,143 -2.7% | $43,579 -0.7% |
| 2019 | $3,228 | $43,884 +5.2% |
| 2018 | $3,228 +0.3% | $41,730 |
| 2017 | $3,219 +39.7% | $41,730 +41.5% |
| 2016 | $2,305 +14.5% | $29,500 |
| 2015 | $2,012 0% | $29,500 +21.7% |
| 2014 | $2,013 | $24,230 |
Find assessor info on the county website
Monthly payment
Est. payment
Payment breakdown
Explore the cost of this home by adjusting the details. Changes won't be saved.Climate risks
Neighborhood: Platt Park
Nearby schools
GreatSchools rating
- 6/10McKinley-Thatcher Elementary SchoolGrades: PK-5Distance: 0.1 mi
- 6/10Grant Middle SchoolGrades: 6-8Distance: 0.5 mi
- 7/10South High SchoolGrades: 9-12Distance: 0.8 mi
Schools provided by the listing agent
- Elementary: McKinley-Thatcher
- Middle: Grant
- High: South
- District: Denver 1
Source: REcolorado as distributed by MLS GRID. This data may not be complete. We recommend contacting the local school district to confirm school assignments for this home.
- $1,525,0004 bd5 ba3.3k sqft1288 S Pennsylvania St, Denver, CO 80210Sold

- $578,2002 bd1 ba1.4k sqft1284 S Pennsylvania St, Denver, CO 80210Off Market

- $--3 bd1 ba1.5k sqft1276 S Pennsylvania St Denver Co #80210, Denver, CO 80210Off Market
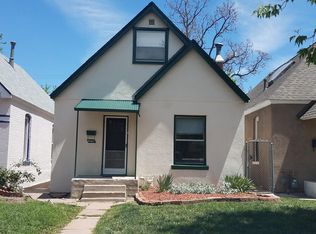
- $709,2003 bd2 ba1.5k sqft1268 S Pennsylvania St, Denver, CO 80210Off Market

- $609,5003 bd2 ba1.2k sqft1264 S Pennsylvania St, Denver, CO 80210Off Market
- $1,153,6004 bd5 ba2.8k sqft1310 S Pennsylvania St, Denver, CO 80210Off Market
- $575,0001 bd1 ba700 sqft514 E Louisiana Ave, Denver, CO 80210For Sale
- $654,8002 bd2 ba1.5k sqft1260 S Pennsylvania St, Denver, CO 80210Off Market
A local agent can set up tours, give advice and negotiate with sellers.
Similar homes
- $1,275,0004 bd5 ba3.3k sqft2526 S Lincoln Street, Denver, CO 80210For Sale

 MLS ID #5549454, Kelly Turk, Compass - Denver. REcolorado as distributed by MLS GRID
 - $1,800,0006 bd5 ba4.2k sqft1719 S Gilpin Street, Denver, CO 80210For Sale
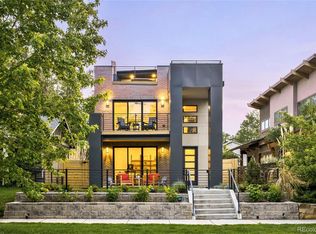 MLS ID #4559620, Nicole Rufener, Milehimodern. REcolorado as distributed by MLS GRID
 - $1,650,0005 bd4 ba3.5k sqft1373 S Garfield Street, Denver, CO 80210For Sale
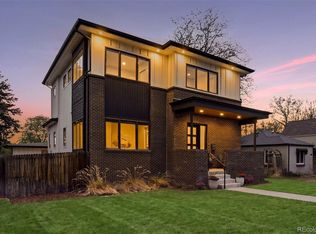 MLS ID #9026143, Michael T. Mahoney, Compass - Denver. REcolorado as distributed by MLS GRID
 - $1,450,0004 bd3 ba2.5k sqft3600 E Bates Avenue, Denver, CO 80210For Sale
 MLS ID #5623299, Rachel Kennedy, The Kennedy Home Group. REcolorado as distributed by MLS GRID
 - $1,350,0003 bd4 ba2.8k sqft186 S Garfield St, Denver, CO 80209For Sale
 MLS ID #9453402, Colton Harris, XLV Collective Properties. elevateMLS
 - $1,775,0005 bd3 ba3.6k sqft200 Locust Street, Denver, CO 80220For SaleMLS ID #2415283, Scott Noble, Milehimodern. REcolorado as distributed by MLS GRID
- $1,850,0005 bd4 ba3.2k sqft3451 Quivas Street, Denver, CO 80211For SaleMLS ID #4712021, Katherine Lillydahl, Kentwood Real Estate Cherry Creek. REcolorado as distributed by MLS GRID
- $--3 bd5 ba2.4k sqft4490 W 45th Ave, Denver, CO 80212AuctionAuction.com 2
- $1,350,0004 bd3 ba2.5k sqft2635 S Garfield Way, Denver, CO 80210For SaleMLS ID #4303111, Carrie Wigglesworth, Worth Clark Realty. REcolorado as distributed by MLS GRID
- $1,649,0005 bd5 ba3.9k sqft243 S emerson Street, Denver, CO 80209New ConstructionMLS ID #2598112, Sunitha Alli, BLVD Real Estate Group, LLC. REcolorado as distributed by MLS GRID
- $2,100,0003 bd4 ba3.4k sqft1467 Delgany Street #1, Denver, CO 80202For SaleMLS ID #6339049, Megan Harper, Milehimodern. REcolorado as distributed by MLS GRID
- $1,880,0005 bd5 ba4.7k sqft668 N Clarkson Street, Denver, CO 80218For SaleMLS ID #7047101, Jenny Usaj, Usaj Realty. REcolorado as distributed by MLS GRID
- $1,575,0003 bd5 ba3k sqft3644 Vallejo Street, Denver, CO 80211For SaleMLS ID #9047418, Susanne Reh, Rocky Mountain Commercial Associates, LLC. REcolorado as distributed by MLS GRID
- $1,699,5004 bd3 ba3.4k sqft215 Ivanhoe Street, Denver, CO 80220For SaleMLS ID #9679786, Chelsea Thomas, Cox Real Estate Group. REcolorado as distributed by MLS GRID
- $1,350,0004 bd5 ba3.2k sqft3526 Mariposa Street, Denver, CO 80211For SaleMLS ID #3210623, Trevor Okamoto, Thrive Real Estate Group. REcolorado as distributed by MLS GRID
- $969,0003 bd2 ba1.7k sqft3014 S Cook Street, Denver, CO 80210For SaleMLS ID #4961858, Chriss Bond, Coldwell Banker Global Luxury Denver. REcolorado as distributed by MLS GRID
- $1,075,0004 bd4 ba2.8k sqft3322 N Columbine Street, Denver, CO 80205New ConstructionMLS ID #3201851, Donavon Paschall, Parkview Real Estate. REcolorado as distributed by MLS GRID
- $1,994,0006 bd5 ba4.8k sqft1275 N Franklin Street, Denver, CO 80218For SaleMLS ID #5677338, Lori Abbey, Compass - Denver. REcolorado as distributed by MLS GRID
- $2,050,0005 bd3 ba4.1k sqft3940 S Dexter Street, Cherry Hills Village, CO 80113For SaleMLS ID #1838578, Jeffrey Plous, Hatch Realty, LLC. REcolorado as distributed by MLS GRID
- $1,575,0004 bd5 ba3.8k sqft43 S Oneida Court, Denver, CO 80230For SaleMLS ID #6263285, Karen Brinckerhoff, Kentwood Real Estate DTC, LLC. REcolorado as distributed by MLS GRID
