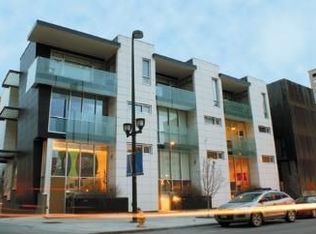
Set within the intimate 13-unit Art House Lofts community in Denver's Riverfront Park neighborhood, tucked directly behind the Museum of Contemporary Art, this 3-bedroom, 3.5-bathroom townhouse spans 3,355 square feet across four levels. The 2018 designer renovation was featured in Colorado Homes & Lifestyles, and the details make it clear why.
The kitchen is anchored by bespoke Bulthaup cabinetry, a custom walnut waterfall butcher block island, Wolf gas cooktop, Miele speed oven, Thermador refrigerator, dual beverage fridges, and Blanco sinks in anthracite. Two doors open to a private fenced patio with a gas firepit and curated plantings.
The entire top floor was reconceived as an owner's retreat: in-room bar, private atrium, Victoria & Albert soaking tub, dual vanity, Brizo fixtures, and a palatial custom dressing room full of built-in closet space. The second floor hosts a second primary suite with fireplace, spacious bath complete with wet shower and walk-in closet, and a third bedroom with designer wallpaper and an attached 3/4 bath. The lower level offers a large flex room perfect for a fitness room or additional living space. Direct garage access from the lower level out to two dedicated garage spaces and a third private and secure space for a car or additional storage with no elevator required.
Every detail was considered: leather-wrapped stair railings, designer wallpaper, designer light fixtures in nearly every room, hardwood floors, wool carpeting, whole-home speaker wiring, and a dumbwaiter servicing all four levels for maximum ease of living.
Developed by Continuum Partners and designed by Studio Completiva, completed in 2006 as one of Riverfront Park's most architecturally distinctive addresses. The HOA is comprehensive and includes water, sewer, gas, grounds maintenance, 2 professional window cleanings annually, and on-call Riverfront Park security. For the buyer who knows exactly what they’re looking for, and refuses to settle for ordinary!
For sale
Price cut: $100K (5/14)
$2,100,000
1467 Delgany Street #1, Denver, CO 80202
3beds
3,428sqft
:
Get pre-qualified$14,214/mo
Townhouse
Built in 2006
-- sqft lot
$-- Zestimate®
$613/sqft
$1,616/mo HOA
What's special
- 119 days |
- 431 |
- 13 |
Zillow last checked:
Listing updated:
Listed by:
Megan Harper 720-341-5629 mharper@milehimodern.com,
Milehimodern,
Rachael Miesen 303-968-6891,
Milehimodern
Source: REcolorado as distributed by MLS GRID,MLS#: 6339049
Facts & features
Interior
Bedrooms & bathrooms
- Bedrooms: 3
- Bathrooms: 4
- Full bathrooms: 2
- 3/4 bathrooms: 1
- 1/2 bathrooms: 1
- Main level bathrooms: 1
Bedroom
- Description: Additional Primary Suite, Second Floor
- Level: Upper
Bedroom
- Description: Bedroom Or Office, Second Floor
- Level: Upper
Bedroom
- Description: Full Third Floor Primary Suite Complete With Bar Area And Beverage Fridge And Access To Two Outdoor Lounge Areas.
- Features: Primary Suite
- Level: Upper
Bathroom
- Description: Main Floor Powder Bath Just Off Of The Kitchen
- Level: Main
Bathroom
- Description: En-Suite, Second Floor With Wet Shower
- Level: Upper
Bathroom
- Description: En-Suite Off Of Bedroom/Office
- Features: En Suite Bathroom
- Level: Upper
Bathroom
- Description: Third Floor, Dual Shower Heads And Soaking Tub. Attached To A Luxurious Primary Closet Space
- Features: Primary Suite
- Level: Upper
Bonus room
- Description: Bottom Floor Fitness Room, Office Or Living Space. Direct Access To The Garage.
- Level: Basement
Dining room
- Description: Connecting The Living Room And Kitchen
- Level: Main
Kitchen
- Description: A Chefs Dream Full Of Countertop Space, Custom Cabinetry & Natural Light With Access To The Back Patio
- Level: Main
Laundry
- Description: Second Floor Laundry Is Between The Two En-Suite Bedrooms. Stackable Units With Tons Of Built In Cabinetry.
- Level: Upper
Living room
- Description: Street Facing With Floor To Ceiling Windows
- Level: Main
Heating
- Forced Air, Natural Gas
Cooling
- Central Air
Appliances
- Included: Cooktop, Dishwasher, Disposal, Microwave, Oven, Refrigerator, Wine Cooler
- Laundry: In Unit
Features
- Built-in Features, Eat-in Kitchen, Five Piece Bath, High Ceilings, Kitchen Island, Primary Suite, Smart Thermostat, Solid Surface Counters, Stone Counters, Walk-In Closet(s), Wet Bar
- Flooring: Carpet, Tile, Wood
- Windows: Window Coverings
- Basement: Finished,Partial
- Number of fireplaces: 1
- Fireplace features: Bedroom
- Common walls with other units/homes: End Unit
Interior area
- Total structure area: 3,428
- Total interior livable area: 3,428 sqft
- Finished area above ground: 2,916
- Finished area below ground: 439
Video & virtual tour
Property
Parking
- Total spaces: 3
- Parking features: Exterior Access Door, Floor Coating, Lighted, Underground
- Attached garage spaces: 3
Features
- Levels: Three Or More
- Entry location: Garden
- Patio & porch: Covered, Front Porch, Patio, Rooftop
- Exterior features: Balcony, Garden
- Has view: Yes
- View description: City
Details
- Parcel number: 233215148
- Zoning: PUD
- Special conditions: Standard
Construction
Type & style
- Home type: Townhouse
- Architectural style: Contemporary
- Property subtype: Townhouse
- Attached to another structure: Yes
Materials
- Concrete, Metal Siding
- Foundation: Slab
- Roof: Other
Condition
- Updated/Remodeled
- Year built: 2006
Utilities & green energy
- Sewer: Public Sewer
- Water: Public
- Utilities for property: Cable Available, Electricity Connected, Internet Access (Wired), Natural Gas Connected, Phone Available
Community & HOA
Community
- Security: Secured Garage/Parking, Security Service, Security System
- Subdivision: Lodo
HOA
- Has HOA: Yes
- Amenities included: Parking, Security
- Services included: Electricity, Gas, Insurance, Maintenance Grounds, Maintenance Structure, Sewer, Snow Removal, Water
- HOA fee: $1,567 monthly
- HOA name: Art House HOA
- HOA phone: 720-904-6904
- Second HOA fee: $49 monthly
- Second HOA name: Riverfront Park Master Association (Monarch Mills)
- Second HOA phone: 720-904-6904
Location
- Region: Denver
Financial & listing details
- Price per square foot: $613/sqft
- Tax assessed value: $2,060,500
- Annual tax amount: $11,583
- Date on market: 3/27/2026
- Listing terms: Cash,Conventional,Other
- Exclusions: Seller's Personal Property + All Staging Items.
- Ownership: Individual
- Electric utility on property: Yes
- Road surface type: Paved
Estimated market value
Not available
Estimated sales range
Not available
Not available
Price history
| Date | Event | Price |
|---|---|---|
| 5/14/2026 | Price change | $2,100,000-4.5%$613/sqft |
Source:  REcolorado as distributed by MLS GRID #6339049 Report a problem REcolorado as distributed by MLS GRID #6339049 Report a problem | ||
| 3/27/2026 | Listed for sale | $2,200,000+29.4%$642/sqft |
Source: REcolorado as distributed by MLS GRID #6339049 Report a problem | ||
| 4/15/2014 | Listing removed | $4,800$1/sqft |
Source: Postlets Report a problem | ||
| 3/22/2014 | Listed for rent | $4,800$1/sqft |
Source: Postlets Report a problem | ||
| 3/6/2008 | Sold | $1,700,000$496/sqft |
Source: Public Record Report a problem | ||
Public tax history
| Year | Property taxes | Tax assessment |
|---|---|---|
| 2024 | $11,352 -3.2% | $134,370 -2.9% |
| 2023 | $11,732 +3% | $138,380 +3.2% |
| 2022 | $11,392 -20.2% | $134,040 -2.8% |
| 2021 | $14,277 +46.1% | $137,890 -20.6% |
| 2020 | $9,772 +32.9% | $173,695 +41.4% |
| 2019 | $7,354 | $122,818 +45.9% |
| 2018 | $7,354 0% | $84,180 |
| 2017 | $7,356 -5.6% | $84,180 +0.6% |
| 2016 | $7,789 -1.1% | $83,640 |
| 2015 | $7,880 0% | $83,640 +5.1% |
| 2014 | $7,883 -41.4% | $79,550 -37.5% |
| 2009 | $13,450 -4.1% | $127,370 +1.1% |
| 2008 | $14,032 | $125,960 |
Find assessor info on the county website
Monthly payment
Est. payment
Payment breakdown
Explore the cost of this home by adjusting the details. Changes won't be saved.Climate risks
Neighborhood: Union Station
Nearby schools
GreatSchools rating
- 2/10Greenlee Elementary SchoolGrades: PK-5Distance: 1.2 mi
- 2/10West Middle SchoolGrades: 6-8Distance: 1.5 mi
- 3/10West High SchoolGrades: 9-12Distance: 1.5 mi
Schools provided by the listing agent
- Elementary: Greenlee
- Middle: Strive Westwood
- High: KIPP Denver Collegiate High School
- District: Denver 1
Source: REcolorado as distributed by MLS GRID. This data may not be complete. We recommend contacting the local school district to confirm school assignments for this home.
- $1,770,9003 bd3 ba3.2k sqft1461 Delgany St, Denver, CO 80202Off Market
- $1,887,4003 bd4 ba3.5k sqft1457 Delgany St, Denver, CO 80202Off Market
- $1,597,9003 bd3 ba2.4k sqft1467 Delgany St UNIT 2, Denver, CO 80202Off Market
- $1,794,9004 bd4 ba3k sqft1467 Delgany St UNIT 3, Denver, CO 80202Off Market

- $4,7503 bd3 ba2k sqft1479 Delgany St UNIT 1, Denver, CO 80202For Rent
- $764,4002 bd3 ba1.7k sqft1479 Delgany St UNIT 2, Denver, CO 80202Off Market
- $786,6003 bd2 ba1.7k sqft1479 Delgany St UNIT 3, Denver, CO 80202Off Market
- $--1 bd1 ba808 sqft1467 Delgany St #202, Denver, CO 80202Off Market
A local agent can set up tours, give advice and negotiate with sellers.
Similar homes
- $1,895,0003 bd3 ba2.5k sqft1551 Larimer Street #2701, Denver, CO 80202For Sale

 MLS ID #1691387, Dena Reeves-Pastorini, Kentwood Real Estate City Properties. REcolorado as distributed by MLS GRID
 - $2,200,0002 bd3 ba2.5k sqftFour Seasons Private Residences, Denver, CO 80202New Construction
 MLS ID #8862178, Stan Kniss, Fantastic Frank Colorado. REcolorado as distributed by MLS GRID
 - $1,875,0002 bd3 ba2.7k sqft1133 14th Street #1830, Denver, CO 80202For Sale
 MLS ID #7698034, The Blank and Bingham Team, The Agency - Denver. REcolorado as distributed by MLS GRID
 - $1,775,0002 bd3 ba2.5k sqftWazee Wire Works, Denver, CO 80202For Sale
 MLS ID #6916798, Amanda Fein, Compass - Denver. REcolorado as distributed by MLS GRID
 - $1,250,0003 bd3 ba2.5k sqftONE WYNKOOP, Denver, CO 80202For SaleMLS ID #1731880, Heather Ehret-Faircloth, Camber Realty, LTD. REcolorado as distributed by MLS GRID
- $1,350,0003 bd3 ba1.7k sqftOne Riverfront Park, Denver, CO 80202For SaleMLS ID #2258254, Amy Cesario, Compass - Denver. REcolorado as distributed by MLS GRID
- $1,975,0002 bd3 ba2.3k sqftFour Seasons Private Residences, Denver, CO 80202For SaleMLS ID #9493651, Stan Kniss, Fantastic Frank Colorado. REcolorado as distributed by MLS GRID
- $1,275,0003 bd2 ba2.5k sqftOne Wynkoop Plaza, Denver, CO 80202For SaleMLS ID #9857675, Matt Conway, Milehimodern. REcolorado as distributed by MLS GRID
- $1,390,0003 bd4 ba3.4k sqft155 S Garfield St, Denver, CO 80209For Sale
 MLS ID #1064849, Suraya DeSorrento, The Agency - Denver. IRES as distributed by MLS GRID
 - $2,395,0002 bd3 ba2.3k sqftFour Seasons Private Residences, Denver, CO 80202For SaleMLS ID #8656525, The Blank and Bingham Team, The Agency - Denver. REcolorado as distributed by MLS GRID
- $1,570,0003 bd3 ba2.5k sqft2556 18th Street, Denver, CO 80211For SaleMLS ID #8151254, Jorgen Jensen, Fantastic Frank Colorado. REcolorado as distributed by MLS GRID
- $1,924,0004 bd5 ba3.3k sqft1286 S Pennsylvania Street, Denver, CO 80210For SaleMLS ID #6294277, Barb Perruccio, Great Place Real Estate Inc. REcolorado as distributed by MLS GRID
- $1,495,0003 bd3 ba2.4k sqft1551 Larimer Street #401, Denver, CO 80202For SaleMLS ID #4192733, Matt Wright, Brokers Guild Homes. REcolorado as distributed by MLS GRID
- $--3 bd5 ba2.4k sqft4490 W 45th Ave, Denver, CO 80212AuctionAuction.com 2
- $2,650,0002 bd3 ba2.7k sqftFour Seasons, Denver, CO 80202For SaleMLS ID #4804280, Stan Kniss, Fantastic Frank Colorado. REcolorado as distributed by MLS GRID
- $1,549,0002 bd2 ba1.8k sqft1700 Bassett Street #2315, Denver, CO 80202For SaleMLS ID #3277901, Alex Neir, Compass - Denver. REcolorado as distributed by MLS GRID
- $1,199,0002 bd2 ba2.9k sqftJohn Deere Lofts, Denver, CO 80202For SaleMLS ID #5477163, Matthew McNeill, Compass - Denver. REcolorado as distributed by MLS GRID
- $1,250,0002 bd2 ba1.8k sqftPalace Lofts, Denver, CO 80202For SaleMLS ID #8389135, L. Elle Baker, LIV Sotheby's International Realty. REcolorado as distributed by MLS GRID
- $1,575,0003 bd5 ba3k sqft3644 Vallejo Street, Denver, CO 80211For SaleMLS ID #9047418, Susanne Reh, Rocky Mountain Commercial Associates, LLC. REcolorado as distributed by MLS GRID
- $1,399,9992 bd3 ba1.7k sqftSpire, Denver, CO 80202For SaleMLS ID #3032685, Lori Abbey, Compass - Denver. REcolorado as distributed by MLS GRID
