Skip main navigation
Sold for $850,000
  • $850,000

    1288 Sydney Ct, Altamonte Springs, FL 32714

    5beds
    4,471sqft
    Single Family Residence
    Built in 2002
    0.29 Acres Lot
    $912,400 Zestimate®
    $190/sqft
    $4,619 Estimated rent

    Home value

    $912,400

    $867,000 - $967,000

    $4,619/mo

    Zestimate® history
    Loading
    Loading...

    Owner options

    List your home for rent

    $4,619/mo

    Rent Zestimate®

    Find your next renter with Zillow Rental Manager. Plus, with online applications, you can quickly screen prospective tenants – for free.

    Learn more

    $4,619/mo

    Rent Zestimate®

    Refinance and save

    $5,688/mo

    Est. payment

    Refinancing to a lower rate could help reduce your monthly payments and save thousands over the life of the loan.

    See today's rates

    $5,688/mo

    Est. payment

    Explore your selling options

    Work with a Zillow partner agent

    Leverage their expertise and Zillow's premium Showcase listings to get your home seen by more buyers.

    Get started

    List with your own agent

    Get your home in front of millions of buyers by listing it on Zillow.

    Learn how to do it

    Sell it yourself

    Take full control of how buyers see your home on Zillow by listing For Sale by Owner (FSBO).

    List your home

    What's special

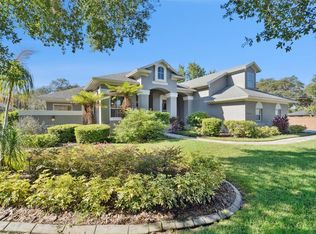
    One or more photo(s) has been virtually staged. Welcome to 1288 Sydney Court! Expect to be impressed with this custom built home featuring 5 Bedrooms 3 full baths/4471 square feet & amazing floor plan. Outstanding curb appeal with meticulous landscape invites you via double doors into a lovely foyer & living room with Brazilian Cherry floors & gas fireplace that leads to a spectacular screened salt water pool & hot tub, oversized brick paver patio, outdoor kitchen with built-in gas BBQ & refrigerator + lush, fenced backyard. The Chef's kitchen renovated in 2021 boasts new cabinets, countertops, appliances, a large breakfast bar, walk-in pantry & charming breakfast nook that flows into the spacious family room with gas fireplace. The 3 way bedroom split plan includes stunning first floor Primary Suite with fireplace & huge bathroom including dual vanities, his & her closets, jacuzzi tub with separate shower & water closet. Private Bedroom #2 is on opposite side of first floor with full bath. UPSTAIRS offers a second family room/game room with balcony overlooking pool area, a bonus room, home office space, 2 additional guest bedrooms & full bathroom. Extra include: High ceilings, crown molding, plantation shutters, remote blinds, surround sound, large laundry room, zoned AC, 2 gas water heaters, exterior paint 2022, new roof 2016, 3 car side entry garage with workshop & epoxy finished floor. Conveniently located near Interstate 4, Maitland, Winter Park, College Park & Dr. Phillips Center for the Performing Arts, also within 30 minutes from Advent Health, Orlando Regional Medical Center, Orlando International & Sanford/Orlando International Airports. Zoned for Bear Lake Elementary, Lake Brantley High School & walking distance to Teague Middle School & near private schools: Orangewood, Lake Highland Prep & Bishop Moore. Quaint gated neighborhood with all custom homes is the perfect place to call HOME!

    Zillow last checked:

    Listing updated:

    Listing Provided by:

    Catherine D'Amico 407-252-3210,

    FANNIE HILLMAN & ASSOCIATES 407-644-1234,

    Maria Van Warner 407-256-8066,

    FANNIE HILLMAN & ASSOCIATES

    Bought with:

    Stephanie Cusack, 3564482

    EXP REALTY LLC

    Source: Stellar MLS,MLS#: O6187931MLS LogoOriginating MLS: Orlando Regional

    Facts & features

    Interior

    Bedrooms & bathrooms
    • Bedrooms: 5
    • Bathrooms: 3
    • Full bathrooms: 3
    Primary bedroom
    • Features: En Suite Bathroom, Walk-In Closet(s)
    • Level: First
    • Dimensions: 20x15
    Bedroom 2
    • Features: Ceiling Fan(s), Built-in Closet
    • Level: First
    • Dimensions: 14x10
    Bedroom 3
    • Features: Ceiling Fan(s), Built-in Closet
    • Level: Second
    • Dimensions: 12x10
    Bedroom 4
    • Features: Ceiling Fan(s), Built-in Features, Built-in Closet
    • Level: Second
    • Dimensions: 12x10
    Bedroom 5
    • Features: Ceiling Fan(s), Built-in Closet
    • Level: First
    • Dimensions: 10x10
    Primary bathroom
    • Features: Ceiling Fan(s), En Suite Bathroom, Garden Bath, Granite Counters, Split Vanities, Stone Counters, Tub with Separate Shower Stall, Water Closet/Priv Toilet
    • Level: First
    • Dimensions: 20x14
    Balcony porch lanai
    • Level: Second
    • Dimensions: 18x10
    Balcony porch lanai
    • Level: First
    • Dimensions: 32x20
    Bonus room
    • Features: Ceiling Fan(s), No Closet
    • Level: Second
    • Dimensions: 15x10
    Dining room
    • Features: Ceiling Fan(s)
    • Level: First
    • Dimensions: 13x10
    Family room
    • Features: Ceiling Fan(s)
    • Level: First
    • Dimensions: 19x18
    Game room
    • Features: Ceiling Fan(s)
    • Level: Second
    • Dimensions: 21x16
    Kitchen
    • Features: Breakfast Bar, Ceiling Fan(s), Pantry, Granite Counters
    • Level: First
    • Dimensions: 20x20
    Laundry
    • Features: Other
    • Level: First
    • Dimensions: 10x6
    Living room
    • Level: First
    • Dimensions: 18x12
    Heating
    • Central, Electric
    Cooling
    • Central Air, Zoned
    Appliances
    • Included: Bar Fridge, Oven, Convection Oven, Cooktop, Dishwasher, Disposal, Gas Water Heater, Microwave, Range Hood, Refrigerator
    • Laundry: Inside, Laundry Room
    Features
    • Ceiling Fan(s), Crown Molding, Eating Space In Kitchen, High Ceilings, Kitchen/Family Room Combo, Primary Bedroom Main Floor, Solid Wood Cabinets, Split Bedroom, Stone Counters, Tray Ceiling(s), Walk-In Closet(s)
    • Flooring: Carpet, Ceramic Tile, Hardwood
    • Doors: Outdoor Grill, Sliding Doors
    • Windows: Blinds, Shutters, Window Treatments
    • Has fireplace: Yes
    • Fireplace features: Electric, Family Room, Gas, Living Room, Master Bedroom
    • Common walls with other units/homes: Corner Unit
    Interior area
    • Total structure area: 5,027
    • Total interior livable area: 4,471 sqft

    Property

    Parking
    • Total spaces: 3
    • Parking features: Driveway, Garage Door Opener, Garage Faces Side, Off Street, Parking Pad, Workshop in Garage
    • Attached garage spaces: 3
    • Has uncovered spaces: Yes
    • Details: Garage Dimensions: 30x20
    Features
    • Levels: Two
    • Stories: 2
    • Patio & porch: Covered, Patio, Rear Porch, Screened
    • Exterior features: Irrigation System, Lighting, Outdoor Grill, Private Mailbox, Rain Gutters, Sprinkler Metered
    • Has private pool: Yes
    • Pool features: Child Safety Fence, Gunite, In Ground, Lighting, Outside Bath Access, Pool Sweep, Salt Water, Screen Enclosure, Tile
    • Has spa: Yes
    • Spa features: Heated, In Ground
    • Fencing: Masonry,Vinyl
    Lot
    • Size: 0.29 Acres
    • Dimensions: 90 x 130 x 90 x 136
    • Features: Cul-De-Sac, In County, Landscaped, Sidewalk, Street Dead-End
    • Residential vegetation: Mature Landscaping, Trees/Landscaped
    Details
    • Parcel number: 20212951900000010
    • Zoning: R-1AA
    • Special conditions: None

    Construction

    Type & style
    • Home type: SingleFamily
    • Architectural style: Traditional
    • Property subtype: Single Family Residence
    Materials
    • Block, Stucco, Wood Frame
    • Foundation: Slab
    • Roof: Shingle
    Condition
    • Completed
    • New construction: No
    • Year built: 2002

    Utilities & green energy

    • Sewer: Public Sewer
    • Water: Public
    • Utilities for property: Cable Available, Electricity Connected, Fire Hydrant, Propane, Public, Sewer Connected, Sprinkler Meter, Street Lights, Underground Utilities, Water Connected

    Community & neighborhood

    Security
    • Security features: Security System Owned, Smoke Detector(s)
    Community
    • Community features: Deed Restrictions, Gated Community - No Guard
    Location
    • Region: Altamonte Springs
    • Subdivision: EDEN PARK ESTATES

    HOA & financial

    HOA
    • Has HOA: Yes
    • HOA fee: $125 monthly
    • Amenities included: Gated
    • Association name: Madhu Narnia
    • Association phone: 603-306-7687
    Other fees
    • Pet fee: $0 monthly
    Other financial information
    • Total actual rent: 0

    Other

    Other facts
    • Listing terms: Cash,Conventional,VA Loan
    • Ownership: Fee Simple
    • Road surface type: Paved, Asphalt

    Price history

    DateEventPrice
    5/31/2024Sold$850,000-5.5%$190/sqft
    Source: Stellar MLS #O6187931 Report a problem
    5/3/2024Pending sale$899,000$201/sqft
    Source: Stellar MLS #O6187931 Report a problem
    4/25/2024Price change$899,000-3.2%$201/sqft
    Source: Stellar MLS #O6187931 Report a problem
    3/16/2024Listed for sale$929,000-7.1%$208/sqft
    Source: Stellar MLS #O6187931 Report a problem
    3/14/2024Listing removed--
    Source: Stellar MLS #O6175105 Report a problem
    3/1/2024Price change$1,000,000-9.1%$224/sqft
    Source: Stellar MLS #O6175105 Report a problem
    2/14/2024Price change$1,100,000+10%$246/sqft
    Source: Stellar MLS #O6175105 Report a problem
    2/13/2024Price change$1,000,000-13%$224/sqft
    Source: Stellar MLS #O6175105 Report a problem
    2/4/2024Listed for sale$1,150,000+64.3%$257/sqft
    Source: Stellar MLS #O6175105 Report a problem
    6/8/2006Sold$700,000+852.4%$157/sqft
    Source: Public Record Report a problem
    10/10/2001Sold$73,500-89.1%$16/sqft
    Source: Public Record Report a problem
    12/14/1999Sold$676,500$151/sqft
    Source: Public Record Report a problem

    Public tax history

    YearProperty taxesTax assessment
    2025$9,997 +85.2%$708,532 +57.9%
    2024$5,397 +2.5%$448,595 +3%
    2023$5,265 +2.5%$435,529 +3%
    2022$5,136 -4.2%$422,844 +3%
    2021$5,359 +0.7%$410,528 +1.4%
    2020$5,321 +0.9%$404,860 +2.3%
    2019$5,272 $395,758 +1.9%
    2018$5,272 +0.8%$388,379 +2.1%
    2017$5,228 +0.4%$380,391 +1.4%
    2016$5,205 -1.8%$375,175 +1.4%
    2015$5,299 $369,977 +0.8%
    2014$5,299 +2%$367,041 +1.5%
    2013$5,196 +6.4%$361,617 +1.7%
    2012$4,885 -5.8%$355,572 -4.2%
    2011$5,184 -10.2%$371,173 -8.4%
    2010$5,773 -15.5%$405,232 -14.6%
    2009$6,828 -14.4%$474,662 -16.3%
    2008$7,977 -0.7%$567,168 -0.3%
    2007$8,033 -1.8%$568,935 +12.1%
    2006$8,180 +11.7%$507,580 +13.6%
    2005$7,322 +5.6%$446,817 +9%
    2004$6,931 +4.4%$410,088 +5.9%
    2003$6,639 +534.9%$387,222 +545.4%
    2002$1,046 +18.3%$60,000 +20%
    2000$884 $50,000

    Find assessor info on the county website

    Neighborhood: 32714

    Nearby schools

    GreatSchools rating
    Schools provided by the listing agent
    • Elementary: Bear Lake Elementary
    • Middle: Teague Middle
    • High: Lake Brantley High

    Source: Stellar MLS. This data may not be complete. We recommend contacting the local school district to confirm school assignments for this home.

    Get a cash offer in 3 minutes
    Find out how much your home could sell for in as little as 3 minutes with a no-obligation cash offer.
    Estimated market value
    $912,400
    Get a cash offer in 3 minutes
    Find out how much your home could sell for in as little as 3 minutes with a no-obligation cash offer.
    Estimated market value
    $912,400