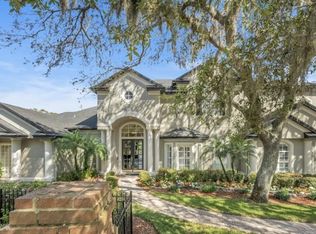
Discover McNeil Woods, an intimate community of just 22 custom built homes. This 4 bedroom, 4 bathroom residence offers 2,957 feet of thoughtfully designed living space on over a quarter acre lot with spacious 3 car garage and brick paver driveway. Inside, the family room centers around a cozy gas fireplace easily controlled with the flip of a switch while the kitchen features an LG ThinQ refrigerator, LG range, GE Microwave, KitchenAid dishwasher, large pantry and inside washer/dryer room. Private upstairs bedroom suite is accented with new wood stair treads. Enjoy relaxing or entertaining on the screened back patio or use it as a "Catio" for your feline friends. Recent upgrades include a 26 KW whole house generator with gas connection (2024) and architectural shingle roof (2008). Additional features include public water and streets with a low HOA that maintains the entry features and community landscaping. Zoned for highly rated Bear Lake Elementary, Teague Middle and Lake Brantley High School. This is a rare opportunity to own in this sought after neighborhood. Property being sold in "As Is" condition.
Sold for $575,000
$575,000
1291 McNeil Woods Pl, Altamonte Springs, FL 32714
4beds
2,957sqft
Single Family Residence
Built in 1994
0.29 Acres Lot
$568,400 Zestimate®
$194/sqft
$3,472 Estimated rent
Home value
$568,400
$517,000 - $625,000
$3,472/mo
Zestimate® history
Owner options
List your home for rent
$3,472/mo
Rent Zestimate®
Find your next renter with Zillow Rental Manager. Plus, with online applications, you can quickly screen prospective tenants – for free.
$3,472/mo
Rent Zestimate®
Refinance and save
$3,813/mo
Est. payment
Refinancing to a lower rate could help reduce your monthly payments and save thousands over the life of the loan.
$3,813/mo
Est. payment
Explore your selling options
Work with a Zillow partner agent
Leverage their expertise and Zillow's premium Showcase listings to get your home seen by more buyers.
Get startedList with your own agent
Get your home in front of millions of buyers by listing it on Zillow.
Learn how to do itSell it yourself
Take full control of how buyers see your home on Zillow by listing For Sale by Owner (FSBO).
List your homeWhat's special
Cozy gas fireplaceLarge pantryNew wood stair treadsPrivate upstairs bedroom suiteArchitectural shingle roofThoughtfully designed living spaceScreened back patio
Zillow last checked:
Listing updated:
Listed by:
Cathy Sawruk Williams 407-489-3921,
COLDWELL BANKER REALTY 407-647-1211
Bought with:
Zoe Yao, 3105509
YANG REALTY INC
Source: Stellar MLS,MLS#: O6347362 Originating MLS: Orlando Regional
Originating MLS: Orlando Regional
Facts & features
Interior
Bedrooms & bathrooms
- Bedrooms: 4
- Bathrooms: 4
- Full bathrooms: 4
Primary bedroom
- Features: Walk-In Closet(s)
- Level: First
- Area: 252 Square Feet
- Dimensions: 14x18
Bedroom 2
- Features: Storage Closet
- Level: First
- Area: 120 Square Feet
- Dimensions: 10x12
Bedroom 3
- Features: Storage Closet
- Level: First
Bedroom 4
- Features: En Suite Bathroom, Built-in Closet
- Level: Second
- Area: 170 Square Feet
- Dimensions: 17x10
Primary bathroom
- Features: Linen Closet
- Level: First
- Area: 154 Square Feet
- Dimensions: 11x14
Bathroom 2
- Features: No Closet
- Level: First
Bathroom 3
- Features: No Closet
- Level: First
Bathroom 4
- Features: No Closet
- Level: Second
- Area: 108 Square Feet
- Dimensions: 12x9
Den
- Features: Coat Closet
- Level: First
- Area: 132 Square Feet
- Dimensions: 11x12
Family room
- Features: Other, Linen Closet
- Level: First
- Area: 322 Square Feet
- Dimensions: 23x14
Kitchen
- Features: Pantry, Storage Closet
- Level: First
- Area: 168 Square Feet
- Dimensions: 12x14
Living room
- Features: No Closet
- Level: First
- Area: 192 Square Feet
- Dimensions: 16x12
Heating
- Central, Electric
Cooling
- Central Air, Zoned
Appliances
- Included: Dishwasher, Disposal, Dryer, Range, Range Hood, Refrigerator, Washer
- Laundry: In Kitchen, Inside
Features
- Cathedral Ceiling(s), Ceiling Fan(s), Eating Space In Kitchen, High Ceilings, Kitchen/Family Room Combo, Living Room/Dining Room Combo, Primary Bedroom Main Floor, Stone Counters
- Flooring: Brick/Stone, Ceramic Tile, Hardwood
- Doors: Sliding Doors
- Windows: Skylight(s)
- Has fireplace: Yes
- Fireplace features: Gas
Interior area
- Total structure area: 3,605
- Total interior livable area: 2,957 sqft
Property
Parking
- Total spaces: 3
- Parking features: Garage - Attached
- Attached garage spaces: 3
- Details: Garage Dimensions: 22x42
Features
- Levels: Two
- Stories: 2
- Exterior features: Irrigation System, Lighting, Sidewalk
Lot
- Size: 0.29 Acres
- Features: Corner Lot, Landscaped, Sidewalk
Details
- Parcel number: 17212952700000010
- Zoning: R-1A
- Special conditions: None
Construction
Type & style
- Home type: SingleFamily
- Architectural style: Traditional
- Property subtype: Single Family Residence
Materials
- Stucco
- Foundation: Slab
- Roof: Shingle
Condition
- New construction: No
- Year built: 1994
Utilities & green energy
- Sewer: Septic Tank
- Water: None
- Utilities for property: Cable Available, Electricity Connected, Propane, Public, Street Lights, Underground Utilities
Community & HOA
Community
- Pet fee: $0 monthly
- Subdivision: MCNEIL WOODS
HOA
- Has HOA: Yes
- HOA fee: $50 monthly
- HOA name: Katherine Natale
- HOA phone: 407-463-7089
Location
- Region: Altamonte Springs
Financial & listing details
- Price per square foot: $194/sqft
- Tax assessed value: $515,484
- Annual tax amount: $3,782
- Date on market: 10/15/2025
- Cumulative days on market: 34 days
- Listing terms: Cash,Conventional
- Ownership: Fee Simple
- Total actual rent: 0
- Electric utility on property: Yes
- Road surface type: Paved
Price history
| Date | Event | Price |
|---|---|---|
| 1/5/2026 | Sold | $575,000-4%$194/sqft |
Source:  Stellar MLS #O6347362 Report a problem Stellar MLS #O6347362 Report a problem | ||
| 11/19/2025 | Pending sale | $599,000$203/sqft |
Source: Stellar MLS #O6347362 Report a problem | ||
| 11/3/2025 | Price change | $599,000-4.2%$203/sqft |
Source: Stellar MLS #O6347362 Report a problem | ||
| 10/15/2025 | Listed for sale | $625,000+108.3%$211/sqft |
Source: Stellar MLS #O6347362 Report a problem | ||
| 10/25/2002 | Sold | $300,000+41.5%$101/sqft |
Source: Public Record Report a problem | ||
| 6/20/1997 | Sold | $212,000+514.5%$72/sqft |
Source: Public Record Report a problem | ||
| 7/1/1994 | Sold | $34,500$12/sqft |
Source: Public Record Report a problem | ||
Public tax history
| Year | Property taxes | Tax assessment |
|---|---|---|
| 2025 | $4,077 +20.2% | $315,421 +6.3% |
| 2024 | $3,392 +4.8% | $296,813 +3% |
| 2023 | $3,237 +2.8% | $288,168 +3% |
| 2022 | $3,150 -8.9% | $279,775 +3% |
| 2021 | $3,459 +0.8% | $271,626 +1.4% |
| 2020 | $3,430 +1% | $267,876 +2.3% |
| 2019 | $3,395 | $261,853 +1.9% |
| 2018 | $3,395 +1.2% | $256,971 +2.1% |
| 2017 | $3,355 +0.6% | $251,686 +1.4% |
| 2016 | $3,334 -1.9% | $248,235 +1.4% |
| 2015 | $3,397 | $244,795 +0.8% |
| 2014 | $3,397 +7.6% | $242,852 +1.5% |
| 2013 | $3,158 +1.7% | $239,263 -2.3% |
| 2012 | $3,106 -12.1% | $244,776 -9.3% |
| 2011 | $3,532 -9.4% | $269,879 -7.2% |
| 2010 | $3,900 -8.5% | $290,968 -7.8% |
| 2009 | $4,265 -16.9% | $315,599 -17.7% |
| 2008 | $5,132 -4.3% | $383,255 -1.3% |
| 2007 | $5,364 -5.9% | $388,196 +2.5% |
| 2006 | $5,700 +28.3% | $378,728 +27.9% |
| 2005 | $4,444 +0.1% | $296,197 +3% |
| 2004 | $4,438 +0.6% | $287,570 +1.9% |
| 2003 | $4,410 +42.6% | $282,208 +39.4% |
| 2002 | $3,091 +3.8% | $202,405 +4.6% |
| 2000 | $2,978 | $193,416 |
Find assessor info on the county website
Neighborhood: 32714
Nearby homes
- $557,9004 bd3 ba2.2k sqft1285 McNeil Woods Pl, Altamonte Springs, FL 32714Off Market
- $850,0005 bd3 ba4.4k sqft1288 Sydney Ct, Altamonte Springs, FL 32714Sold
- $712,2003 bd3 ba3.3k sqft1284 Sydney Ct, Altamonte Springs, FL 32714Off Market
- $582,8004 bd3 ba2.3k sqft430 Curry Ct, Altamonte Springs, FL 32714Off Market
- $608,0004 bd3 ba2.6k sqft1279 McNeil Woods Pl, Altamonte Springs, FL 32714Off Market
- $804,7006 bd4 ba3.5k sqft1280 Sydney Ct, Altamonte Springs, FL 32714Off Market
- $586,9004 bd3 ba2.5k sqft1273 McNeil Woods Pl, Altamonte Springs, FL 32714Off Market
- $671,0004 bd5 ba3.1k sqft424 Curry Ct, Altamonte Springs, FL 32714Sold
Nearby schools
GreatSchools rating
- 6/10Bear Lake Elementary SchoolGrades: PK-5Distance: 1.2 mi
- 8/10Teague Middle SchoolGrades: 6-8Distance: 0.2 mi
- 6/10Lake Brantley High SchoolGrades: 9-12Distance: 2 mi
Schools provided by the listing agent
- Elementary: Bear Lake Elementary
- Middle: Teague Middle
- High: Lake Brantley High
Source: Stellar MLS. This data may not be complete. We recommend contacting the local school district to confirm school assignments for this home.
Get a cash offer in 3 minutes
Find out how much your home could sell for in as little as 3 minutes with a no-obligation cash offer.
Estimated market value
$568,400
Get a cash offer in 3 minutes
Find out how much your home could sell for in as little as 3 minutes with a no-obligation cash offer.
Estimated market value
$568,400
- Florida
- Seminole County
- Altamonte Springs
- 32714
- 1291 McNeil Woods Pl
Nearby cities
Nearby zip codes
Other Altamonte Springs Topics
- Apartments for Rent in 32714
- Houses for Sale in 32714
- Houses for Rent in 32714
- 32714 Real Estate
- Altamonte Springs Condos
- Houses for Sale in Altamonte Springs
- Newest Listings in Altamonte Springs
- Altamonte Springs Home Values
- Altamonte Springs Real Estate Agents
- Altamonte Springs Refinance
- Altamonte Springs Mortgage Rates
