Beautiful log sided home in a great low traffic walkable neighborhood, south of town, but close enough for shopping, restaurants & of course trail sysems. Nice open concept with soaring vaulted pine ceilings, bright glass front wall & beautful wood floors! Natural gas convenience & the living room has a pellet stove as well as a magnificent double-sided fieldstone gas log fireplace with the other side going into the huge primary en-suite with large walk-in closet. 2 more spacious sized bedrooms on the opposite side of the house. One bedroom has double doors leading to a beautiful family room that overlooks the serene backyard setting with a pond for watching wildlife. Updates include NEW central AC, hot water heater, pellet stove, both toilets, dishwasher, washer, LED lighting & more!
For sale
$349,900
1288 Timber Ln, Lewiston, MI 49756
3beds
2,112sqft
Single Family Residence
Built in 2000
1 Acres Lot
$336,600 Zestimate®
$166/sqft
$-- HOA
What's special
Log sided homeNatural gas convenienceBright glass front wallSoaring vaulted pine ceilingsSpacious sized bedroomsHuge primary en-suiteLarge walk-in closet
- 20 days
- 2,198
- 78
Zillow last checked:
Listing updated:
Listed by:
Mary E. Becker 586-242-1179,
Heart of Up North Realty, LLC 586-242-1179
Source: WWMLS,MLS#: 201843345
Facts & features
Interior
Bedrooms & bathrooms
- Bedrooms: 3
- Bathrooms: 2
- Full bathrooms: 2
Heating
- Forced Air, Natural Gas, Wood, Pellet Stove
Appliances
- Included: Water Softener, Washer, Range/Oven, Refrigerator, Microwave, Disposal, Dryer, Dishwasher
- Laundry: Main Level
Features
- Ceiling Fan(s), Vaulted Ceiling(s), Walk-In Closet(s), Split Bdrm Flr Plan
- Flooring: Hardwood, Tile
- Doors: Doorwall
- Windows: Blinds
- Basement: None
- Has fireplace: Yes
- Fireplace features: Gas
Interior area
- Total structure area: 2,112
- Total interior livable area: 2,112 sqft
- Finished area above ground: 2,112
Property
Parking
- Parking features: Garage Door Opener
- Has garage: Yes
Features
- Patio & porch: Deck, Patio/Porch
- Fencing: Fenced
- On waterfront: Yes
- Waterfront features: Pond
Lot
- Size: 1 Acres
- Dimensions: 100 x 420
Details
- Additional structures: Shed(s)
- Parcel number: 00152500000500
Construction
Type & style
- Home type: SingleFamily
- Architectural style: Ranch
- Property subtype: Single Family Residence
Materials
- Foundation: Crawl
Condition
- Year built: 2000
Utilities & green energy
- Sewer: Septic Tank
- Utilities for property: Cable Connected
Community & HOA
Community
- Subdivision: Pine Forest Estates
Location
- Region: Lewiston
Financial & listing details
- Price per square foot: $166/sqft
- Tax assessed value: $228,800
- Annual tax amount: $2,196
- Date on market: 10/15/2026
- Listing terms: Cash,Conventional Mortgage
- Ownership: Owner
- Road surface type: Paved, Maintained
Estimated market value
$336,600
$320,000 - $353,000
$2,182/mo
Price history
| Date | Event | Price |
|---|---|---|
| 10/15/2026 | Listed for sale | $349,900+25%$166/sqft |
Source:  WWMLS #201843345 Report a problem | ||
| 8/15/2024 | Sold | $280,000-5.1%$133/sqft |
Source: WWMLS #201829269 Report a problem | ||
| 8/15/2024 | Pending sale | $295,000$140/sqft |
Source: WWMLS #201829269 Report a problem | ||
| 5/3/2024 | Listed for sale | $295,000$140/sqft |
Source: WWMLS #201829269 Report a problem | ||
Public tax history
| Year | Property taxes | Tax assessment |
|---|---|---|
| 2025 | $2,196 +3.6% | $114,400 +11.6% |
| 2024 | $2,121 +4.9% | $102,500 +11.1% |
| 2023 | $2,022 -1.1% | $92,300 +17.6% |
| 2022 | $2,045 -6.6% | $78,500 +14.9% |
| 2021 | $2,189 | $68,300 +0.9% |
| 2020 | -- | $67,700 +7% |
| 2019 | $2,092 +343.8% | $63,300 +15.7% |
| 2018 | $471 | $54,700 -3.4% |
| 2017 | -- | $56,600 +2.2% |
| 2016 | -- | $55,400 +8.2% |
| 2015 | -- | $51,200 +14% |
| 2014 | -- | $44,900 -16.2% |
| 2012 | -- | $53,600 -9.9% |
| 2011 | -- | $59,500 |
Find assessor info on the county website
Monthly payment
Est. payment
Payment breakdown
Explore the cost of this home by adjusting the details. Changes won't be saved.Climate risks
Neighborhood: 49756
Nearby schools
Schools provided by the listing agent
- Elementary: Johannesburg-Lewiston
- High: Johannesburg-Lewiston
Source: WWMLS. This data may not be complete. We recommend contacting the local school district to confirm school assignments for this home.


Similar homes
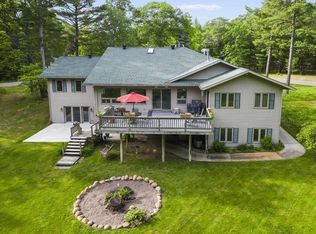
- $335,0002 bd2 ba1.9k sqft3570 N Marion St, Lewiston, MI 49756For Sale

 MLS ID #201843607, Karen Wilding, Ausable Valley Realty. WWMLS
- $349,0003 bd2 ba1.9k sqft4708 Pinewood Dr, Lewiston, MI 49756For Sale
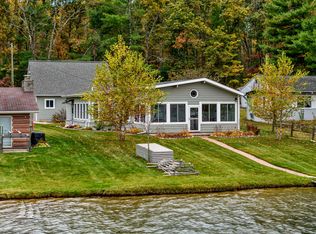 MLS ID #201843360, Renita West, Huston Real Estate, Inc.. WWMLS
- $329,9004 bd2 ba1.6k sqft3391 George Rd, Lewiston, MI 49756For Sale
 MLS ID #201843495, Kathryn S Parks, Eagle Point Real Estate LLC. WWMLS
- $329,0003 bd2 ba2.2k sqft3103 Marion St, Lewiston, MI 49756For Sale
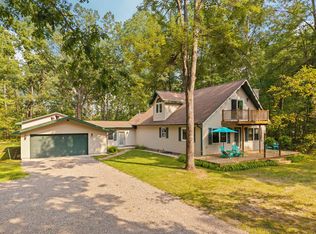 MLS ID #201842201, Christopher L Paffi, smith realty GROUP. WWMLS
- $349,9003 bd2 ba2.4k sqft5825 W Miller Rd, Lewiston, MI 49756For SaleMLS ID #201842032, Kathryn S Parks, Eagle Point Real Estate LLC. WWMLS
- $350,0003 bd2 ba2.2k sqft9356 Long Trl, Grayling, MI 49738For SaleMLS ID #201843552, Shawn E Huston, Huston Real Estate, Inc.. WWMLS
- $315,0002 bd2 ba1.9k sqft5372 Woodridge Dr, Lewiston, MI 49756For SaleMLS ID #201842074, Christopher L Paffi, smith realty GROUP. WWMLS
- $285,0002 bd2 ba1.2k sqft4210 County Road 491, Lewiston, MI 49756For SaleMLS ID #201842691, Wendy L. Huston, Huston Real Estate, Inc.. WWMLS
- $189,9003 bd2 ba1.4k sqft5774 White Pine Dr, Lewiston, MI 49756For SaleMLS ID #201842960, Renita West, Huston Real Estate, Inc.. WWMLS
- $375,0003 bd2 ba1.3k sqft2180 Fire Tower Rd, Lewiston, MI 49756For SaleMLS ID #201841604, Kathryn S Parks, Eagle Point Real Estate LLC. WWMLS
- $239,4003 bd2 ba1.3k sqft3925 Sheridan Rd, Lewiston, MI 49756For SaleMLS ID #201842222, Shawn E Huston, Huston Real Estate, Inc.. WWMLS
- $185,0004 bd2 ba2.4k sqft3040 Kneeland St, Lewiston, MI 49756For SaleMLS ID #201841535, Connie L Madej, The TEAM Real Estate Group. WWMLS
- $224,9003 bd2 ba1.4k sqft5417 Pinecrest Dr, Lewiston, MI 49756For SaleMLS ID #201842110, Laura Hart, Real Estate One of Gaylord. WWMLS
- $395,0003 bd3 ba2.5k sqft10312 Sky Line Dr, Atlanta, MI 49709For SaleMLS ID #201843500, Courtney Stroud, Epique Realty Inc.. WWMLS
- $245,0003 bd2 ba1.5k sqft4884 Griffin Rd, Lewiston, MI 49756For SaleMLS ID #201843476, Chris Bahoura, Community Choice Realty. WWMLS
- $179,0002 bd2 ba1.2k sqft4765 Lake Ave, Lewiston, MI 49756For SaleMLS ID #201843448, Kathryn S Parks, Eagle Point Real Estate LLC. WWMLS
- $215,0003 bd2 ba1.5k sqft3340 Alexander St, Lewiston, MI 49756For SaleMLS ID #201842278, Amanda Hunt, Banner Realty. WWMLS
- $185,0002 bd1 ba1k sqft3609 William St, Lewiston, MI 49756For SaleMLS ID #201842836, Christopher L Paffi, smith realty GROUP. WWMLS
