Luxury, elegance & quality craftsmanship blend seamlessly in this rare, new estate in the most prestigious Oak Knoll neighborhood, just a block from the historic Langham Huntington Hotel. Custom-designed & meticulously appointed with no expense spared, this exquisite residence sits prominently on a prime, quiet corner & features every conceivable amenity. The exceptional floorplan showcases grand rooms with tall ceilings, hardwood floors, Ralph Lauren & Waterworks fixtures, Marvin windows & doors, and a private elevator serving all floors This impressive South-facing home welcomes guests into a dramatic foyer with two-story ceiling & a picturesque circular staircase. A spectacular LR with Batchelder-tiled fireplace, a handsome library & a large formal DR, are delightful spaces to entertain in. The gourmet kitchen boasts a marble island, stainless steel appliances, butler's pantry, breakfast area & opens to a fabulous FR. Completing the main level is a guest BR suite, designer BAs, an activity room, a catering kitchen, laundry room & a mud room. Gracing the sunny upper level are five sumptuous ensuite BRs, including a gorgeous primary BR suite with a dazzling spa-like marble BA. The lower entertainment level houses a theater, gym, wine cellar, lounge & a BR suite. Luxuriate indoors in this incredible home! Or step outside & enjoy the appealing pool & spa, alfresco dining from the Lynx grill, relaxing on the terrace & playing in the yard. This quintessential estate has it all!
Sold for $10,595,953
Street View
Listed by: Coldwell Banker Realty • Carol Chua • 626-844-2222
Bought with: NONMEMBER MRML
$10,595,953
1288 Wentworth Ave, Pasadena, CA 91106
7beds
9,805sqft
Single Family Residence
Built in 2024
0.65 Acres Lot
$10,395,300 Zestimate®
$1,081/sqft
$-- Estimated rent
Home value
$10,395,300
$9.36M - $11.54M
Not available
Zestimate® history
Owner options
List your home for rent
Find your next renter with Zillow Rental Manager. Plus, with online applications, you can quickly screen prospective tenants – for free.
Refinance and save
$69,272/mo
Est. payment
Refinancing to a lower rate could help reduce your monthly payments and save thousands over the life of the loan.
$69,272/mo
Est. payment
Explore your selling options
Work with a Zillow partner agent
Leverage their expertise and Zillow's premium Showcase listings to get your home seen by more buyers.
Get startedList with your own agent
Get your home in front of millions of buyers by listing it on Zillow.
Learn how to do itSell it yourself
Take full control of how buyers see your home on Zillow by listing For Sale by Owner (FSBO).
List your homeWhat's special
Pool and spaBatchelder-tiled fireplaceWine cellarGourmet kitchenMarble islandQuiet cornerLower entertainment level
Zillow last checked:
Listing updated:
Listed by:
Carol Chua DRE #00908699 626-844-2222,
Coldwell Banker Realty
Bought with:
General NONMEMBER
NONMEMBER MRML
Source: CRMLS,MLS#: P1-21006 Originating MLS: California Regional MLS (Ventura & Pasadena-Foothills AORs)
Originating MLS: California Regional MLS (Ventura & Pasadena-Foothills AORs)Facts & features
Interior
Bedrooms & bathrooms
- Bedrooms: 7
- Bathrooms: 11
- Full bathrooms: 2
- 3/4 bathrooms: 6
- 1/2 bathrooms: 3
- Main level bathrooms: 3
- Main level bedrooms: 1
Rooms
- Room types: Attic, Bonus Room, Bedroom, Basement, Center Hall, Den, Entry/Foyer, Exercise Room, Family Room, Game Room, Guest Quarters, Kitchen, Laundry, Library, Living Room, Primary Bedroom, Media Room, Office, Other, Pantry, Recreation
Primary bedroom
- Features: Primary Suite
Bedroom
- Features: Bedroom on Main Level
Bathroom
- Features: Bathtub, Dual Sinks, Linen Closet, Quartz Counters, Remodeled, Soaking Tub, Separate Shower, Vanity, Walk-In Shower
Kitchen
- Features: Butler's Pantry, Kitchen Island, Kitchen/Family Room Combo, Pots & Pan Drawers, Stone Counters, Remodeled, Self-closing Drawers, Updated Kitchen, Walk-In Pantry
Other
- Features: Walk-In Closet(s)
Pantry
- Features: Walk-In Pantry
Heating
- Forced Air, Zoned
Cooling
- Central Air, Zoned
Appliances
- Included: Barbecue, Double Oven, Dishwasher, Electric Water Heater, Gas Range, Microwave, Refrigerator, Range Hood, Tankless Water Heater, Warming Drawer, Water Purifier
- Laundry: Inside, Laundry Closet, Laundry Room, Upper Level
Features
- Built-in Features, Balcony, Crown Molding, Cathedral Ceiling(s), Separate/Formal Dining Room, Eat-in Kitchen, Elevator, High Ceilings, Open Floorplan, Pantry, Quartz Counters, Stone Counters, Recessed Lighting, See Remarks, Storage, Smart Home, Two Story Ceilings, Wired for Data, Wired for Sound, Attic, Bedroom on Main Level
- Flooring: Stone, Tile, Wood
- Doors: French Doors
- Windows: Double Pane Windows, French/Mullioned, Screens, Skylight(s)
- Basement: Finished,Sump Pump
- Has fireplace: Yes
- Fireplace features: Living Room, Raised Hearth
- Common walls with other units/homes: No Common Walls
Interior area
- Total interior livable area: 9,805 sqft
- Finished area below ground: 2,300
Property
Parking
- Total spaces: 4
- Parking features: Concrete, Door-Multi, Direct Access, Driveway Level, Driveway, Electric Gate, Garage, Gated, Off Street, Garage Faces Rear, On Street, Side By Side
- Attached garage spaces: 3
Features
- Levels: Three Or More
- Stories: 3
- Entry location: Main
- Patio & porch: Concrete, Covered, Front Porch, Open, Patio
- Exterior features: Barbecue, Lighting, Rain Gutters
- Has private pool: Yes
- Pool features: Filtered, Heated, In Ground
- Has spa: Yes
- Spa features: Heated, In Ground, Private
- Has view: Yes
- View description: Neighborhood, Pool, Trees/Woods
- Park: Lacey / Tournament Parks
Lot
- Size: 0.65 Acres
- Dimensions: 150 x 187
- Features: Lawn, Landscaped, Level, Near Park, Sprinklers Timer, Sprinkler System, Street Level, Yard
Details
- Additional structures: Storage
- Parcel number: 5325026022
- Special conditions: Standard
Construction
Type & style
- Home type: SingleFamily
- Architectural style: Custom,Traditional
- Property subtype: Single Family Residence
Materials
- Drywall, Frame, Stucco, Copper Plumbing
- Foundation: Concrete Perimeter, Quake Bracing
- Roof: Concrete,Tile
Condition
- Building Permit,Updated/Remodeled,Turnkey
- New construction: Yes
- Year built: 2024
Utilities & green energy
- Sewer: Public Sewer, Sewer Tap Paid
- Water: Public
- Utilities for property: Cable Available, Electricity Connected, Natural Gas Connected, Sewer Connected, Water Connected
Community & HOA
Community
- Features: Curbs, Gutter(s), Street Lights, Suburban, Sidewalks, Park
- Security: Security System, Carbon Monoxide Detector(s), Security Gate, Smoke Detector(s), Security Lights
- Subdivision: Not Applicable
Location
- Region: Pasadena
Financial & listing details
- Price per square foot: $1,081/sqft
- Tax assessed value: $10,807,873
- Date on market: 2/25/2025
- Cumulative days on market: 20 days
- Listing terms: Cash,Cash to New Loan,Submit
- Road surface type: Paved
Price history
| Date | Event | Price |
|---|---|---|
| 3/21/2025 | Sold | $10,595,953-2.4%$1,081/sqft |
Source:  CRMLS #P1-21006 Report a problem CRMLS #P1-21006 Report a problem | ||
| 3/18/2025 | Pending sale | $10,860,000$1,108/sqft |
Source: CRMLS #P1-21006 Report a problem | ||
| 3/4/2025 | Contingent | $10,860,000$1,108/sqft |
Source: CRMLS #P1-21006 Report a problem | ||
| 2/26/2025 | Listed for sale | $10,860,000+94.3%$1,108/sqft |
Source: CRMLS #P1-21006 Report a problem | ||
| 9/6/2017 | Sold | $5,590,000$570/sqft |
Source: Public Record Report a problem | ||
Public tax history
| Year | Property taxes | Tax assessment |
|---|---|---|
| 2026 | -- | $10,807,873 +52.4% |
| 2025 | $80,976 +4.7% | $7,093,631 +2% |
| 2024 | $77,328 +12.3% | $6,954,541 +13.8% |
| 2023 | $68,849 +3.7% | $6,113,479 +2% |
| 2022 | $66,423 +4.3% | $5,993,607 +2% |
| 2021 | $63,684 +4.3% | $5,876,086 +1% |
| 2020 | $61,048 | $5,815,835 +2% |
| 2019 | $61,048 -2.6% | $5,701,800 +2% |
| 2018 | $62,684 | $5,590,000 +1739.3% |
| 2017 | $62,684 +1410.8% | $303,926 +2% |
| 2016 | $4,149 +4.3% | $297,967 +1.5% |
| 2015 | $3,977 +2.6% | $293,492 +2% |
| 2014 | $3,877 | $287,744 +2.5% |
| 2012 | -- | $280,829 +2% |
| 2011 | -- | $275,324 +0.8% |
| 2010 | -- | $273,267 -0.2% |
| 2009 | -- | $273,917 +2% |
| 2008 | -- | $268,547 +2% |
| 2007 | -- | $263,283 +2% |
| 2006 | -- | $258,121 |
| 2005 | -- | $258,121 +4% |
| 2004 | -- | $248,100 +1.9% |
| 2003 | -- | $243,554 +2% |
| 2002 | -- | $238,780 +4% |
| 2000 | -- | $229,510 |
Find assessor info on the county website
Neighborhood: South
Nearby homes
- $4,627,2004 bd4 ba4k sqft1244 Wentworth Ave, Pasadena, CA 91106Off Market
- $3,783,5007 bd6 ba6.8k sqft1299 Hillcrest Ave, Pasadena, CA 91106Off Market
- $4,625,4005 bd6 ba4.3k sqft1234 Wentworth Ave, Pasadena, CA 91106Off Market
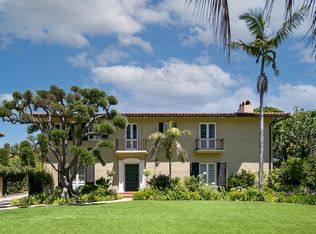
- $5,099,5007 bd7 ba6.7k sqft1285 Hillcrest Ave, Pasadena, CA 91106Off Market
- $6,112,2007 bd7 ba6.1k sqft1300 Wentworth Ave, Pasadena, CA 91106Off Market
- $7,853,3005 bd7 ba5.7k sqft1255 Wentworth Ave, Pasadena, CA 91106Off Market
- $6,795,0005 bd6 ba6k sqft1275 Hillcrest Ave, Pasadena, CA 91106Pending
- $2,247,7004 bd2 ba2.4k sqft1226 Wentworth Ave, Pasadena, CA 91106Off Market
Nearby schools
GreatSchools rating
- 2/10McKinley SchoolGrades: K-8Distance: 1 mi
- 4/10Blair High SchoolGrades: 6-12Distance: 0.8 mi
Get a cash offer in 3 minutes
Find out how much your home could sell for in as little as 3 minutes with a no-obligation cash offer.
Estimated market value
$10,395,300
Get a cash offer in 3 minutes
Find out how much your home could sell for in as little as 3 minutes with a no-obligation cash offer.
Estimated market value
$10,395,300
- California
- Los Angeles County
- Pasadena
- 91106
- South
- 1288 Wentworth Ave
