This diamond in the rough is ready to shine! Located on a tranquil residential street, this 3-bedroom rancher offers a great opportunity for a buyer looking to create value through updating and improvements. The home features a spaciouse light filled living room, well equiped eat in kitchen, full bath, a comfortable family room with access to a covered patio, two-zone gas heat, a fenced rear yard, and an extended driveway providing plenty of off-street parking. Priced to reflect its current condition, this single-family home offers tremendous potential for the next owner to build equity and make it their own. Enjoy a convenient location just minutes from Jefferson Abington Hospital, Trader Joe’s, Whole Foods, shopping, dining, and the train to Philadelphia. Bring your ideas and imagination, this is an opportunity to transform a solid home into something special! Don't wait, make your appointment today!
Under contract
$329,900
1288 Wunderland Rd, Roslyn, PA 19001
3beds
1,306sqft
Single Family Residence
Built in 1953
8,540 Square Feet Lot
$336,600 Zestimate®
$253/sqft
$-- HOA
What's special
Fenced rear yardTwo-zone gas heat
- 9 days
- 1,299
- 172
Likely to sell faster than
Zillow last checked:
Listing updated:
Listed by:
Albert Cianfarini 215-850-5548,
RE/MAX Regency Realty 2155178800
Source: Bright MLS,MLS#: PAMC2192916
Facts & features
Interior
Bedrooms & bathrooms
- Bedrooms: 3
- Bathrooms: 1
- Full bathrooms: 1
- Main level bathrooms: 1
- Main level bedrooms: 3
Basement
- Area: 0
Heating
- Hot Water, Radiant, Baseboard, Natural Gas
Cooling
- Wall Unit(s), Electric
Appliances
- Included: Gas Water Heater
- Laundry: Main Level
Features
- Has basement: No
- Has fireplace: No
Interior area
- Total structure area: 1,306
- Total interior livable area: 1,306 sqft
- Finished area above ground: 1,306
- Finished area below ground: 0
Property
Parking
- Total spaces: 2
- Parking features: Driveway
- Uncovered spaces: 2
Accessibility
- Accessibility features: None
Features
- Levels: One
- Stories: 1
- Patio & porch: Patio
- Exterior features: Sidewalks
- Pool features: None
- Fencing: Chain Link
Lot
- Size: 8,540 Square Feet
Details
- Additional structures: Above Grade, Below Grade
- Parcel number: 300074664006
- Zoning: RESIDENTIAL
- Special conditions: Standard
Construction
Type & style
- Home type: SingleFamily
- Architectural style: Ranch/Rambler
- Property subtype: Single Family Residence
Materials
- Brick
- Foundation: Block
- Roof: Shingle,Flat
Condition
- Below Average
- New construction: No
- Year built: 1953
Utilities & green energy
- Electric: 100 Amp Service
- Sewer: Public Sewer
- Water: Public
Community & HOA
Community
- Subdivision: Roslyn
HOA
- Has HOA: No
Location
- Region: Roslyn
- Municipality: ABINGTON TWP
Financial & listing details
- Price per square foot: $253/sqft
- Tax assessed value: $102,180
- Annual tax amount: $5,315
- Date on market: 9/15/2026
- Listing agreement: Exclusive Right To Sell
- Listing terms: Cash,Conventional
- Inclusions: Refrigerator In As Is Condition And Having No Monetary Value
- Ownership: Fee Simple
Estimated market value
$336,600
$320,000 - $353,000
$2,562/mo
Price history
| Date | Event | Price |
|---|---|---|
| 9/22/2026 | Contingent | $329,900$253/sqft |
Source:  Bright MLS #PAMC2192916 Report a problem Bright MLS #PAMC2192916 Report a problem | ||
| 9/15/2026 | Listed for sale | $329,900+53.7%$253/sqft |
Source: Bright MLS #PAMC2192916 Report a problem | ||
| 7/11/2010 | Listing removed | $214,700+4.2%$164/sqft |
Source: RE/MAX Action Realty #5645629 Report a problem | ||
| 3/31/2010 | Sold | $206,000-4.1%$158/sqft |
Source: Public Record Report a problem | ||
| 1/23/2010 | Listed for sale | $214,700+105.1%$164/sqft |
Source: RE/MAX Action Realty #5645629 Report a problem | ||
| 2/14/1996 | Sold | $104,700$80/sqft |
Source: Public Record Report a problem | ||
Public tax history
| Year | Property taxes | Tax assessment |
|---|---|---|
| 2025 | $4,922 +5.3% | $102,180 |
| 2024 | $4,676 | $102,180 |
| 2023 | $4,676 +6.5% | $102,180 |
| 2022 | $4,389 +5.7% | $102,180 |
| 2021 | $4,153 +0.4% | $102,180 |
| 2020 | $4,135 +1% | $102,180 |
| 2019 | $4,093 +0.6% | $102,180 |
| 2018 | $4,068 +3.5% | $102,180 |
| 2017 | $3,932 +3.1% | $102,180 |
| 2016 | $3,813 +3.1% | $102,180 |
| 2015 | $3,697 +3.6% | $102,180 |
| 2014 | $3,569 +0.2% | $102,180 |
| 2013 | $3,563 +0.6% | $102,180 |
| 2012 | $3,543 +1.3% | $102,180 |
| 2011 | $3,496 +2.4% | $102,180 |
| 2010 | $3,415 -0.5% | $102,180 |
| 2009 | $3,431 +2% | $102,180 |
| 2008 | $3,363 +3.6% | -- |
| 2007 | $3,246 +5.7% | -- |
| 2006 | $3,070 +5.1% | -- |
| 2005 | $2,922 +6.8% | -- |
| 2004 | $2,735 +0.7% | -- |
| 2003 | $2,717 +3.3% | -- |
| 2002 | $2,631 +7.4% | -- |
| 2000 | $2,450 +4.7% | -- |
| 1999 | $2,340 | -- |
Find assessor info on the county website
Monthly payment
Est. payment
Payment breakdown
Explore the cost of this home by adjusting the details. Changes won't be saved.Climate risks
Neighborhood: Roslyn
Nearby schools
Schools provided by the listing agent
- District: Abington
Source: Bright MLS. This data may not be complete. We recommend contacting the local school district to confirm school assignments for this home.
Similar homes
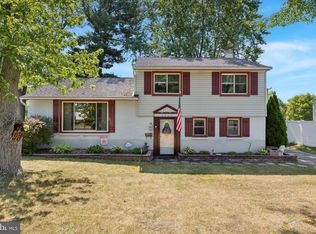
- $329,9003 bd1 ba952 sqft2801 Spear Ave, Glenside, PA 19038For Sale
 MLS ID #PAMC2192264, Diane Reddington, Coldwell Banker Realty. Bright MLS
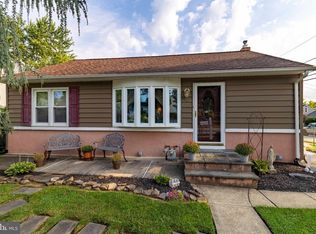
 - $439,9973 bd2 ba1.3k sqft2866 Joyce Rd, Abington, PA 19001For Sale
 MLS ID #PAMC2190506, Bill Lowe, Innovate Real Estate. Bright MLS
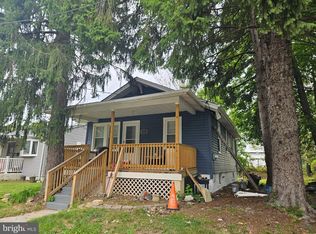
 - $299,9002 bd1 ba784 sqft1508 Fairview Ave, Willow Grove, PA 19090For Sale
 MLS ID #PAMC2195090, Mary Beth McDermott, McDermott Real Estate. Bright MLS
 - $404,9003 bd2 ba1.8k sqft2871 Rossiter Ave, Roslyn, PA 19001For Sale
 MLS ID #PAMC2192576, Celia Xiao, Canaan Realty Services INC. Bright MLS
 - $420,0003 bd1 ba1.3k sqft2016 Moreland Rd, Abington, PA 19001For SaleMLS ID #PAMC2194774, Albert Cianfarini, RE/MAX Regency Realty. Bright MLS
- $299,9003 bd2 ba1.1k sqft833 S Cedar Rd, Jenkintown, PA 19046For SaleMLS ID #PAMC2195130, Lydia Vessels, Coldwell Banker Hearthside Realtors. Bright MLS
- $485,0005 bd3 ba1.4k sqft1413 Edgewood Ave, Roslyn, PA 19001For SaleMLS ID #PAMC2181004, PATRICE WILLIAMS, Keller Williams Real Estate-Blue Bell. Bright MLS
- $340,0003 bd3 ba1.1k sqft2666 W Moreland Rd, Willow Grove, PA 19090For SaleMLS ID #PAMC2186068, Paul Dougherty, BHHS Fox & Roach-Jenkintown. Bright MLS
- $399,9004 bd2 ba1.9k sqft1059 Maple Ave, Glenside, PA 19038For SaleMLS ID #PAMC2194332, Diane Reddington, Coldwell Banker Realty. Bright MLS
- $485,0003 bd2 ba1.4k sqft2111 Rush Rd, Abington, PA 19001For SaleMLS ID #PAMC2190410, homecoin.com Minerick, Homecoin.com. Bright MLS
- $385,0003 bd2 ba1.5k sqft1704 Pennsylvania Ave, Oreland, PA 19075For SaleMLS ID #PAMC2195278, Jon Virtue, Better Homes and Gardens Real Estate Phoenixville. Bright MLS
- $350,0002 bd2 ba1k sqft1608 Prospect Ave, Willow Grove, PA 19090For SaleMLS ID #PAMC2185124, Anthony Dean, High Lite Realty LLC. Bright MLS
- $419,0003 bd2 ba1k sqft209 Summit Ave, Willow Grove, PA 19090For SaleMLS ID #PAMC2193606, MEZIANE CHANANE, Realty Mark Associates-CC. Bright MLS
- $359,0003 bd2 ba1.4k sqft1619 Elaine St, Philadelphia, PA 19150For SaleMLS ID #PAPH2663076, Jania Daniels, Real of Pennsylvania. Bright MLS
