Welcome to this beautifully maintained family home located in Abington School District. As you enter, you are greeted by a large foyer with tile flooring and a conveniently located powder room. The expansive family room features recessed lighting and ample storage space, making it a perfect spot for relaxation or gatherings. The utility room, complete with a laundry sink, washer/dryer and a side entrance to the home add to the practical layout. The main floor is designed for both functionality and comfort. The generously sized living room boasts a big picture window that fills the space with natural sunlight. The adjacent dining area, featuring French doors, leads out to a spacious rear deck, ideal for outdoor dining and entertaining. The full kitchen offers plenty of counter space, gas cooking, a built-in microwave and a dishwasher. Upstairs, the home continues to impress with three generously sized bedrooms and a full bathroom, along with a half bath. The primary bedroom is a tranquil retreat, featuring ample closet space and a private en-suite bathroom. Additionally, pull-down stairs provide access to the upper attic, offering extra storage for your needs and a linen closet with additional attic access. The rear yard is a standout feature, with a large deck and a fenced-in yard, perfect for enjoying outdoor activities and creating lasting memories with family and friends. Other features are central air conditioning, gas heat and the hot water heater is brand new! This home combines modern amenities with thoughtful design, making it a perfect place for your family to grow and thrive. Don’t miss the opportunity to make this your new home—schedule a viewing today!
Sold for $400,000
$400,000
1321 Osbourne Ave, Abington, PA 19001
3beds
1,586sqft
Single Family Residence
Built in 1958
6,500 Square Feet Lot
$458,200 Zestimate®
$252/sqft
$2,921 Estimated rent
Home value
$458,200
$435,000 - $481,000
$2,921/mo
Zestimate® history
Owner options
List your home for rent
$2,921/mo
Rent Zestimate®
Find your next renter with Zillow Rental Manager. Plus, with online applications, you can quickly screen prospective tenants – for free.
$2,921/mo
Rent Zestimate®
Refinance and save
$2,605/mo
Est. payment
Refinancing to a lower rate could help reduce your monthly payments and save thousands over the life of the loan.
$2,605/mo
Est. payment
Explore your selling options
Work with a Zillow partner agent
Leverage their expertise and Zillow's premium Showcase listings to get your home seen by more buyers.
Get startedList with your own agent
Get your home in front of millions of buyers by listing it on Zillow.
Learn how to do itSell it yourself
Take full control of how buyers see your home on Zillow by listing For Sale by Owner (FSBO).
List your homeWhat's special
Zillow last checked:
Listing updated:
Listed by:
Brian Collins 215-840-8053,
EXP Realty, LLC
Bought with:
Dave Sawyer, RS319275
Homestarr Realty
Source: Bright MLS,MLS#: PAMC2112112
Facts & features
Interior
Bedrooms & bathrooms
- Bedrooms: 3
- Bathrooms: 3
- Full bathrooms: 1
- 1/2 bathrooms: 2
Rooms
- Room types: Living Room, Dining Room, Primary Bedroom, Bedroom 2, Bedroom 3, Kitchen, Family Room, Foyer, Utility Room, Bathroom 1, Primary Bathroom, Half Bath
Basement
- Area: 0
Heating
- Forced Air, Natural Gas
Cooling
- Central Air, Electric
Appliances
- Included: Microwave, Dishwasher, Dryer, Freezer, Oven/Range - Gas, Washer, Water Heater, Gas Water Heater
- Laundry: Lower Level
Features
- Attic, Dining Area, Floor Plan - Traditional, Primary Bath(s), Recessed Lighting, Bathroom - Tub Shower
- Flooring: Carpet, Ceramic Tile, Laminate
- Has basement: No
- Has fireplace: No
Interior area
- Total structure area: 1,586
- Total interior livable area: 1,586 sqft
- Finished area above ground: 1,586
Property
Parking
- Total spaces: 2
- Parking features: Driveway, On Street
- Uncovered spaces: 2
Accessibility
- Accessibility features: None
Features
- Levels: Multi/Split,Three
- Stories: 3
- Exterior features: Sidewalks
- Pool features: None
- Fencing: Back Yard
Lot
- Size: 6,500 Square Feet
- Dimensions: 65.00 x 0.00
Details
- Additional structures: Above Grade, Below Grade
- Parcel number: 300050628003
- Zoning: R 4
- Special conditions: Standard
Construction
Type & style
- Home type: SingleFamily
- Property subtype: Single Family Residence
Materials
- Vinyl Siding, Brick Front
- Foundation: Other
Condition
- New construction: No
- Year built: 1958
Utilities & green energy
- Electric: 100 Amp Service
- Sewer: Public Sewer
- Water: Public
Community & HOA
Community
- Subdivision: Abington Woods
HOA
- Has HOA: No
Location
- Region: Abington
- Municipality: ABINGTON TWP
Financial & listing details
- Price per square foot: $252/sqft
- Tax assessed value: $109,200
- Annual tax amount: $4,996
- Date on market: 7/26/2024
- Listing agreement: Exclusive Right To Sell
- Listing terms: Cash,Conventional,FHA,VA Loan
- Inclusions: Washer, Dryer, Kitchen Refrigerator & Stand Alone Freezer
- Ownership: Fee Simple
Price history
| Date | Event | Price |
|---|---|---|
| 8/30/2024 | Sold | $400,000$252/sqft |
Source:  Bright MLS #PAMC2112112 Report a problem Bright MLS #PAMC2112112 Report a problem | ||
| 7/29/2024 | Contingent | $400,000$252/sqft |
Source: Bright MLS #PAMC2112112 Report a problem | ||
| 7/26/2024 | Listed for sale | $400,000+40.4%$252/sqft |
Source: Bright MLS #PAMC2112112 Report a problem | ||
| 5/13/2019 | Sold | $285,000$180/sqft |
Source: Public Record Report a problem | ||
| 4/5/2019 | Listed for sale | $285,000$180/sqft |
Source: RE/MAX Action Realty-Horsham #PAMC602336 Report a problem | ||
| 11/17/2014 | Listing removed | $285,000$180/sqft |
Source: RE/MAX Regency Realty #6456828 Report a problem | ||
| 9/16/2014 | Listed for sale | $285,000-1.7%$180/sqft |
Source: RE/MAX Regency Realty #6456828 Report a problem | ||
| 10/15/2008 | Listing removed | $289,900$183/sqft |
Source: Prudential Real Estate #5396648 Report a problem | ||
| 8/31/2008 | Price change | $289,900-3.4%$183/sqft |
Source: Prudential Real Estate #5396648 Report a problem | ||
| 8/4/2008 | Listed for sale | $300,000+97.4%$189/sqft |
Source: Prudential Real Estate #5396648 Report a problem | ||
| 10/29/2001 | Sold | $152,000+24.7%$96/sqft |
Source: Public Record Report a problem | ||
| 5/31/1994 | Sold | $121,900$77/sqft |
Source: Public Record Report a problem | ||
Public tax history
| Year | Property taxes | Tax assessment |
|---|---|---|
| 2025 | $5,260 | $109,200 |
| 2024 | -- | $109,200 |
| 2023 | -- | $109,200 |
| 2022 | $4,691 | $109,200 |
| 2021 | -- | $109,200 |
| 2020 | -- | $109,200 |
| 2019 | $4,375 +0.6% | $109,200 |
| 2018 | $4,349 +3.4% | $109,200 |
| 2017 | $4,204 +3.1% | $109,200 |
| 2016 | $4,076 +3.2% | $109,200 |
| 2015 | $3,951 +3.6% | $109,200 |
| 2014 | $3,814 +0.2% | $109,200 |
| 2013 | $3,808 +0.6% | $109,200 |
| 2012 | $3,786 +1.3% | $109,200 |
| 2011 | $3,736 +2.4% | $109,200 |
| 2010 | $3,649 -0.5% | $109,200 |
| 2009 | $3,667 +2% | $109,200 |
| 2008 | $3,594 +3.6% | -- |
| 2007 | $3,470 +5.8% | -- |
| 2006 | $3,281 +5.1% | -- |
| 2005 | $3,123 +6.8% | -- |
| 2004 | $2,923 +0.7% | -- |
| 2003 | $2,903 +3.3% | -- |
| 2002 | $2,811 +7.4% | -- |
| 2000 | $2,618 +4.7% | -- |
| 1999 | $2,500 | -- |
Find assessor info on the county website
Neighborhood: Roslyn
Nearby homes
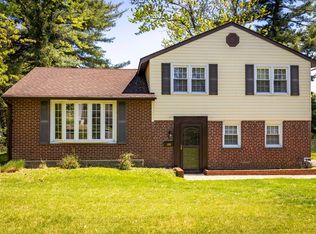
- $155,0003 bd3 ba2.1k sqft1325 Osbourne Ave, Roslyn, PA 19001Sold
- $447,8003 bd2 ba1.4k sqft1317 Osbourne Ave, Abington, PA 19001Off Market
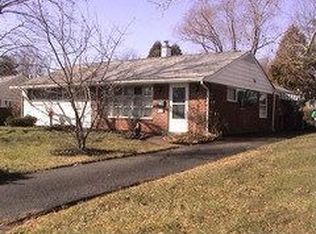
- $388,0003 bd1 ba1.3k sqft1288 Wunderland Rd, Roslyn, PA 19001Off Market
- $327,9002 bd1 ba1k sqft1300 Wunderland Rd, Roslyn, PA 19001Off Market
- $476,4003 bd3 ba1.5k sqft1313 Osbourne Ave, Abington, PA 19001Off Market
- $433,3003 bd2 ba1.4k sqft1329 Osbourne Ave, Abington, PA 19001Off Market
- $357,6003 bd1 ba1.2k sqft1282 Wunderland Rd, Roslyn, PA 19001Off Market
- $503,9004 bd2 ba1.8k sqft1322 Osbourne Ave, Roslyn, PA 19001Off Market
Nearby schools
GreatSchools rating
- 9/10Roslyn SchoolGrades: K-5Distance: 0.5 mi
- 7/10Abington Junior High SchoolGrades: 6-8Distance: 1.4 mi
- 8/10Abington Senior High SchoolGrades: 9-12Distance: 1.6 mi
Schools provided by the listing agent
- Elementary: Roslyn
- Middle: Abington Junior High School
- High: Abington Senior
- District: Abington
Source: Bright MLS. This data may not be complete. We recommend contacting the local school district to confirm school assignments for this home.
Get a cash offer in 3 minutes
Find out how much your home could sell for in as little as 3 minutes with a no-obligation cash offer.
Estimated market value
$458,200
Get a cash offer in 3 minutes
Find out how much your home could sell for in as little as 3 minutes with a no-obligation cash offer.
Estimated market value
$458,200
- Pennsylvania
- Montgomery County
- Abington
- 19001
- Roslyn
- 1321 Osbourne Ave
Nearby cities
Nearby neighborhoods
Nearby zip codes
Other Abington Topics
