Skip main navigation
Off market
  • $1,260,000

    12881 Crouch Dr, Fairfax, VA 22030

    4beds
    4,768sqft
    SingleFamily
    Built in 1999
    0.42 Acres Lot
    $1,260,000 Zestimate®
    $264/sqft
    $6,063 Estimated rent

    Home value

    $1,260,000

    $1.20M - $1.32M

    $6,063/mo

    Zestimate® history
    Loading
    Loading...

    Owner options

    List your home for rent

    $6,063/mo

    Rent Zestimate®

    Find your next renter with Zillow Rental Manager. Plus, with online applications, you can quickly screen prospective tenants – for free.

    Learn more

    $6,063/mo

    Rent Zestimate®

    Refinance and save

    $7,922/mo

    Est. payment

    Refinancing to a lower rate could help reduce your monthly payments and save thousands over the life of the loan.

    See today's rates

    $7,922/mo

    Est. payment

    Explore your selling options

    Work with a Zillow partner agent

    Leverage their expertise and Zillow's premium Showcase listings to get your home seen by more buyers.

    Get started

    List with your own agent

    Get your home in front of millions of buyers by listing it on Zillow.

    Learn how to do it

    Sell it yourself

    Take full control of how buyers see your home on Zillow by listing For Sale by Owner (FSBO).

    List your home

    What's special

    * * * Spacious Brickfront home tucked into sought after Hampton Woods neighborhood. Large private lot with room to add a play area on the side also backs to a serene, wooded area filled with amazing birds. Opportunities for outdoor learning and exploring nature are right here! As you enter your future home you are greeted by a sun-filled, two story foyer, open to the second floor hallway. To the left is an intimate library, perfect for a home office or family reading area. Built-in shelves provide a great opportunity to showcase family photos, artwork, and books. To the right of the foyer, guests are invited to relax in a distinctive living and dining room area with crown molding and regal roman columns. Updated, energy efficient windows, including a fabulous bay window permitting year-round enjoyment of the surroundings, and sophisticated treatments throughout give this home its distinguished, yet comfortable feel. The gourmet kitchen features a walk-in pantry, double oven, breakfast area, center island with seating bar, plus ample work- and cabinet space. Perfect for family living and entertaining, the kitchen opens to the family room and has a French door to the over-sized deck. No matter the season, the Family room, filled with natural light and details such as Dentil crown molding matching the gas fireplace mantel, promotes enjoyment of your surroundings as you entertain family and guests in privacy. In the walkout basement you will find a large recreation room with wet bar, wine fridge, heated Italian tile floors, an office area that includes a huge closet for a home office or craft area, half-bath, plus utility sink, workshop, storage and utility room. On the bedroom level you will be delighted to find four bedrooms, walk-in closets in every room, plus Three full baths. The master bedroom Has THREE walk-in closets, tray ceiling, and crown molding. The master bath offers dual vanities, separate shower, and soaking tub. Do not miss out on this opportunity to live in comfort and style so close to everything! * * * Updates include: Water heater 2018, Refrigerator 2018, Driveway 2017, Garage doors 2015, High Efficiency windows, Premium carpeting, Gutter covers, Furnace and Heat Pump. Community Pool Access also Available * * *

    This property is off market, which means it's not currently listed for sale or rent on Zillow. This may be different from what's available on other websites or public sources.
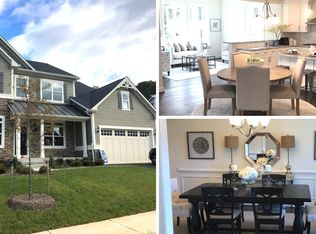
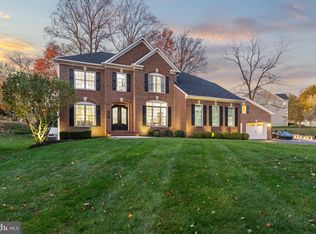
    Facts & features

    Interior

    Bedrooms & bathrooms
    • Bedrooms: 4
    • Bathrooms: 5
    • Full bathrooms: 3
    • 1/2 bathrooms: 2
    Heating
    • Forced air, Heat pump
    Cooling
    • Central
    Appliances
    • Included: Dishwasher, Dryer, Garbage disposal, Refrigerator, Washer
    Features
    • Ceiling Fan(s), Kitchen Island
    • Flooring: Carpet
    • Has fireplace: Yes
    Interior area
    • Total interior livable area: 4,768 sqft
    • Finished area below ground: 1284

    Property

    Parking
    • Total spaces: 2
    • Parking features: Garage - Attached
    Features
    • Exterior features: Vinyl
    Lot
    • Size: 0.42 Acres
    Details
    • Parcel number: 0554130015
    • Special conditions: Standard

    Construction

    Type & style
    • Home type: SingleFamily
    • Architectural style: Colonial
    Materials
    • brick
    • Roof: Composition
    Condition
    • Year built: 1999

    Community & HOA

    HOA
    • Has HOA: Yes
    • HOA fee: $29 monthly
    Location
    • Region: Fairfax

    Financial & listing details

    • Price per square foot: $264/sqft
    • Tax assessed value: $1,091,890
    • Annual tax amount: $12,622

    Price history

    DateEventPrice
    11/20/2020Sold$917,000-0.9%$192/sqft
    Source: Public Record Report a problem
    11/19/2020Pending sale$924,900$194/sqft
    Source: Bright MLS #VAFX1157166 Report a problem
    10/15/2020Price change$924,900-1.6%$194/sqft
    Source: Berkshire Hathaway HomeServices PenFed Realty #VAFX1157166 Report a problem
    9/24/2020Listed for sale$939,900+126.6%$197/sqft
    Source: Bright MLS #VAFX1157166 Report a problem
    10/25/1999Sold$414,737$87/sqft
    Source: Public Record Report a problem

    Public tax history

    YearProperty taxesTax assessment
    2025$12,622 +8.9%$1,091,890 +9.2%
    2024$11,587 +9.1%$1,000,130 +6.3%
    2023$10,621 +1.6%$941,120 +3%
    2022$10,452 $914,020 +10%
    2021-- $830,810 +6.6%
    2020$9,224 +4.7%$779,410 +4.7%
    2019$8,811 +4.2%$744,470 +4.2%
    2018$8,454 +0%$714,310 -1.9%
    2017$8,451 +2.3%$727,930 +2.1%
    2016$8,263 +6.4%$713,250 +2.5%
    2015$7,767 +0.2%$695,950
    2014$7,749 $695,950 +5%
    2013-- $662,530
    2012-- $662,530 +3.9%
    2011-- $637,440 +2.2%
    2010-- $623,540 -6.1%
    2009-- $663,970 -7.9%
    2008-- $720,640 -4%
    2007-- $750,650 +51.6%
    2003-- $495,005 +8.8%
    2002-- $455,005 +7%
    2001-- $425,300
    Find assessor info on the county website

    Neighborhood: Hampton Forest

    Nearby schools

    GreatSchools rating
    Schools provided by the listing agent
    • District: FAIRFAX COUNTY PUBLIC SCHOOLS

    Source: The MLS. This data may not be complete. We recommend contacting the local school district to confirm school assignments for this home.

    Get a cash offer in 3 minutes
    Find out how much your home could sell for in as little as 3 minutes with a no-obligation cash offer.
    Estimated market value
    $1,260,000
    Get a cash offer in 3 minutes
    Find out how much your home could sell for in as little as 3 minutes with a no-obligation cash offer.
    Estimated market value
    $1,260,000