Welcome to this beautifully updated home in The Reserve at Hampton Springs, quietly located on nearly half an acre in one of the area's most desirable neighborhoods. With recent upgrades throughout, spacious indoor and outdoor living areas, and a layout designed for both comfort and entertaining, this home stands out for all the right reasons. As you arrive, you're welcomed by a classic brick exterior and striking iron double entry doors, a $15,000 feature that sets the tone for the quality found inside. The long driveway leads to a two-car attached garage as well as a detached two-car garage with high ceilings, built in 2017 for $75,000. A Techno Bloc paver side patio with full landscape lighting was also added, and this area provides convenient extra parking beside the garage. The home includes vinyl energy-efficient garage doors with upgraded openers, installed in 2017 for $10,000. Inside, the home opens to a bright foyer with wrought iron stair railings, a $7,000 upgrade, with a formal sitting room on one side and a dining area on the other, both filled with natural light. The kitchen features white cabinetry, new granite countertops, stainless steel appliances, a gas range, and a large island with seating, flowing directly into the family room. This space was redone with a coffered ceiling, built-in shelving, and a gas fireplace, part of a $10,000 project that gives the room a warm and inviting feel. Upstairs, you'll find four bedrooms and three full bathrooms, all recently remodeled in 2025. The primary suite includes a tray ceiling and a private seating area, along with a fully renovated bathroom completed in 2022 for $35,000. The ensuite includes a freestanding soaking tub, a glass-enclosed shower with a bench, gold hardware, dual vanities, a makeup station, and a barn-style door. The walk-in closet was upgraded in March 2025 with custom built-ins and a full mirror, a $25,000 project. One of the secondary bedrooms features a wood accent wall, lit built-in shelving, and an ensuite bathroom with a glass-enclosed shower and black hardware. Another bedroom also includes its own updated ensuite bath. The basement, fully finished in 2022 with a $75,000 renovation, offers a complete space for entertaining and relaxation. It includes a custom oak bar with quartz countertops, two wine fridges, built-in wine storage, an eat-in island, and vinyl flooring throughout. There is also a full bedroom with a full bathroom on this level, perfect for guests or a movie room. A walk-out door provides direct access to the backyard. The backyard is a standout feature of the home, completed in 2018 with $125,000 in hardscaping and landscaping. It includes a stone bar, grill station, pergola, retaining wall, and full vinyl fencing, all surrounded by custom lighting. There’s plenty of space to relax or host, with room for outdoor dining, couches, and a mounted TV at the bar area. Additional upgrades include a whole-house water filtration system installed in 2023 for $10,000, a high-efficiency water heater added in 2025 for $8,000, and an in-ground sprinkler system with pergola misters installed in 2025 for $5,000. The roof was replaced in 2021 with a lifetime warranty and Gorilla Gutters with covers, a $35,000 improvement. Located near Patriot Park, Twin Lakes Golf Course, Braddock Park, shopping, dining, and with easy access to Route 29 and I-66, this home offers a rare blend of location, space, and well-planned upgrades. Seller is requesting a 30 to 45 day rent back if possible.
Sold for $1,500,500
$1,500,500
12882 Crouch Dr, Fairfax, VA 22030
5beds
4,874sqft
Single Family Residence
Built in 2000
0.47 Acres Lot
$1,520,700 Zestimate®
$308/sqft
$5,960 Estimated rent
Home value
$1,520,700
$1.43M - $1.63M
$5,960/mo
Zestimate® history
Owner options
List your home for rent
$5,960/mo
Rent Zestimate®
Find your next renter with Zillow Rental Manager. Plus, with online applications, you can quickly screen prospective tenants – for free.
$5,960/mo
Rent Zestimate®
Refinance and save
$9,655/mo
Est. payment
Refinancing to a lower rate could help reduce your monthly payments and save thousands over the life of the loan.
$9,655/mo
Est. payment
Explore your selling options
Work with a Zillow partner agent
Leverage their expertise and Zillow's premium Showcase listings to get your home seen by more buyers.
Get startedList with your own agent
Get your home in front of millions of buyers by listing it on Zillow.
Learn how to do itSell it yourself
Take full control of how buyers see your home on Zillow by listing For Sale by Owner (FSBO).
List your homeWhat's special
Gas fireplaceFull vinyl fencingClassic brick exteriorTwo-car attached garageMakeup stationRetaining wallNew granite countertops
Zillow last checked:
Listing updated:
Listed by:
Michael Sobhi 703-973-7555,
Real Broker, LLC
Bought with:
Jerry Hopkins, 0225209816
Coppermine Realty
Source: Bright MLS,MLS#: VAFX2278164
Facts & features
Interior
Bedrooms & bathrooms
- Bedrooms: 5
- Bathrooms: 5
- Full bathrooms: 4
- 1/2 bathrooms: 1
- Main level bathrooms: 1
Basement
- Area: 1400
Heating
- Forced Air, Natural Gas
Cooling
- Central Air, Electric
Appliances
- Included: Gas Water Heater
Features
- Breakfast Area, Kitchen - Gourmet, Kitchen Island, Dining Area, Upgraded Countertops, Crown Molding, Primary Bath(s)
- Flooring: Hardwood, Wood
- Basement: Full
- Number of fireplaces: 1
Interior area
- Total structure area: 4,874
- Total interior livable area: 4,874 sqft
- Finished area above ground: 3,474
- Finished area below ground: 1,400
Property
Parking
- Total spaces: 4
- Parking features: Garage Faces Side, Attached, Detached
- Attached garage spaces: 4
Accessibility
- Accessibility features: None
Features
- Levels: Three
- Stories: 3
- Pool features: None
Lot
- Size: 0.47 Acres
Details
- Additional structures: Above Grade, Below Grade
- Parcel number: 0554 13 0014
- Zoning: 121
- Special conditions: Standard
Construction
Type & style
- Home type: SingleFamily
- Architectural style: Colonial
- Property subtype: Single Family Residence
Materials
- Brick
- Foundation: Slab
- Roof: Shingle
Condition
- New construction: No
- Year built: 2000
Utilities & green energy
- Sewer: Public Sewer
- Water: Public
Community & HOA
Community
- Subdivision: The Reserve At Hampton Springs
HOA
- Has HOA: Yes
- Amenities included: Pool Mem Avail, Tot Lots/Playground
- Services included: Reserve Funds, Road Maintenance, Snow Removal
- HOA fee: $125 monthly
- HOA name: HAMPTON WOODS II HOA
Location
- Region: Fairfax
Financial & listing details
- Price per square foot: $308/sqft
- Tax assessed value: $1,124,970
- Annual tax amount: $13,004
- Date on market: 11/14/2025
- Listing agreement: Exclusive Right To Sell
- Ownership: Fee Simple
Price history
| Date | Event | Price |
|---|---|---|
| 12/19/2025 | Sold | $1,500,500+7.2%$308/sqft |
Source:  Bright MLS #VAFX2278164 Report a problem Bright MLS #VAFX2278164 Report a problem | ||
| 11/16/2025 | Pending sale | $1,399,900$287/sqft |
Source: Bright MLS #VAFX2278164 Report a problem | ||
| 11/14/2025 | Listed for sale | $1,399,900+90.5%$287/sqft |
Source: Bright MLS #VAFX2278164 Report a problem | ||
| 10/3/2011 | Sold | $735,000-2%$151/sqft |
Source: Public Record Report a problem | ||
| 5/25/2011 | Listed for sale | $750,000+70.8%$154/sqft |
Source: TTR Sotheby's International Realty #FX7608285 Report a problem | ||
| 2/28/2000 | Sold | $439,107$90/sqft |
Source: Public Record Report a problem | ||
Public tax history
| Year | Property taxes | Tax assessment |
|---|---|---|
| 2025 | $13,005 +8.8% | $1,124,970 +9% |
| 2024 | $11,957 +8.9% | $1,032,090 +6.1% |
| 2023 | $10,980 +1.6% | $973,000 +2.9% |
| 2022 | $10,809 | $945,290 +9.8% |
| 2021 | -- | $860,600 +4.2% |
| 2020 | $9,776 +4.6% | $826,000 +4.6% |
| 2019 | $9,345 +5.6% | $789,590 +5.6% |
| 2018 | $8,847 0% | $747,530 -1.9% |
| 2017 | $8,848 +3.1% | $762,140 +2.8% |
| 2016 | $8,585 +6.1% | $741,080 +2.2% |
| 2015 | $8,092 +0.2% | $725,110 |
| 2014 | $8,074 | $725,110 +4.8% |
| 2013 | -- | $692,210 |
| 2012 | -- | $692,210 +6.2% |
| 2011 | -- | $651,720 +2.2% |
| 2010 | -- | $637,690 -6.8% |
| 2009 | -- | $683,920 -8.1% |
| 2008 | -- | $744,300 |
| 2007 | -- | $744,300 +35.2% |
| 2003 | -- | $550,480 +9% |
| 2002 | -- | $505,130 +16.4% |
| 2001 | -- | $434,000 |
Find assessor info on the county website
Neighborhood: Hampton Forest
Nearby homes
- $1,199,0004 bd4 ba3.3k sqft12884 Crouch Dr, Fairfax, VA 22030Off Market
- $1,639,1006 bd5 ba4.1k sqft12880 Crouch Dr, Fairfax, VA 22030Off Market
- $1,251,3004 bd5 ba4.7k sqft12881 Crouch Dr, Fairfax, VA 22030Off Market
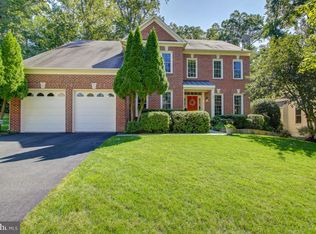
- $1,261,1004 bd5 ba4.7k sqft12883 Crouch Dr, Fairfax, VA 22030Off Market
- $1,651,2004 bd4 ba3.5k sqft12878 Crouch Dr, Fairfax, VA 22030Off Market
- $1,500,7006 bd5 ba4.5k sqft12782 Cruz Ct, Fairfax, VA 22030Off Market
- $1,647,6005 bd4 ba4.1k sqft12781 Cruz Ct, Fairfax, VA 22030Off Market
- $863,2004 bd3 ba1.6k sqft12886 Crouch Dr, Fairfax, VA 22030Off Market
Nearby schools
GreatSchools rating
- 10/10Willow Springs Elementary SchoolGrades: PK-6Distance: 0.7 mi
- 6/10Johnson Middle SchoolGrades: 7-8Distance: 3.6 mi
- 6/10Fairfax High SchoolGrades: 9-12Distance: 5.7 mi
Schools provided by the listing agent
- Elementary: Willow Springs
- Middle: Katherine Johnson
- High: Fairfax
- District: Fairfax County Public Schools
Source: Bright MLS. This data may not be complete. We recommend contacting the local school district to confirm school assignments for this home.
Get a cash offer in 3 minutes
Find out how much your home could sell for in as little as 3 minutes with a no-obligation cash offer.
Estimated market value
$1,520,700
Get a cash offer in 3 minutes
Find out how much your home could sell for in as little as 3 minutes with a no-obligation cash offer.
Estimated market value
$1,520,700
- Virginia
- Fairfax County
- Fairfax
- 22030
- Hampton Forest
- 12882 Crouch Dr
Nearby cities
Nearby neighborhoods
Nearby zip codes
Other Fairfax Topics
