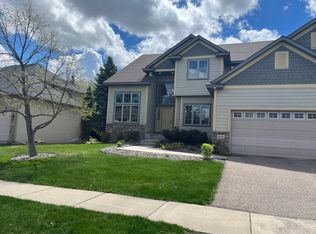
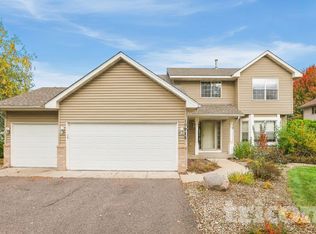
Welcome to Your Next Home at 12884 91st Ave North
Step into comfort, space, and warmth in this inviting 4-bedroom, 2-bathroom home designed for both family living and personal retreat. From the moment you walk in, you'll feel the difference this isn't just a rental, it's where life happens.
Living Spaces You'll Love:
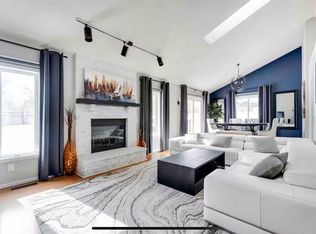
The main living room is bright, airy, and ready to become the heart of your home. Picture yourself basking in the sunlight that pours through the large bay window perfect for cozy mornings or lively evenings with friends and family. There's room for movie nights, game days, or just stretching out with a good book.
Downstairs, the spacious family room offers flexible living. Use it as a movie den, home gym, game room, or even a second living space for teens or guests. It's private, expansive, and connected to a second full bathroom for added convenience.
Kitchen & Dining Made for Gathering:
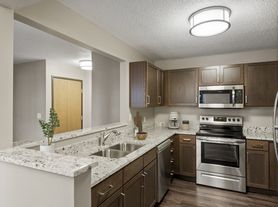
The modern kitchen is fitted with upgraded stainless steel appliances, a gas range, and plenty of counter space for home-cooked meals or quick snacks. Flowing effortlessly from the kitchen is the dining area, which opens to your private patio perfect for morning coffee, outdoor dinners, or relaxing while listening to birds on crisp fall mornings.
Rest Easy Bedrooms & Privacy:
Upstairs, the primary bedroom features a private entrance to the full bath and serene views of the fenced-in backyard. The second upstairs bedroom is versatile ideal for a nursery, home office, or guest room.
On the lower level, you'll find two additional bedrooms, one with private access to the second bathroom great for teenagers, in-laws, or roommates seeking a little privacy.
Outdoor Living That Wows:
Step outside through the dining room slider onto your deck, which overlooks a massive concrete entertaining area tucked behind the garage. Grill out, host guests, play bags, or just relax with patio furniture this outdoor setup is ready for summer.
The backyard also includes oversized planter boxes ideal for a thriving vegetable garden. Grow fresh produce right at home; past gardens have yielded enough to last through winter!
Garage Goals:
Car lovers and DIYers, you're in for a treat. The heated, insulated, fully finished two-stall garage features:
Epoxy-coated floors
High ceilings
Ample outlets
Wired for a wall-mounted TV
240V outlet ready for electric vehicle charging
Come see it in person and imagine your life here. This home offers more than space it offers possibilities. Schedule your showing today.
Rental Info:
Subject to application, background check, and income verification
First month's rent + security deposit required before move-in
Pets welcome with approval ($1000 non-refundable pet deposit)
Tenant responsible for all utilities, lawn maintenance and snow removal
12-24 month lease options available
All individuals over 18 must sign lease
Section 8 - Please Inquire
House for rent
Single family residence
Available Tue Dec 1 2026
Cats, dogs OK
Air conditioner, central air
In unit laundry
Attached garage parking
Forced air
What's special
Fenced-in backyardSpacious family roomLarge bay windowGas range
- 21 days |
- -- |
- -- |
Zillow last checked:
Listing updated:
Travel times
Facts & features
Interior
Bedrooms & bathrooms
- Bedrooms: 4
- Bathrooms: 2
- Full bathrooms: 2
Heating
- Forced Air
Cooling
- Air Conditioner, Central Air
Appliances
- Included: Dishwasher, Dryer, Freezer, Microwave Oven, Oven, Refrigerator, Washer
- Laundry: In Unit
Features
- Flooring: Carpet, Hardwood, Tile
Interior area
- Total interior livable area: 2,270 sqft
Property
Parking
- Parking features: Attached, Driveway, Garage
- Has attached garage: Yes
- Details: Contact manager
Features
- Patio & porch: Patio
- Fencing: Fenced Yard
Details
- Additional structures: Garage(s)
- Parcel number: 1511922110012
Construction
Type & style
- Home type: SingleFamily
- Property subtype: Single Family Residence
Community & HOA
Location
- Region: Maple Grove
Financial & listing details
- Lease term: 1 Year
Nearby apartments for rent
Price history
| Date | Event | Price |
|---|---|---|
| 10/21/2026 | Listed for rent | $3,650-12%$2/sqft |
Source: Zillow Rentals Report a problem | ||
| 5/26/2026 | Listing removed | $4,150$2/sqft |
Source: Zillow Rentals Report a problem | ||
| 4/13/2026 | Listed for rent | $4,150+29.7%$2/sqft |
Source: Zillow Rentals Report a problem | ||
| 6/14/2025 | Listing removed | $3,200$1/sqft |
Source: Zillow Rentals Report a problem | ||
| 6/9/2025 | Price change | $3,200+0.9%$1/sqft |
Source: Zillow Rentals Report a problem | ||
| 5/29/2025 | Listed for rent | $3,170$1/sqft |
Source: Zillow Rentals Report a problem | ||
| 3/3/2020 | Sold | $312,000+0.7%$137/sqft |
Source:  NorthstarMLS as distributed by MLS GRID #5352295 Report a problem | ||
| 1/16/2020 | Pending sale | $309,900$137/sqft |
Source: Engel & V�lkers Minneapolis Lake Minnetonka #5352295 Report a problem | ||
| 1/8/2020 | Listed for sale | $309,900+18.3%$137/sqft |
Source: Engel & Volkers Lake Minnetonka #5352295 Report a problem | ||
| 7/16/2015 | Sold | $262,000+27.8%$115/sqft |
Source: NorthstarMLS as distributed by MLS GRID #4531962 Report a problem | ||
| 7/2/2014 | Sold | $205,000$90/sqft |
Source:  Lake Superior Area Realtors as distributed by MLS GRID #2144995 Report a problem | ||
| 3/4/2014 | Listed for sale | $205,000-10.8%$90/sqft |
Source: RE/MAX Results #4452036 Report a problem | ||
| 11/17/2011 | Listing removed | $229,900$101/sqft |
Source: RE/MAX Results #4069064 Report a problem | ||
| 8/9/2011 | Price change | $229,900-4.2%$101/sqft |
Source: RE/MAX Results #4069064 Report a problem | ||
| 7/20/2011 | Listed for sale | $239,900+2.1%$106/sqft |
Source: RE/MAX Results #4069064 Report a problem | ||
| 5/3/2004 | Sold | $235,000$104/sqft |
Source: Public Record Report a problem | ||