GREAT NEW PRICE!!! Welcome home to this rare 1.5 story townhouse, located on a quiet cu-de-sac in the desired Leawood South neighborhood! The living room/dining room combo has new shades/blinds, fireplace, vaulted ceilings and access to the private back patio which is perfect for your neighborhood gatherings and barbeques! Large eat-in kitchen opens to front patio for even more entertaining. Primary suite features an updated bath area with double vanity, shower and walk in closet. Loft area and 2 large bedrooms with walk in closets and bath grace the upper level. Located within walking distance to The Country Club of Leawood as well as great highway access and shopping. This home is also in the sought after Blue Valley School District! Don't miss the chance to make this your new home-schedule a showing today!
Sold
Price Unknown
12884 Cambridge Cir, Leawood, KS 66209
3beds
2,296sqft
Townhouse
Built in 1978
4,282 Square Feet Lot
$413,900 Zestimate®
$--/sqft
$2,096 Estimated rent
Home value
$413,900
$385,000 - $447,000
$2,096/mo
Zestimate® history
Owner options
List your home for rent
$2,096/mo
Rent Zestimate®
Find your next renter with Zillow Rental Manager. Plus, with online applications, you can quickly screen prospective tenants – for free.
$2,096/mo
Rent Zestimate®
Refinance and save
$425/mo
Est. payment
Refinancing to a lower rate could help reduce your monthly payments and save thousands over the life of the loan.
$425/mo
Est. payment
Explore your selling options
Work with a Zillow partner agent
Leverage their expertise and Zillow's premium Showcase listings to get your home seen by more buyers.
Get startedList with your own agent
Get your home in front of millions of buyers by listing it on Zillow.
Learn how to do itSell it yourself
Take full control of how buyers see your home on Zillow by listing For Sale by Owner (FSBO).
List your homeWhat's special
Primary suiteUpdated bath areaLoft areaPrivate back patioLarge eat-in kitchenVaulted ceilingsDouble vanity
Zillow last checked:
Listing updated:
Listed by:
Linda McGuinn 913-205-7114,
ReeceNichols- Leawood Town Center,
Charlene Muller 816-536-9302,
ReeceNichols- Leawood Town Center
Bought with:
Mary Fate, BR00011429
ReeceNichols - Overland Park
Source: Heartland MLS as distributed by MLS GRID,MLS#: 2524399
Facts & features
Interior
Bedrooms & bathrooms
- Bedrooms: 3
- Bathrooms: 2
- Full bathrooms: 2
Primary bedroom
- Features: All Carpet, Ceiling Fan(s), Walk-In Closet(s)
- Level: First
- Dimensions: 14 x 17
Bedroom 2
- Features: All Carpet, Ceiling Fan(s), Walk-In Closet(s)
- Level: Second
- Dimensions: 13 x 16
Bedroom 3
- Features: All Carpet, Ceiling Fan(s), Walk-In Closet(s)
- Level: Second
- Dimensions: 13 x 16
Primary bathroom
- Features: Double Vanity, Shower Only, Solid Surface Counter, Walk-In Closet(s)
- Level: First
- Dimensions: 9 x 13
Bathroom 2
- Features: Built-in Features, Ceramic Tiles, Shower Over Tub
- Level: Second
- Dimensions: 6 x 13
Dining room
- Features: All Carpet, All Drapes/Curtains
- Level: First
- Dimensions: 14 x 15
Kitchen
- Features: All Drapes/Curtains, Ceramic Tiles, Pantry, Solid Surface Counter
- Level: First
- Dimensions: 13 x 23
Living room
- Features: Ceiling Fan(s), Fireplace
- Level: First
- Dimensions: 15 x 18
Loft
- Features: All Carpet
- Level: Second
- Dimensions: 12 x 14
Heating
- Natural Gas
Cooling
- Electric
Appliances
- Included: Dishwasher, Disposal, Dryer, Humidifier, Microwave, Refrigerator, Built-In Electric Oven, Free-Standing Electric Oven, Stainless Steel Appliance(s), Washer
- Laundry: In Basement
Features
- Ceiling Fan(s), Pantry, Stained Cabinets, Vaulted Ceiling(s), Walk-In Closet(s)
- Flooring: Carpet, Ceramic Tile
- Doors: Storm Door(s)
- Windows: Window Coverings, Skylight(s), Storm Window(s)
- Basement: Concrete,Full,Interior Entry,Bath/Stubbed
- Number of fireplaces: 1
- Fireplace features: Gas, Living Room
Interior area
- Total structure area: 2,296
- Total interior livable area: 2,296 sqft
- Finished area above ground: 2,296
Property
Parking
- Total spaces: 2
- Parking features: Attached, Garage Door Opener, Garage Faces Front
- Attached garage spaces: 2
Features
- Patio & porch: Patio
- Fencing: Metal,Wood
Lot
- Size: 4,282 Square Feet
- Features: Cul-De-Sac
Details
- Parcel number: HP 725000A20H0OP3
Construction
Type & style
- Home type: Townhouse
- Architectural style: Traditional
- Property subtype: Townhouse
Materials
- Stucco & Frame
- Roof: Composition
Condition
- Year built: 1978
Utilities & green energy
- Sewer: Public Sewer
- Water: Public
Community & HOA
Community
- Subdivision: Leawood South
HOA
- Has HOA: Yes
- Services included: Curbside Recycle, Maintenance Grounds, Snow Removal, Trash
- HOA fee: $425 quarterly
- HOA name: Cambridge Townhouse Association
Location
- Region: Leawood
Financial & listing details
- Tax assessed value: $377,700
- Annual tax amount: $5,021
- Date on market: 1/13/2025
- Listing terms: Cash,Conventional
- Ownership: Private
- Road surface type: Paved
Price history
| Date | Event | Price |
|---|---|---|
| 4/9/2025 | Sold | -- |
Source:  Heartland MLS as distributed by MLS GRID #2524399 Report a problem Heartland MLS as distributed by MLS GRID #2524399 Report a problem | ||
| 3/17/2025 | Pending sale | $405,000$176/sqft |
Source: Heartland MLS as distributed by MLS GRID #2524399 Report a problem | ||
| 3/7/2025 | Contingent | $405,000$176/sqft |
Source: Heartland MLS as distributed by MLS GRID #2524399 Report a problem | ||
| 2/18/2025 | Price change | $405,000-4.7%$176/sqft |
Source: Heartland MLS as distributed by MLS GRID #2524399 Report a problem | ||
| 1/13/2025 | Listed for sale | $425,000+161.5%$185/sqft |
Source: Heartland MLS as distributed by MLS GRID #2524399 Report a problem | ||
| 6/14/2012 | Sold | -- |
Source: Heartland MLS as distributed by MLS GRID #45001_1741028 Report a problem | ||
| 2/19/2012 | Price change | $162,500-4.4%$71/sqft |
Source: RE/MAX Best Associates #1741028 Report a problem | ||
| 8/2/2011 | Listed for sale | $169,900$74/sqft |
Source: RE/MAX Best Associates #1741028 Report a problem | ||
Public tax history
| Year | Property taxes | Tax assessment |
|---|---|---|
| 2025 | $4,754 -5.3% | $43,436 -4.9% |
| 2024 | $5,021 +18.4% | $45,667 +20.3% |
| 2023 | $4,239 +11.3% | $37,962 +13.6% |
| 2022 | $3,808 | $33,431 +9.4% |
| 2021 | -- | $30,545 +3.7% |
| 2020 | $3,604 | $29,452 -0.7% |
| 2019 | -- | $29,647 +17.4% |
| 2018 | -- | $25,254 +10.6% |
| 2017 | $2,937 +3.4% | $22,828 +3.3% |
| 2016 | $2,839 +2.4% | $22,103 +3.7% |
| 2015 | $2,772 +11.4% | $21,321 +15.9% |
| 2013 | $2,488 -7.2% | $18,400 -0.5% |
| 2012 | $2,681 -3.6% | $18,492 -14.6% |
| 2010 | $2,782 +5% | $21,643 |
| 2009 | $2,649 -6% | $21,643 -4.8% |
| 2008 | $2,817 -7.2% | $22,739 -9.4% |
| 2007 | $3,037 +2.2% | $25,093 |
| 2006 | $2,970 | $25,093 |
| 2005 | -- | $25,093 |
Find assessor info on the county website
Neighborhood: 66209
Nearby homes
- $509,4002 bd2 ba1.6k sqft12886 Cambridge Cir, Leawood, KS 66209Off Market
- $426,3003 bd2 ba2.2k sqft12882 Cambridge Cir, Leawood, KS 66209Off Market
- $434,8002 bd3 ba2.4k sqft12880 Cambridge Cir, Leawood, KS 66209Off Market

- $--2 bd3 ba2.1k sqft12891 Cambridge Ct, Leawood, KS 66209Sold
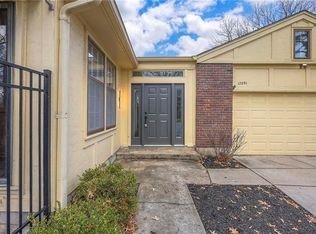
- $--3 bd4 ba3.7k sqft12893 Cambridge Ct, Leawood, KS 66209Sold
- $437,8003 bd3 ba2.7k sqft12888 Cambridge Cir, Leawood, KS 66209Off Market
- $417,8003 bd2 ba2.2k sqft12883 Cambridge Cir, Leawood, KS 66209Off Market
- $410,9002 bd2 ba1.6k sqft12889 Cambridge Cir, Leawood, KS 66209Off Market
Nearby schools
GreatSchools rating
- 8/10Leawood Elementary SchoolGrades: K-5Distance: 1.1 mi
- 8/10Leawood Middle SchoolGrades: 6-8Distance: 1.2 mi
- 9/10Blue Valley North High SchoolGrades: 9-12Distance: 2.9 mi
Schools provided by the listing agent
- Middle: Leawood Middle
- High: Blue Valley North
Source: Heartland MLS as distributed by MLS GRID. This data may not be complete. We recommend contacting the local school district to confirm school assignments for this home.
Get a cash offer in 3 minutes
Find out how much your home could sell for in as little as 3 minutes with a no-obligation cash offer.
Estimated market value
$413,900
Get a cash offer in 3 minutes
Find out how much your home could sell for in as little as 3 minutes with a no-obligation cash offer.
Estimated market value
$413,900
- Kansas
- Johnson County
- Leawood
- 66209
- 12884 Cambridge Cir
Nearby cities
Nearby zip codes
Other Leawood Topics
