Welcome to 12891 Cambridge, a beautifully remodeled home that blends modern updates with incredible future potential. The thoughtfully updated interior features stylish finishes and a comfortable, functional layout perfect for everyday living and entertaining. The private primary suite offers a peaceful retreat with its own patio—ideal for morning coffee or quiet evenings outdoors.
Downstairs, the basement includes a finished living room providing additional flexible living space, while still offering a substantial amount of unfinished area—perfect for future expansion, a home gym, workshop, or abundant storage. With its stunning remodel, private outdoor space, and room to grow, this home is a rare opportunity you won’t want to miss.
Sold
Price Unknown
12891 Cambridge Ct, Leawood, KS 66209
2beds
2,101sqft
Townhouse
Built in 1977
2,178 Square Feet Lot
$474,400 Zestimate®
$--/sqft
$2,147 Estimated rent
Home value
$474,400
$441,000 - $508,000
$2,147/mo
Zestimate® history
Owner options
List your home for rent
$2,147/mo
Rent Zestimate®
Find your next renter with Zillow Rental Manager. Plus, with online applications, you can quickly screen prospective tenants – for free.
$2,147/mo
Rent Zestimate®
Refinance and save
$140/mo
Est. payment
Refinancing to a lower rate could help reduce your monthly payments and save thousands over the life of the loan.
$140/mo
Est. payment
Explore your selling options
Work with a Zillow partner agent
Leverage their expertise and Zillow's premium Showcase listings to get your home seen by more buyers.
Get startedList with your own agent
Get your home in front of millions of buyers by listing it on Zillow.
Learn how to do itSell it yourself
Take full control of how buyers see your home on Zillow by listing For Sale by Owner (FSBO).
List your homeWhat's special
Private primary suiteStylish finishesThoughtfully updated interiorComfortable functional layoutPrivate outdoor space
Zillow last checked:
Listing updated:
Listed by:
SBD Team,
SBD Housing Solutions LLC,
Taylor Akinmoladun 816-305-8400,
SBD Housing Solutions LLC
Bought with:
Heather Broderick, SP00050933
RE/MAX State Line
Source: Heartland MLS as distributed by MLS GRID,MLS#: 2595678
Facts & features
Interior
Bedrooms & bathrooms
- Bedrooms: 2
- Bathrooms: 3
- Full bathrooms: 2
- 1/2 bathrooms: 1
Primary bedroom
- Features: Carpet
- Level: First
- Area: 350 Square Feet
- Dimensions: 25 x 14
Bedroom 2
- Features: Carpet
- Level: First
- Area: 165 Square Feet
- Dimensions: 15 x 11
Great room
- Features: Fireplace
- Level: First
- Area: 390 Square Feet
- Dimensions: 26 x 15
Kitchen
- Level: First
- Area: 170 Square Feet
- Dimensions: 17 x 10
Recreation room
- Features: Carpet
- Level: Basement
- Area: 459 Square Feet
- Dimensions: 27 x 17
Heating
- Heat Pump
Cooling
- Heat Pump
Appliances
- Laundry: In Hall, Main Level
Features
- Flooring: Wood
- Basement: Concrete,Finished,Interior Entry
- Number of fireplaces: 1
Interior area
- Total structure area: 2,101
- Total interior livable area: 2,101 sqft
- Finished area above ground: 1,624
- Finished area below ground: 477
Property
Parking
- Total spaces: 2
- Parking features: Attached
- Attached garage spaces: 2
Features
- Fencing: Partial,Wood
Lot
- Size: 2,178 Square Feet
Details
- Parcel number: HP725000A1 0I0P1
Construction
Type & style
- Home type: Townhouse
- Property subtype: Townhouse
Materials
- Brick/Mortar, Brick Trim
- Roof: Composition
Condition
- Year built: 1977
Utilities & green energy
- Sewer: Public Sewer
- Water: Public
Community & HOA
Community
- Subdivision: Leawood South
HOA
- Has HOA: Yes
- HOA fee: $140 monthly
Location
- Region: Leawood
Financial & listing details
- Tax assessed value: $397,000
- Annual tax amount: $5,006
- Date on market: 1/9/2026
- Listing terms: Cash,Conventional,FHA,VA Loan
- Ownership: Investor
Price history
| Date | Event | Price |
|---|---|---|
| 2/25/2026 | Sold | -- |
Source:  Heartland MLS as distributed by MLS GRID #2595678 Report a problem Heartland MLS as distributed by MLS GRID #2595678 Report a problem | ||
| 1/15/2026 | Pending sale | $470,000+4.5%$224/sqft |
Source: Heartland MLS as distributed by MLS GRID #2595678 Report a problem | ||
| 1/9/2026 | Listed for sale | $449,900+165.4%$214/sqft |
Source: Heartland MLS as distributed by MLS GRID #2595678 Report a problem | ||
| 1/30/2012 | Sold | -- |
Source: Heartland MLS as distributed by MLS GRID #1728686 Report a problem | ||
| 11/19/2011 | Price change | $169,500-2.9%$81/sqft |
Source: Reece and Nichols Realtors #1728686 Report a problem | ||
| 9/7/2011 | Price change | $174,500-3%$83/sqft |
Source: Reece and Nichols Realtors #1728686 Report a problem | ||
| 7/16/2011 | Price change | $179,900-10%$86/sqft |
Source: Reece and Nichols Realtors #1728686 Report a problem | ||
| 5/14/2011 | Listed for sale | $199,900$95/sqft |
Source: Reece and Nichols Realtors #1728686 Report a problem | ||
Public tax history
| Year | Property taxes | Tax assessment |
|---|---|---|
| 2025 | $5,006 +0.2% | $45,655 +0.4% |
| 2024 | $4,997 +15.4% | $45,460 +17.3% |
| 2023 | $4,329 +6.2% | $38,755 +8.4% |
| 2022 | $4,078 | $35,742 +16.7% |
| 2021 | -- | $30,625 -2.1% |
| 2020 | $3,831 | $31,281 +2.7% |
| 2019 | -- | $30,464 +19.4% |
| 2018 | -- | $25,507 +3.5% |
| 2017 | $3,175 +9.1% | $24,645 +8.9% |
| 2016 | $2,909 +1.5% | $22,632 +2.8% |
| 2015 | $2,865 +8.9% | $22,023 +12.4% |
| 2013 | $2,630 -17.3% | $19,585 -15.4% |
| 2012 | $3,179 +2.9% | $23,138 -3.6% |
| 2010 | $3,091 +1.9% | $24,012 -2.9% |
| 2009 | $3,032 -3.5% | $24,725 -2.8% |
| 2008 | $3,143 +1.1% | $25,443 -1% |
| 2007 | $3,108 +3.4% | $25,691 +1.2% |
| 2006 | $3,005 | $25,381 +2.4% |
| 2005 | -- | $24,794 |
Find assessor info on the county website
Neighborhood: 66209
Nearby homes
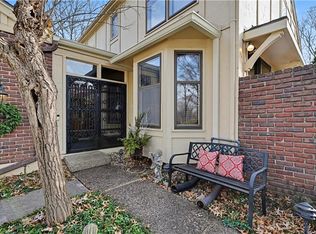
- $--3 bd4 ba3.7k sqft12893 Cambridge Ct, Leawood, KS 66209Sold
- $426,3003 bd2 ba2.2k sqft12882 Cambridge Cir, Leawood, KS 66209Off Market
- $434,8002 bd3 ba2.4k sqft12880 Cambridge Cir, Leawood, KS 66209Off Market

- $--3 bd2 ba2.2k sqft12884 Cambridge Cir, Leawood, KS 66209Sold

- $509,4002 bd2 ba1.6k sqft12886 Cambridge Cir, Leawood, KS 66209Off Market
- $375,0002 bd2 ba1.6k sqft12894 Cambridge Ct, Leawood, KS 66209Off Market
- $491,7003 bd4 ba2.2k sqft12892 Cambridge Ct, Leawood, KS 66209Off Market
- $454,4002 bd3 ba2.2k sqft12890 Cambridge Ct, Leawood, KS 66209Off Market
Nearby schools
GreatSchools rating
- 8/10Leawood Elementary SchoolGrades: K-5Distance: 1.1 mi
- 8/10Leawood Middle SchoolGrades: 6-8Distance: 1.2 mi
- 9/10Blue Valley North High SchoolGrades: 9-12Distance: 2.8 mi
Schools provided by the listing agent
- Elementary: Leawood
- Middle: Leawood Middle
- High: Blue Valley North
Source: Heartland MLS as distributed by MLS GRID. This data may not be complete. We recommend contacting the local school district to confirm school assignments for this home.
Get a cash offer in 3 minutes
Find out how much your home could sell for in as little as 3 minutes with a no-obligation cash offer.
Estimated market value
$474,400
Get a cash offer in 3 minutes
Find out how much your home could sell for in as little as 3 minutes with a no-obligation cash offer.
Estimated market value
$474,400
- Kansas
- Johnson County
- Leawood
- 66209
- 12891 Cambridge Ct
Nearby cities
Nearby zip codes
Other Leawood Topics
