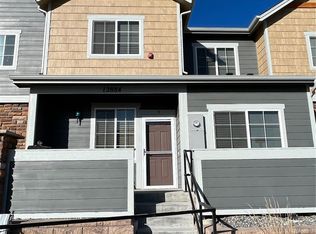
Welcome to this beautifully maintained 2-bedroom, 2.5-bath townhome-style condo with a versatile non-conforming 3rd bedroom—perfect for a home office, nursery, or guest space! Nestled in the highly desirable Riverdale Park community, this home offers the ideal blend of comfort, style, and convenience. Soaring ceilings and large windows fill the open-concept living space with abundant natural light, creating a bright and inviting atmosphere. The updated kitchen is a chef’s dream with granite countertops, stainless steel appliances, a gas stove, and abundant cabinetry.
Both upstairs bedrooms feature their own private en-suite baths, including a spacious primary suite with dual closets and a luxurious full bath. Step outside to enjoy your private balcony, front porch, and beautifully landscaped surroundings—just a short walk from the community pool, park, and trails. An unfinished basement with in-unit laundry offers endless potential for a gym, rec room, or added storage. A detached one-car garage is conveniently located just steps from your door.
Smart home features include a Nest thermostat and Ring doorbell, offering modern convenience and peace of mind. A detached one-car garage sits just steps from your front door.
With easy access to I-25, the RTD N Line, light rail, shopping, dining, and top-rated schools, this move-in-ready gem checks every box. Come see it today—you won’t be disappointed!
Special Financing Available — Qualified buyers may be eligible to purchase this home with as little as 1% down when using the seller’s preferred lender.
BONUS: 1 FREE PIZZA with purchase of the house!
Sold for $390,000
$390,000
12884 Jasmine Street #D, Thornton, CO 80602
3beds
1,872sqft
Townhouse
Built in 2019
-- sqft lot
$381,300 Zestimate®
$208/sqft
$2,698 Estimated rent
Home value
$381,300
$355,000 - $408,000
$2,698/mo
Zestimate® history
Owner options
List your home for rent
$2,698/mo
Rent Zestimate®
Find your next renter with Zillow Rental Manager. Plus, with online applications, you can quickly screen prospective tenants – for free.
$2,698/mo
Rent Zestimate®
Refinance and save
$2,696/mo
Est. payment
Refinancing to a lower rate could help reduce your monthly payments and save thousands over the life of the loan.
$2,696/mo
Est. payment
Explore your selling options
Work with a Zillow partner agent
Leverage their expertise and Zillow's premium Showcase listings to get your home seen by more buyers.
Get startedList with your own agent
Get your home in front of millions of buyers by listing it on Zillow.
Learn how to do itSell it yourself
Take full control of how buyers see your home on Zillow by listing For Sale by Owner (FSBO).
List your homeWhat's special
Zillow last checked:
Listing updated:
Listed by:
Carissa Kullman 303-913-5142 carissa.kullman@cbrealty.com,
Coldwell Banker Realty 14
Bought with:
Shelley Conger, 100072097
West and Main Homes Inc
Source: REcolorado as distributed by MLS GRID,MLS#: 9516387
Facts & features
Interior
Bedrooms & bathrooms
- Bedrooms: 3
- Bathrooms: 3
- Full bathrooms: 2
- 1/2 bathrooms: 1
- Main level bathrooms: 1
Bedroom
- Description: Carpet
- Level: Upper
Bedroom
- Description: This Space Can Serve As A Non-Conforming Bedroom—just Add A Door And Convert The Wall Nook Into A Closet
- Level: Upper
Bathroom
- Description: Lvp Flooring
- Level: Main
Bathroom
- Description: Lvp Flooring
- Level: Upper
Other
- Description: Carpet
- Level: Upper
Other
- Description: Lvp Flooring
- Level: Upper
Dining room
- Description: Lvp Flooring
- Level: Main
Family room
- Description: Lvp Flooring
- Level: Main
Kitchen
- Description: Lvp Flooring, Granite Countertops, Stainless Steel Appliances
- Level: Main
Laundry
- Description: Located In Basement, Washer And Drying Included
- Level: Basement
Office
- Description: This Space Can Serve As A Non-Conforming Bedroom—just Add A Door And Convert The Wall Nook Into A Closet
- Level: Upper
Heating
- Forced Air
Cooling
- Central Air
Appliances
- Included: Cooktop, Dishwasher, Disposal, Dryer, Electric Water Heater, Microwave, Oven, Range, Refrigerator, Self Cleaning Oven, Tankless Water Heater, Washer
- Laundry: In Unit
Features
- Ceiling Fan(s), Eat-in Kitchen, Granite Counters, High Ceilings, High Speed Internet, Kitchen Island, Open Floorplan, Primary Suite, Smart Thermostat, Smoke Free, Sound System, Walk-In Closet(s)
- Flooring: Carpet, Vinyl
- Windows: Double Pane Windows, Window Coverings
- Basement: Full,Unfinished
- Common walls with other units/homes: End Unit,No One Above,No One Below
Interior area
- Total structure area: 1,872
- Total interior livable area: 1,872 sqft
- Finished area above ground: 1,237
- Finished area below ground: 0
Property
Parking
- Total spaces: 1
- Parking features: Concrete, Guest
- Garage spaces: 1
Features
- Levels: Two
- Stories: 2
- Patio & porch: Deck, Front Porch, Patio
- Pool features: Outdoor Pool
- Fencing: Full
Details
- Parcel number: R0162652
- Special conditions: Standard
Construction
Type & style
- Home type: Townhouse
- Architectural style: Contemporary
- Property subtype: Townhouse
- Attached to another structure: Yes
Materials
- Frame, Wood Siding
- Roof: Composition
Condition
- Year built: 2019
Utilities & green energy
- Electric: 110V
- Sewer: Public Sewer
- Water: Public
- Utilities for property: Cable Available, Electricity Connected, Internet Access (Wired)
Green energy
- Energy efficient items: Appliances, Thermostat, Water Heater
Community & HOA
Community
- Security: Carbon Monoxide Detector(s), Smoke Detector(s)
- Subdivision: Riverdale Park
HOA
- Has HOA: Yes
- Amenities included: Park, Parking, Playground, Pool, Trail(s)
- Services included: Reserve Fund, Insurance, Irrigation, Maintenance Grounds, Maintenance Structure, Recycling, Trash
- HOA fee: $352 monthly
- HOA name: CPMG
- HOA phone: 303-671-6402
Location
- Region: Thornton
Financial & listing details
- Price per square foot: $208/sqft
- Tax assessed value: $404,000
- Annual tax amount: $2,474
- Date on market: 7/17/2025
- Listing terms: Cash,Conventional,FHA,VA Loan
- Exclusions: Seller's Personal Property.
- Ownership: Individual
- Electric utility on property: Yes
- Road surface type: Paved
Price history
| Date | Event | Price |
|---|---|---|
| 9/24/2025 | Sold | $390,000-2.5%$208/sqft |
Source:  REcolorado as distributed by MLS GRID #9516387 Report a problem REcolorado as distributed by MLS GRID #9516387 Report a problem | ||
| 8/12/2025 | Pending sale | $400,000$214/sqft |
Source: REcolorado as distributed by MLS GRID #9516387 Report a problem | ||
| 7/17/2025 | Listed for sale | $400,000+30%$214/sqft |
Source: REcolorado as distributed by MLS GRID #9516387 Report a problem | ||
| 12/20/2019 | Sold | $307,597+2.5%$164/sqft |
Source: Public Record Report a problem | ||
| 1/15/2019 | Pending sale | $299,950$160/sqft |
Source: BLVD Real Estate Services, LLC #8063086 Report a problem | ||
| 12/21/2018 | Listed for sale | $299,950$160/sqft |
Source: BLVD Real Estate Services, LLC #8063086 Report a problem | ||
Public tax history
| Year | Property taxes | Tax assessment |
|---|---|---|
| 2025 | $2,474 +0.5% | $25,250 -13.2% |
| 2024 | $2,462 +14.5% | $29,090 |
| 2023 | $2,150 +3.8% | $29,090 +32.7% |
| 2022 | $2,072 | $21,920 -2.8% |
| 2021 | -- | $22,560 +1204% |
| 2020 | $157 | $1,730 |
| 2019 | $157 +193.1% | $1,730 +193.2% |
| 2018 | $53 | $590 +156.5% |
| 2017 | $53 | $230 |
| 2016 | -- | $230 |
| 2015 | $21 | $230 |
| 2014 | -- | $230 -61.7% |
| 2013 | -- | $600 +160.9% |
| 2012 | -- | $230 -72% |
| 2011 | -- | $820 -81.9% |
| 2010 | -- | $4,540 |
| 2009 | -- | $4,540 -34.3% |
| 2008 | -- | $6,910 +5.7% |
| 2007 | -- | $6,540 +36.3% |
| 2006 | -- | $4,800 |
Find assessor info on the county website
Neighborhood: Riverdale Park
Nearby homes
- $372,2002 bd3 ba1.8k sqft12884 Jasmine St #F, Thornton, CO 80602Off Market

- $390,0002 bd3 ba1.8k sqft12884 Jasmine St #A, Thornton, CO 80602Off Market

- $425,8003 bd4 ba1.5k sqft12884 Jasmine St #B, Thornton, CO 80602Off Market
- $418,2004 bd5 ba2.4k sqft12884 Jasmine St #E, Thornton, CO 80602Off Market
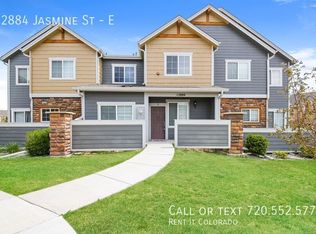
- $388,0002 bd3 ba1.8k sqft12884 Jasmine St #C, Thornton, CO 80602Sold
- $406,5002 bd3 ba1.8k sqft129200 Jasmine St, Brighton, CO 80602Off Market
- $364,8002 bd3 ba1.7k sqft12874 Jasmine St UNIT E, Thornton, CO 80602Off Market
- $394,1002 bd3 ba1.8k sqft12882 Jasmine St #C, Thornton, CO 80602Off Market
Nearby schools
GreatSchools rating
- 5/10West Ridge Elementary SchoolGrades: PK-5Distance: 0.4 mi
- 4/10Rodger Quist Middle SchoolGrades: 6-8Distance: 1.8 mi
- 5/10Riverdale Ridge High SchoolGrades: 9-12Distance: 2 mi
Schools provided by the listing agent
- Elementary: West Ridge
- Middle: Roger Quist
- High: Riverdale Ridge
- District: School District 27-J
Source: REcolorado as distributed by MLS GRID. This data may not be complete. We recommend contacting the local school district to confirm school assignments for this home.
Get a cash offer in 3 minutes
Find out how much your home could sell for in as little as 3 minutes with a no-obligation cash offer.
Estimated market value
$381,300
Get a cash offer in 3 minutes
Find out how much your home could sell for in as little as 3 minutes with a no-obligation cash offer.
Estimated market value
$381,300
- Colorado
- Adams County
- Thornton
- 80602
- Riverdale Park
- 12884 Jasmine Street Unit D
Nearby cities
Nearby neighborhoods
Nearby zip codes
Other Thornton Topics
