Welcome home to this desirable corner unit featuring an inviting open floor plan and a bright eat-in kitchen complete with granite countertops. The main level also offers a convenient half bath. Upstairs you'll find two spacious primary suites, each with their own private bath-ideal for roommates, guests, or multi-generational living and a separate office space, perfect for working from home or creating a flex room. Enjoy the added bonus of a large unfinished basement, ready for your future expansion or storage needs. Conveniently located close to parking with a detached garage nearby for added ease and accessibility.
Sold for $388,000
$388,000
12884 Jasmine St #C, Thornton, CO 80602
2beds
1,876sqft
Townhouse
Built in 2019
1,339 Square Feet Lot
$381,200 Zestimate®
$207/sqft
$2,466 Estimated rent
Home value
$381,200
$358,000 - $408,000
$2,466/mo
Zestimate® history
Owner options
List your home for rent
$2,466/mo
Rent Zestimate®
Find your next renter with Zillow Rental Manager. Plus, with online applications, you can quickly screen prospective tenants – for free.
$2,466/mo
Rent Zestimate®
Refinance and save
$2,648/mo
Est. payment
Refinancing to a lower rate could help reduce your monthly payments and save thousands over the life of the loan.
$2,648/mo
Est. payment
Explore your selling options
Work with a Zillow partner agent
Leverage their expertise and Zillow's premium Showcase listings to get your home seen by more buyers.
Get startedList with your own agent
Get your home in front of millions of buyers by listing it on Zillow.
Learn how to do itSell it yourself
Take full control of how buyers see your home on Zillow by listing For Sale by Owner (FSBO).
List your homeWhat's special
Corner unitConvenient half bathDetached garage nearbyTwo spacious primary suitesGranite countertopsBright eat-in kitchenInviting open floor plan
Zillow last checked:
Listing updated:
Listed by:
Joanna Gerdes 720-442-6337,
1st Realty Associates Inc
Bought with:
Libby Furns, 100102769
Thrive Real Estate Group
Source: IRES as distributed by MLS GRID,MLS#: 1051545
Facts & features
Interior
Bedrooms & bathrooms
- Bedrooms: 2
- Bathrooms: 3
- Full bathrooms: 2
- 1/2 bathrooms: 1
- Main level bathrooms: 1
Primary bedroom
- Description: Carpet
- Level: Upper
- Area: 156 Square Feet
- Dimensions: 13 x 12
Bedroom 2
- Description: Carpet
- Level: Upper
- Area: 110 Square Feet
- Dimensions: 10 x 11
Dining room
- Description: Luxury Vinyl
- Level: Main
- Area: 91 Square Feet
- Dimensions: 13 x 7
Kitchen
- Description: Luxury Vinyl
- Level: Main
- Area: 130 Square Feet
- Dimensions: 13 x 10
Living room
- Description: Luxury Vinyl
- Level: Main
- Area: 375 Square Feet
- Dimensions: 15 x 25
Study
- Description: Wood
- Level: Upper
- Area: 72 Square Feet
- Dimensions: 8 x 9
Heating
- Forced Air
Cooling
- Central Air
Appliances
- Included: Electric Range, Dishwasher, Refrigerator, Washer, Dryer, Microwave, Disposal
Features
- Open Floorplan, Two Primary Suites
- Basement: Unfinished
Interior area
- Total structure area: 1,241
- Total interior livable area: 1,876 sqft
- Finished area above ground: 1,241
Property
Parking
- Total spaces: 1
- Parking features: Detached
- Garage spaces: 1
- Details: Detached
Features
- Levels: Two
- Stories: 2
- Fencing: Fenced
Lot
- Size: 1,339 Square Feet
- Features: Paved, Sidewalks, Street Light
Details
- Parcel number: R0162653
- Zoning: Res
- Special conditions: Private Owner
Construction
Type & style
- Home type: Townhouse
- Property subtype: Townhouse
- Attached to another structure: Yes
Materials
- Frame
- Roof: Composition
Condition
- New construction: No
- Year built: 2019
Utilities & green energy
- Water: City
- Utilities for property: Natural Gas Available
Community & HOA
Community
- Features: Clubhouse, Pool, Playground, Trail(s)
- Security: Fire Alarm
- Subdivision: Riverdale Park Filing #5 Amd #2
HOA
- Has HOA: Yes
- Services included: Common Amenities, Trash, Snow Removal
- HOA fee: $370 monthly
- HOA phone: 303-369-0800
Location
- Region: Thornton
Financial & listing details
- Price per square foot: $207/sqft
- Tax assessed value: $405,000
- Annual tax amount: $2,534
- Date on market: 2/13/2026
- Listing terms: Cash,Conventional,FHA,VA Loan
- Exclusions: sellers personal property
Price history
| Date | Event | Price |
|---|---|---|
| 4/3/2026 | Sold | $388,000$207/sqft |
Source:  IRES as distributed by MLS GRID #1051545 Report a problem IRES as distributed by MLS GRID #1051545 Report a problem | ||
| 3/17/2026 | Pending sale | $388,000$207/sqft |
Source:  REcolorado as distributed by MLS GRID #IR1051545 Report a problem REcolorado as distributed by MLS GRID #IR1051545 Report a problem | ||
| 3/13/2026 | Price change | $388,000-1.8%$207/sqft |
Source: IRES as distributed by MLS GRID #1051545 Report a problem | ||
| 2/13/2026 | Listed for sale | $395,000-4.8%$211/sqft |
Source: IRES as distributed by MLS GRID #1051545 Report a problem | ||
| 5/16/2024 | Sold | $415,000+2.5%$221/sqft |
Source: Public Record Report a problem | ||
| 4/3/2024 | Pending sale | $405,000$216/sqft |
Source: REcolorado as distributed by MLS GRID #7317127 Report a problem | ||
| 3/28/2024 | Listed for sale | $405,000+31.4%$216/sqft |
Source: REcolorado as distributed by MLS GRID #7317127 Report a problem | ||
| 12/20/2019 | Sold | $308,166$164/sqft |
Source: Public Record Report a problem | ||
| 10/10/2019 | Pending sale | $308,166$164/sqft |
Source: BLVD Real Estate Services, LLC #4735492 Report a problem | ||
| 9/21/2019 | Price change | $308,166+2.7%$164/sqft |
Source: BLVD Real Estate Services, LLC #4735492 Report a problem | ||
| 1/11/2019 | Pending sale | $299,950$160/sqft |
Source: BLVD Real Estate Services, LLC #4735492 Report a problem | ||
| 12/15/2018 | Listed for sale | $299,950$160/sqft |
Source: BLVD Real Estate Services, LLC #4735492 Report a problem | ||
Public tax history
| Year | Property taxes | Tax assessment |
|---|---|---|
| 2025 | $2,534 +0.5% | $25,320 -14.7% |
| 2024 | $2,521 +18.1% | $29,700 |
| 2023 | $2,134 +3.8% | $29,700 +36.5% |
| 2022 | $2,056 | $21,760 -2.8% |
| 2021 | -- | $22,390 +1194.2% |
| 2020 | $157 | $1,730 |
| 2019 | $157 +193.1% | $1,730 +193.2% |
| 2018 | $53 | $590 +156.5% |
| 2017 | $53 | $230 |
| 2016 | -- | $230 |
| 2015 | $21 | $230 |
| 2014 | -- | $230 -61.7% |
| 2013 | -- | $600 +160.9% |
| 2012 | -- | $230 -72% |
| 2011 | -- | $820 -81.9% |
| 2010 | -- | $4,540 |
| 2009 | -- | $4,540 -34.3% |
| 2008 | -- | $6,910 +5.7% |
| 2007 | -- | $6,540 +36.3% |
| 2006 | -- | $4,800 |
Find assessor info on the county website
Neighborhood: Riverdale Park
Nearby homes
- $375,4002 bd3 ba1.8k sqft12884 Jasmine St #F, Thornton, CO 80602Off Market

- $390,8002 bd3 ba1.8k sqft12884 Jasmine St #A, Thornton, CO 80602Off Market

- $431,0003 bd4 ba1.5k sqft12884 Jasmine St #B, Thornton, CO 80602Off Market
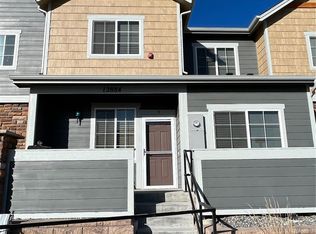
- $422,4004 bd5 ba2.4k sqft12884 Jasmine St #E, Thornton, CO 80602Off Market
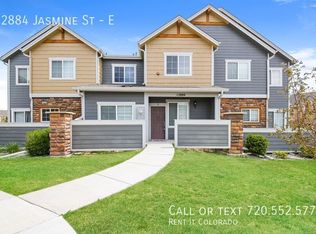
- $390,0003 bd3 ba1.8k sqft12884 Jasmine St #D, Thornton, CO 80602Sold
- $368,7002 bd3 ba1.7k sqft12874 Jasmine St UNIT E, Thornton, CO 80602Off Market
- $412,2002 bd3 ba1.8k sqft129200 Jasmine St, Brighton, CO 80602Off Market
- $365,0002 bd3 ba1.8k sqft12876 Jasmine St UNIT E, Thornton, CO 80602For Sale
Nearby schools
GreatSchools rating
- 5/10West Ridge Elementary SchoolGrades: PK-5Distance: 0.4 mi
- 4/10Rodger Quist Middle SchoolGrades: 6-8Distance: 1.8 mi
- 5/10Riverdale Ridge High SchoolGrades: 9-12Distance: 1.9 mi
Schools provided by the listing agent
- Elementary: West Ridge
- Middle: Rodger Quist
- High: Prairie View
Source: IRES as distributed by MLS GRID. This data may not be complete. We recommend contacting the local school district to confirm school assignments for this home.
Get a cash offer in 3 minutes
Find out how much your home could sell for in as little as 3 minutes with a no-obligation cash offer.
Estimated market value
$381,200
Get a cash offer in 3 minutes
Find out how much your home could sell for in as little as 3 minutes with a no-obligation cash offer.
Estimated market value
$381,200
- Colorado
- Adams County
- Thornton
- 80602
- Riverdale Park
- 12884 Jasmine St Unit C
Nearby cities
Nearby neighborhoods
Nearby zip codes
Other Thornton Topics
