Step inside this custom home and experience the beauty, thoughtfully designed living spaces. Whether it's a family get-together or a celebration with friends, this home offers plenty of room inside and out for everyone to relax and enjoy their time together. The living and dining areas feature specialty ceilings, elegant and unique light fixtures. The windows allows natural light to fill the home with natural warmth. The Livingroom host a stone gas log fireplace that adds warmth and charm. Hardwood floors, throughout the living area and master. Additionally, there is a versatile room upstairs with a full bath that can be used as an office space, den, even extra guest quarter's. The kitchen is bright and airy and open to all of the main living area, with stainless steel appliances, hardwood floors, with the abundance of space in this area, makes this kitchen both functional and stylish. Now lets Step outside to the covered porch off of the living area! Then just a few steps away there is this amazing outdoor fire pit that is a delightful addition to the landscape backyard. It serves as a perfect gathering spot where friends and family can come together to enjoy warmth, ambiance, good company, and even some roast marshmallows for a classic s'mores treat. This versatility adds a fun and practical element to your outdoor entertaining options as well as some cozy nights by the fire. This outdoor fire pit brings joy, relaxation, and a sense of togetherness to this home. Whether you're hosting a gathering or simply unwinding after a long day, this fire pit creates a cozy and inviting atmosphere for everyone to enjoy.
Sold for $575,750
$575,750
12885 Blakeslee Dr, Soddy Daisy, TN 37379
4beds
2,400sqft
Single Family Residence
Built in 2020
0.36 Acres Lot
$595,500 Zestimate®
$240/sqft
$2,884 Estimated rent
Home value
$595,500
$566,000 - $625,000
$2,884/mo
Zestimate® history
Owner options
List your home for rent
$2,884/mo
Rent Zestimate®
Find your next renter with Zillow Rental Manager. Plus, with online applications, you can quickly screen prospective tenants – for free.
$2,884/mo
Rent Zestimate®
Refinance and save
$3,998/mo
Est. payment
Refinancing to a lower rate could help reduce your monthly payments and save thousands over the life of the loan.
$3,998/mo
Est. payment
Explore your selling options
Work with a Zillow partner agent
Leverage their expertise and Zillow's premium Showcase listings to get your home seen by more buyers.
Get startedList with your own agent
Get your home in front of millions of buyers by listing it on Zillow.
Learn how to do itSell it yourself
Take full control of how buyers see your home on Zillow by listing For Sale by Owner (FSBO).
List your homeWhat's special
Stone gas log fireplaceCovered porchHardwood floorsSpecialty ceilingsRoast marshmallowsOutdoor fire pitNatural light
Zillow last checked:
Listing updated:
Listed by:
Sharon Ervin 423-498-3200,
United Real Estate Experts
Bought with:
Carol Craig, 276193
Keller Williams Realty
Source: Greater Chattanooga Realtors,MLS#: 1375175
Facts & features
Interior
Bedrooms & bathrooms
- Bedrooms: 4
- Bathrooms: 3
- Full bathrooms: 3
Heating
- Natural Gas
Cooling
- Central Air, Electric
Appliances
- Included: Convection Oven, Disposal, Dishwasher, Electric Water Heater, Free-Standing Gas Range, Microwave, Refrigerator
- Laundry: Electric Dryer Hookup, Gas Dryer Hookup, Laundry Room, Washer Hookup
Features
- Granite Counters, High Ceilings, Open Floorplan, Pantry, Primary Downstairs, Soaking Tub, Walk-In Closet(s), Separate Shower, Tub/shower Combo, Separate Dining Room
- Flooring: Carpet, Hardwood, Tile
- Windows: Insulated Windows
- Basement: Crawl Space
- Number of fireplaces: 1
- Fireplace features: Gas Log, Living Room
Interior area
- Total structure area: 2,400
- Total interior livable area: 2,400 sqft
Property
Parking
- Total spaces: 2
- Parking features: Garage Door Opener
- Attached garage spaces: 2
Features
- Levels: Two
- Patio & porch: Covered, Deck, Patio
Lot
- Size: 0.36 Acres
- Dimensions: 76.56 x 175
- Features: Corner Lot, Gentle Sloping, Level
Details
- Parcel number: 034i F 005
Construction
Type & style
- Home type: SingleFamily
- Property subtype: Single Family Residence
Materials
- Brick, Stone
- Foundation: Block
- Roof: Shingle
Condition
- New construction: No
- Year built: 2020
Utilities & green energy
- Water: Public
- Utilities for property: Cable Available, Electricity Available, Phone Available, Sewer Connected, Underground Utilities
Community & HOA
Community
- Features: Playground, Sidewalks
- Security: Smoke Detector(s), Security System
- Subdivision: Barrington Pointe
HOA
- Has HOA: Yes
- HOA fee: $600 annually
Location
- Region: Soddy Daisy
Financial & listing details
- Price per square foot: $240/sqft
- Tax assessed value: $595,800
- Annual tax amount: $2,300
- Date on market: 7/13/2023
- Listing terms: Cash,Conventional,FHA,Owner May Carry,VA Loan
Price history
| Date | Event | Price |
|---|---|---|
| 8/18/2023 | Sold | $575,750-1.2%$240/sqft |
Source: Greater Chattanooga Realtors #1375175 Report a problem | ||
| 7/23/2023 | Contingent | $582,500$243/sqft |
Source: Greater Chattanooga Realtors #1375175 Report a problem | ||
| 7/13/2023 | Price change | $582,500-0.9%$243/sqft |
Source: Greater Chattanooga Realtors #1375175 Report a problem | ||
| 7/10/2023 | Price change | $588,000-1%$245/sqft |
Source: Greater Chattanooga Realtors #1375175 Report a problem | ||
| 6/15/2023 | Listed for sale | $594,000+41.5%$248/sqft |
Source: Greater Chattanooga Realtors #1375175 Report a problem | ||
| 4/1/2021 | Sold | $419,900$175/sqft |
Source: Public Record Report a problem | ||
Public tax history
| Year | Property taxes | Tax assessment |
|---|---|---|
| 2025 | $2,267 -1.5% | $148,950 +45.5% |
| 2024 | $2,300 | $102,400 |
| 2023 | $2,300 | $102,400 |
| 2022 | $2,300 +42.5% | $102,400 +42% |
| 2021 | $1,614 +418.7% | $72,125 +541.1% |
| 2020 | $311 | $11,250 |
| 2019 | $311 | $11,250 |
| 2018 | $311 | $11,250 |
| 2017 | $311 | $11,250 |
| 2016 | $311 | -- |
| 2015 | $311 | $11,250 |
| 2014 | $311 | -- |
Find assessor info on the county website
Neighborhood: 37379
Nearby homes
- $576,6004 bd3 ba2.4k sqft12885 Blakeslee Dr #81, Soddy Daisy, TN 37379Off Market
- $615,0004 bd4 ba2.7k sqft12901 Blakeslee Dr #80, Soddy Daisy, TN 37379Sold
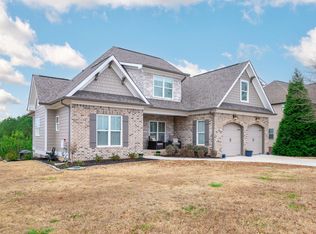
- $615,000-- bd-- ba2.5k sqft12901 Blakeslee Dr, Soddy Daisy, TN 37379Sold
- $80,0001 Acres12863 Blakeslee Dr, Soddy Daisy, TN 37379Off Market
- $602,8006 bd4 ba2.9k sqft12917 Blakeslee Dr, Soddy Daisy, TN 37379Off Market
- $80,0001 Acres12864 Blakeslee Dr, Soddy Daisy, TN 37379Off Market
- $699,5006 bd5 ba3.8k sqft12933 Blakeslee Dr, Soddy Daisy, TN 37379Off Market
- $859,7004 bd3 ba4.9k sqft12896 Blakeslee Dr, Soddy Daisy, TN 37379Off Market
Nearby schools
GreatSchools rating
- 7/10North Hamilton Elementary SchoolGrades: PK-5Distance: 2.3 mi
- 5/10Soddy Daisy Middle SchoolGrades: 6-8Distance: 5.5 mi
- 7/10Soddy Daisy High SchoolGrades: 9-12Distance: 7.3 mi
Schools provided by the listing agent
- Elementary: North Hamilton Co Elementary
- Middle: Soddy-Daisy Middle
- High: Soddy-Daisy High
Source: Greater Chattanooga Realtors. This data may not be complete. We recommend contacting the local school district to confirm school assignments for this home.
Get a cash offer in 3 minutes
Find out how much your home could sell for in as little as 3 minutes with a no-obligation cash offer.
Estimated market value
$595,500
Get a cash offer in 3 minutes
Find out how much your home could sell for in as little as 3 minutes with a no-obligation cash offer.
Estimated market value
$595,500
- Tennessee
- Hamilton County
- Soddy-Daisy
- 37379
- 12885 Blakeslee Dr
Nearby cities
Nearby neighborhoods
Nearby zip codes
Other Soddy-Daisy Topics
