When we say Move-In Ready we are not kidding! 12901 Blakeslee Drive will not disappoint!
This beautifully maintained like-new home offers 4 bedrooms and 3.5 baths in a very desirable neighborhood. Guests may not want to leave after staying in their own private guest suite! Need more space? There's unfinished basement where you can add a media room, family room or extra bedrooms!
This thoughtfully crafted floor plan is ideal for both everyday family living and entertaining friends and family. Picture your friends gathered around the awesome island in the kitchen keeping the cook company as preparations are made for a wonderful meal.
There is not only dining at the island, but a breakeast room and formal dining room with a beautiful specialy ceiling.
The inviting main-level master suite, complete with a spa-inspired bath and generous walk-in closet--is your private retreat at the end of the day.
Upstairs, guests will appreciate their own private suite with en-suite bath, while two additional spacious bedrooms share a well-appointed hall bath.
Throughout the home you find little extras - specialty ceilings in the dining room, primary bedroom, front porch and covered back porch. The soothing paint colors throughout the home are highlighted with beautiful site-finished hardwood floors.
Step out onto the covered back porch and enjoy the mountain views or end your day on the front porch relishing in the charm of a welcoming community. The home's unfinished basement provides endless possibilities - an additional 1,477 sq. ft. of space--whether you envision a media room, fitness studio, or additional living space, the choice is yours.
With its combination of modern finishes, functional layout, and prime location, this home offers a rare opportunity to enjoy both luxury and practicality in one beautiful package.
Make your appointment today to see this one! Buyers to verify all information they deem important including square footage and school zone
Sold for $615,000
$615,000
12901 Blakeslee Dr #80, Soddy Daisy, TN 37379
4beds
2,719sqft
Single Family Residence
Built in 2021
0.36 Acres Lot
$617,800 Zestimate®
$226/sqft
$3,142 Estimated rent
Home value
$617,800
$587,000 - $649,000
$3,142/mo
Zestimate® history
Owner options
List your home for rent
$3,142/mo
Rent Zestimate®
Find your next renter with Zillow Rental Manager. Plus, with online applications, you can quickly screen prospective tenants – for free.
$3,142/mo
Rent Zestimate®
Refinance and save
$3,638/mo
Est. payment
Refinancing to a lower rate could help reduce your monthly payments and save thousands over the life of the loan.
$3,638/mo
Est. payment
Explore your selling options
Work with a Zillow partner agent
Leverage their expertise and Zillow's premium Showcase listings to get your home seen by more buyers.
Get startedList with your own agent
Get your home in front of millions of buyers by listing it on Zillow.
Learn how to do itSell it yourself
Take full control of how buyers see your home on Zillow by listing For Sale by Owner (FSBO).
List your homeWhat's special
Private guest suiteBeautiful site-finished hardwood floorsInviting main-level master suiteWell-appointed hall bathTwo additional spacious bedroomsGenerous walk-in closetSpa-inspired bath
Zillow last checked:
Listing updated:
Listed by:
Joan Rose 423-240-5248,
Coldwell Banker Pryor Realty
Bought with:
David Kilgore, 312692
Crye-Leike, REALTORS
Source: Greater Chattanooga Realtors,MLS#: 1529992
Facts & features
Interior
Bedrooms & bathrooms
- Bedrooms: 4
- Bathrooms: 4
- Full bathrooms: 3
- 1/2 bathrooms: 1
Primary bedroom
- Level: First
Bedroom
- Level: Second
Bedroom
- Level: Second
Bedroom
- Level: Second
Bathroom
- Description: Full Bathroom
- Level: First
Bathroom
- Description: Bathroom Half
- Level: First
Bathroom
- Description: Full Bathroom
- Level: Second
Bathroom
- Description: Full Bathroom
- Level: Second
Dining room
- Level: First
Great room
- Level: First
Laundry
- Level: First
Heating
- Natural Gas
Cooling
- Central Air, Electric, Multi Units
Appliances
- Included: Disposal, Dishwasher, Electric Water Heater, Free-Standing Gas Oven, Gas Range, Microwave, Water Heater
- Laundry: Electric Dryer Hookup, Laundry Room, Washer Hookup
Features
- Granite Counters, High Ceilings, Pantry, Primary Downstairs, Walk-In Closet(s), Tub/shower Combo, En Suite, Breakfast Nook, Separate Dining Room
- Flooring: Carpet, Hardwood, Tile
- Windows: Insulated Windows
- Basement: Full,Unfinished
- Number of fireplaces: 1
- Fireplace features: Gas Log, Great Room
Interior area
- Total structure area: 2,719
- Total interior livable area: 2,719 sqft
- Finished area above ground: 2,719
Property
Parking
- Total spaces: 2
- Parking features: Garage, Garage Door Opener
- Attached garage spaces: 2
Features
- Levels: One and One Half
- Patio & porch: Covered, Deck, Patio, Porch, Porch - Covered
- Exterior features: None
- Has view: Yes
- View description: Other
Lot
- Size: 0.36 Acres
- Dimensions: 90 x 175
- Features: Gentle Sloping, Level
Details
- Parcel number: 034i F 004
Construction
Type & style
- Home type: SingleFamily
- Property subtype: Single Family Residence
Materials
- Brick, Stone, Fiber Cement
- Foundation: Concrete Perimeter
- Roof: Shingle
Condition
- New construction: No
- Year built: 2021
Utilities & green energy
- Sewer: Public Sewer
- Water: Public
- Utilities for property: Cable Available, Electricity Available, Natural Gas Connected, Sewer Connected, Underground Utilities
Community & HOA
Community
- Features: Playground, Sidewalks, Pond
- Security: Smoke Detector(s), Security System
- Subdivision: Barrington Pointe
HOA
- Has HOA: Yes
- Amenities included: Playground
Location
- Region: Soddy Daisy
Financial & listing details
- Price per square foot: $226/sqft
- Annual tax amount: $2,636
- Date on market: 3/9/2026
- Listing terms: Cash,Conventional,FHA,VA Loan
- Inclusions: Refrigerator will convey with the home.
Price history
| Date | Event | Price |
|---|---|---|
| 5/15/2026 | Sold | $615,000-3.1%$226/sqft |
Source: Greater Chattanooga Realtors #1529992 Report a problem | ||
| 4/3/2026 | Contingent | $635,000$234/sqft |
Source: Greater Chattanooga Realtors #1529992 Report a problem | ||
| 3/9/2026 | Listed for sale | $635,000$234/sqft |
Source: Greater Chattanooga Realtors #1529992 Report a problem | ||
| 3/9/2026 | Listing removed | $635,000$234/sqft |
Source: Greater Chattanooga Realtors #1525085 Report a problem | ||
| 2/5/2026 | Price change | $635,000-2%$234/sqft |
Source: Greater Chattanooga Realtors #1525085 Report a problem | ||
| 12/10/2025 | Listed for sale | $648,000+39.4%$238/sqft |
Source: Greater Chattanooga Realtors #1525085 Report a problem | ||
| 4/8/2021 | Sold | $464,900$171/sqft |
Source: Greater Chattanooga Realtors #1325113 Report a problem | ||
| 10/19/2020 | Contingent | $464,900$171/sqft |
Source: Greater Chattanooga Realtors #1325113 Report a problem | ||
| 10/19/2020 | Pending sale | $464,900$171/sqft |
Source: Better Homes and Gardens Real Estate Signature Brokers #1325113 Report a problem | ||
| 9/29/2020 | Listed for sale | $464,900$171/sqft |
Source: Better Homes and Gardens Real Estate Signature Brokers #1325113 Report a problem | ||
Public tax history
Tax history is unavailable.
Neighborhood: 37379
Nearby homes
- $615,000-- bd-- ba2.5k sqft12901 Blakeslee Dr, Soddy Daisy, TN 37379Sold
- $575,7504 bd3 ba2.4k sqft12885 Blakeslee Dr, Soddy Daisy, TN 37379Sold
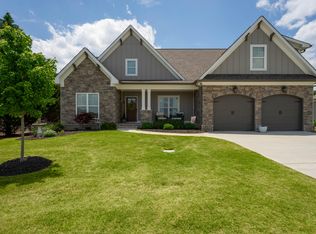
- $602,8006 bd4 ba2.9k sqft12917 Blakeslee Dr, Soddy Daisy, TN 37379Off Market
- $574,7004 bd3 ba2.4k sqft12885 Blakeslee Dr #81, Soddy Daisy, TN 37379Off Market
- $695,3006 bd5 ba3.8k sqft12933 Blakeslee Dr, Soddy Daisy, TN 37379Off Market
- $80,0001 Acres12863 Blakeslee Dr, Soddy Daisy, TN 37379Off Market
- $80,0001 Acres12864 Blakeslee Dr, Soddy Daisy, TN 37379Off Market
- $714,9004 bd4 ba2.8k sqft12951 Blakeslee Dr #77, Soddy Daisy, TN 37379Sold
Nearby schools
GreatSchools rating
- 7/10North Hamilton Elementary SchoolGrades: PK-5Distance: 2.3 mi
- 5/10Soddy Daisy Middle SchoolGrades: 6-8Distance: 5.5 mi
- 7/10Soddy Daisy High SchoolGrades: 9-12Distance: 7.3 mi
Schools provided by the listing agent
- Elementary: North Hamilton Co Elementary
- Middle: Soddy-Daisy Middle
- High: Soddy-Daisy High
Source: Greater Chattanooga Realtors. This data may not be complete. We recommend contacting the local school district to confirm school assignments for this home.
Get a cash offer in 3 minutes
Find out how much your home could sell for in as little as 3 minutes with a no-obligation cash offer.
Estimated market value
$617,800
Get a cash offer in 3 minutes
Find out how much your home could sell for in as little as 3 minutes with a no-obligation cash offer.
Estimated market value
$617,800
- Tennessee
- Hamilton County
- Soddy-Daisy
- 37379
- 12901 Blakeslee Dr Unit 80
Nearby cities
Nearby neighborhoods
Nearby zip codes
Other Soddy-Daisy Topics
